LOCALLA


$2,389,000
4262 Levitt Ln Sherman Oaks CA 91403
Residential
Built 1968
N/A
$818/sqft
No HOA
N/A
What's Special
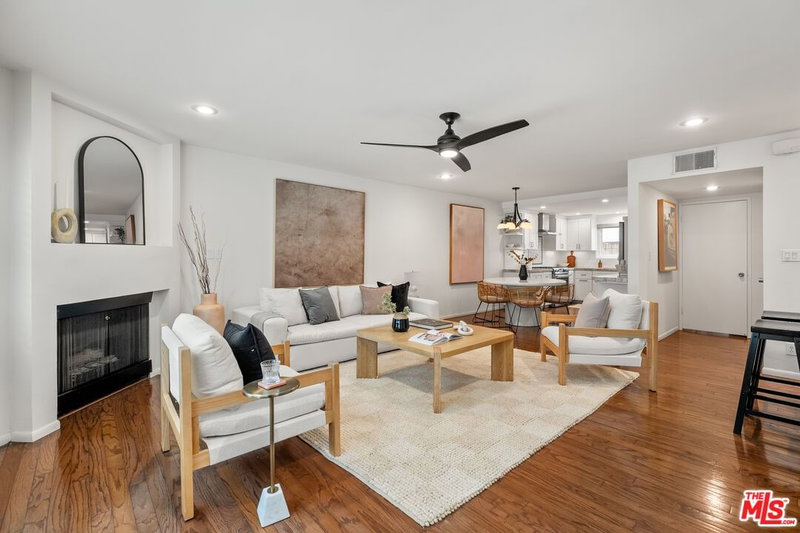
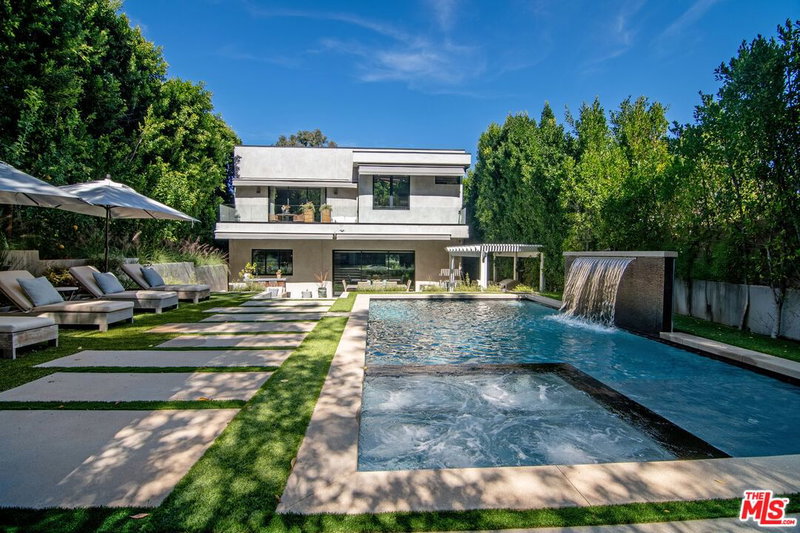
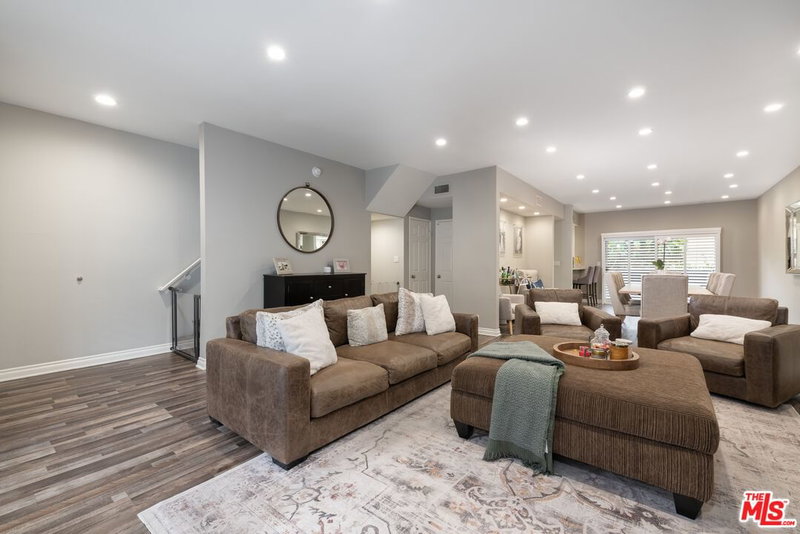
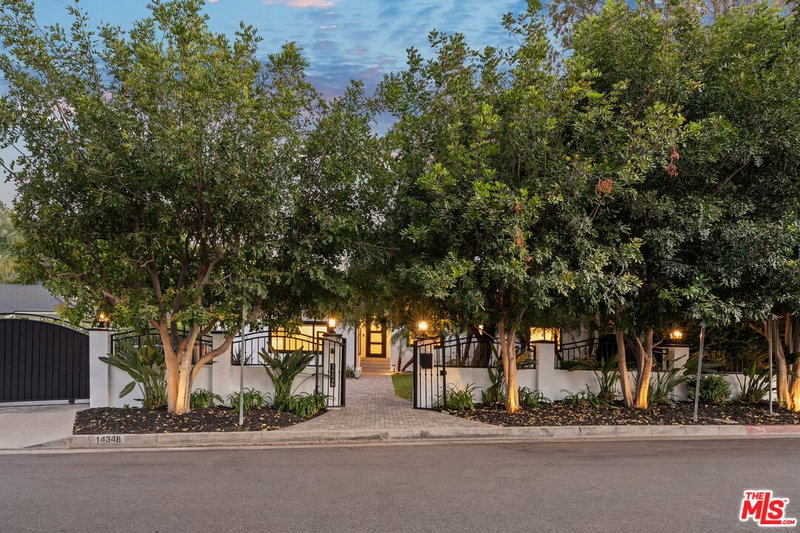
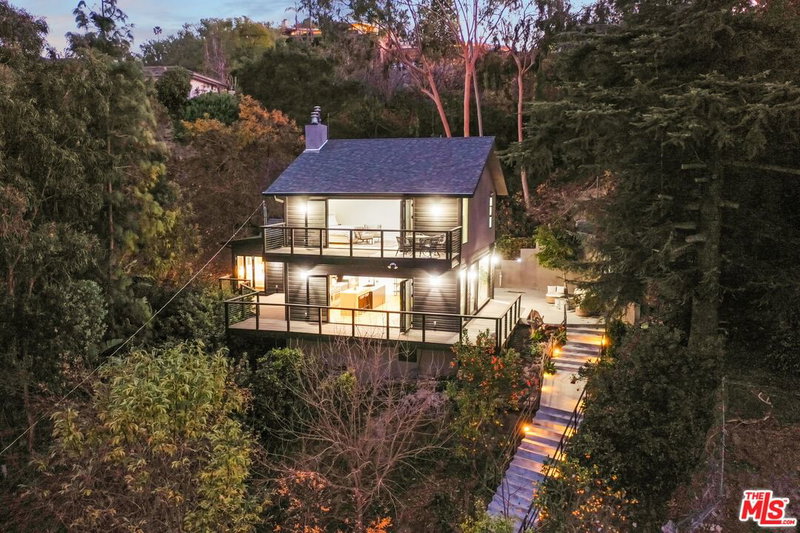
NEW LISTING in PRIME LOCATION... 4262 Levitt Lane Sherman Oaks 91403... Welcome to this big beautiful 5BR residence with a pool, sitting pretty on a quiet cul-de-sac in a very Westside-friendly south of the boulevard location, with flat tree-lined streets & sought after walkability. The updated 2,922 sqft open floorplan (designed by LA architect Emery Kanarik AIA) has a wonderful indoor/outdoor flow & is infused with natural light, featuring a modern chef's kitchen with a center island & top tier appliances... a formal dining room that beckons dinner parties... & a family room with a fireplace that opens out to the rear grounds. Upstairs you'll find a huge master suite with a spacious walk-in closet... 4 additional bedrooms with tree top vistas... & 3 bathrooms, including one that has a separate tub & stall shower. The 5th bedroom presents an ideal home office/den/guest room set up. Highlights include wood flooring, central air & heat, recessed lighting, ample storage space, built-ins & a direct access garage that will actually fit 2 cars. There is also a separate laundry room & a powder room. Mature landscaping & lovely greenery embrace the private back yard which features a pool, spa & lattice covered patio. Just a few blocks away from the fine assortment of restaurants, specialty boutiques & shopping along Ventura Blvd., with convenient canyon & freeway access to UCLA, Beverly Hills & West LA, plus a short stroll to the highly rated Sherman Oaks Elementary Charter School. You deserve the overall good feeling of being in a value enduring A+ location where you can enjoy the California lifestyle & entertain with pride for years to come. HERE IT IS - MAKE YOUR MOVE!
Days On Market: 16
Listing updated: August 20, 2026 at 06:04 PM
Listed by: Jessyca Nygren DRE #01092479, Coldwell Banker Realty

Features & Facts
Interior
- Bedrooms: 5
- Bathrooms: 4
- Square Feet: 2922
- Year Built: 1968
- Flooring: Wood, Stone Tile
- Fireplaces: 1
- Family Room: Yes



Tour with Localla
LOCALLA was built by Tony O'Brien, a REALTOR with The Sher Group, to give buyers a direct and transparent way to search and tour homes. No selling your data. No partner agents. Just Tony.
Select a date and time
Contact a Buyer's Agent
Connect with Tony O'Brien — REALTOR, The Sher Group & LOCALLA
Consent not required to use LOCALLA. See our Privacy Policy.
The Sher Group and Tony O'Brien are not mortgage brokers or lenders and do not provide financing. If you opt in, we may refer you to a third-party licensed mortgage professional. We do not guarantee loan approval, rates, or terms.
© 2026 The MLS™ - Combined L.A. Westside MLS (CLAW). All rights reserved. Based on information from The MLS™ - Combined L.A. Westside MLS (CLAW) as of 8/25/2026, 5:41:36 AM. All data, including all measurements and calculations of area, is obtained from various sources and has not been, and will not be, verified by broker or MLS. All information should be independently reviewed and verified for accuracy. Properties may or may not be listed by the office/agent presenting the information. IDX information is provided exclusively for personal, non-commercial use, and may not be used for any purpose other than to identify prospective properties consumers may be interested in purchasing. Information is deemed reliable but not guaranteed.
Tony O'Brien DRE #02200838 | The Sher Group DRE #02022464
Equal Housing Opportunity
Tour with Localla
LOCALLA was built by Tony O'Brien, a REALTOR with The Sher Group, to give buyers a direct and transparent way to search and tour homes. No selling your data. No partner agents. Just Tony.
Select a date and time
Nearby Homes For Sale
Contact a Buyer's Agent
Connect with Tony O'Brien — REALTOR, The Sher Group & LOCALLA
Consent not required to use LOCALLA. See our Privacy Policy.
The Sher Group and Tony O'Brien are not mortgage brokers or lenders and do not provide financing. If you opt in, we may refer you to a third-party licensed mortgage professional. We do not guarantee loan approval, rates, or terms.
© 2026 The MLS™ - Combined L.A. Westside MLS (CLAW). All rights reserved. Based on information from The MLS™ - Combined L.A. Westside MLS (CLAW) as of 8/25/2026, 5:41:36 AM. All data, including all measurements and calculations of area, is obtained from various sources and has not been, and will not be, verified by broker or MLS. All information should be independently reviewed and verified for accuracy. Properties may or may not be listed by the office/agent presenting the information. IDX information is provided exclusively for personal, non-commercial use, and may not be used for any purpose other than to identify prospective properties consumers may be interested in purchasing. Information is deemed reliable but not guaranteed.
Tony O'Brien DRE #02200838 | The Sher Group DRE #02022464
Equal Housing Opportunity