LOCALLA










$2,349,000
14622 Valley Vista Blvd Sherman Oaks CA 91403
Residential
Built 1977
N/A
$876/sqft
No HOA
N/A
What's Special
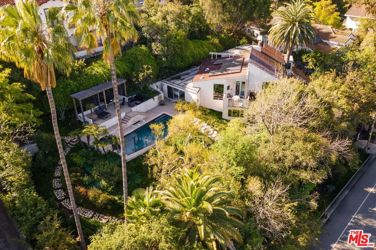
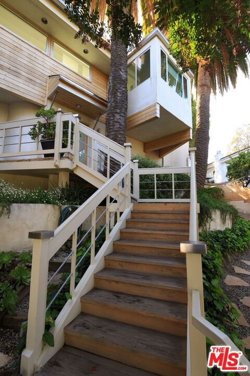
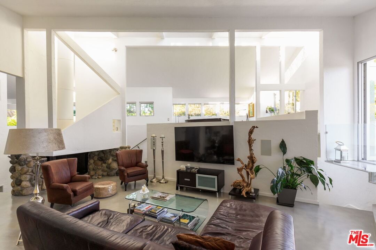
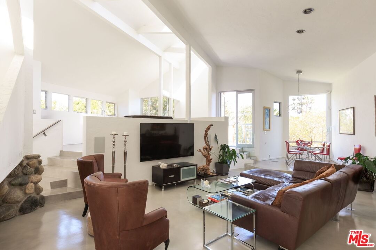
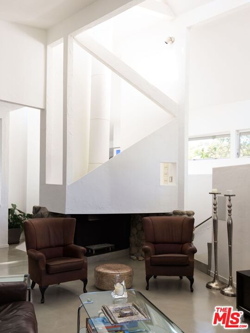
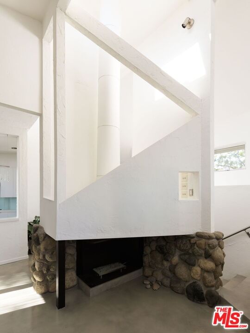
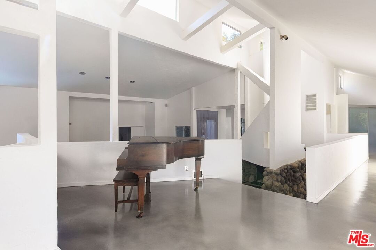
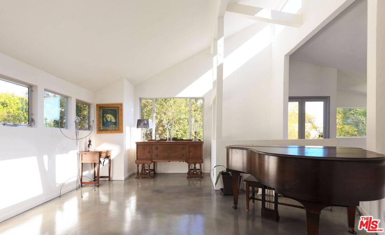
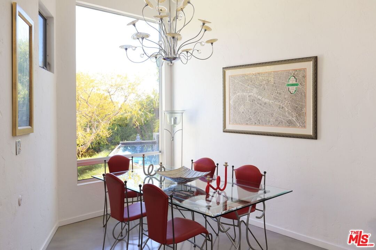
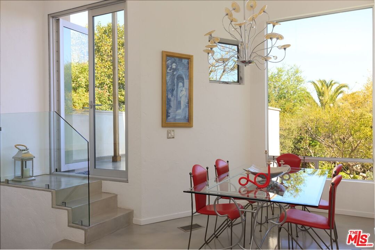
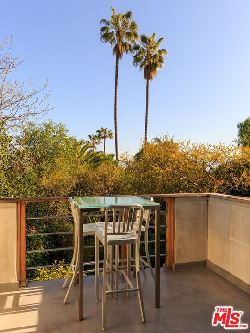
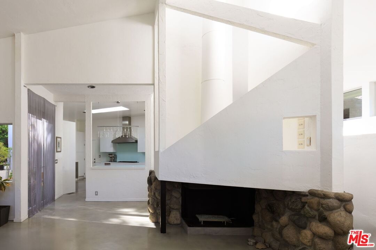
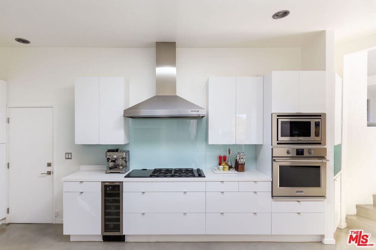
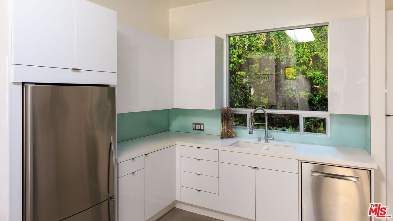
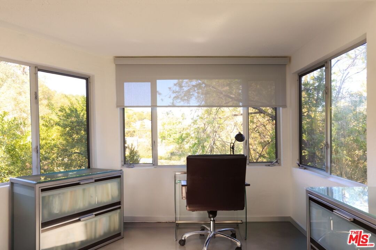
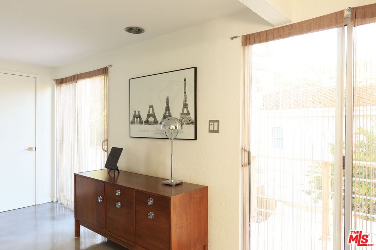
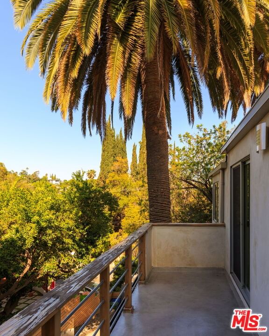
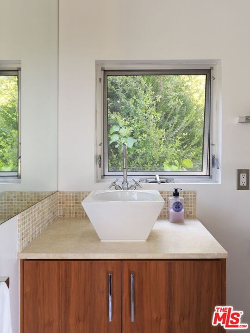
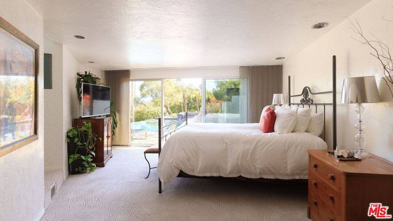
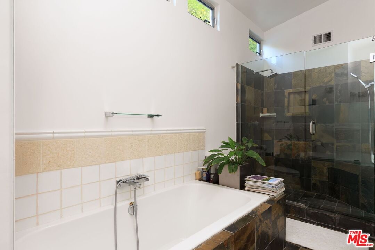
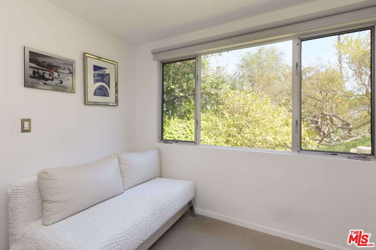
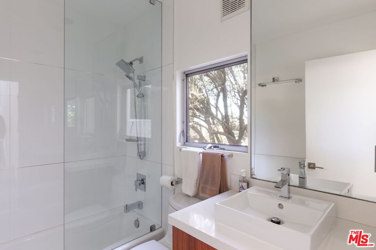
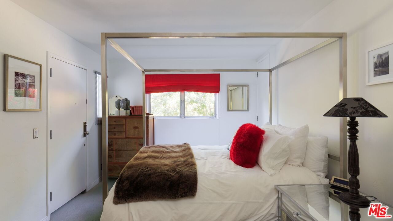
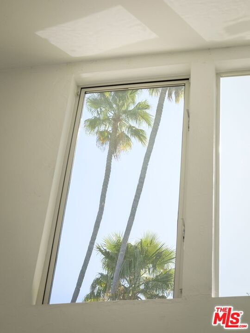
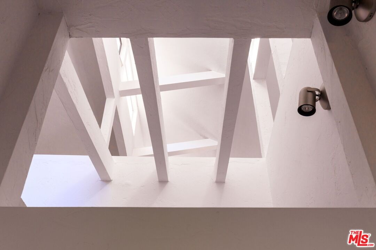
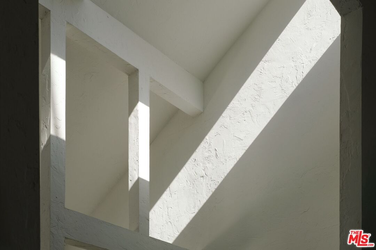
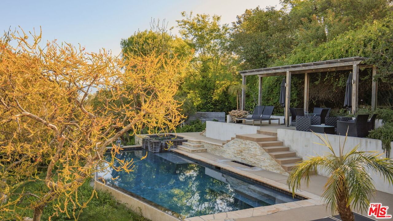
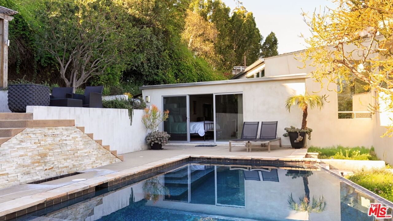
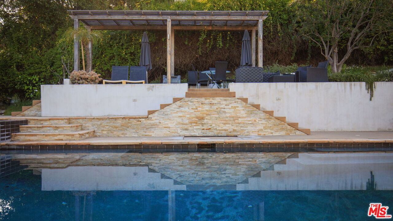
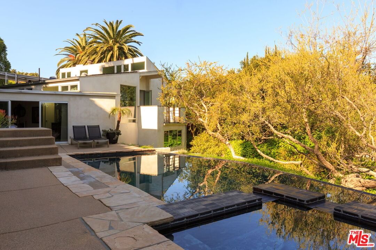
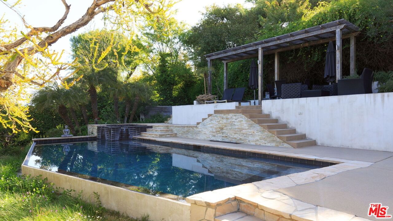
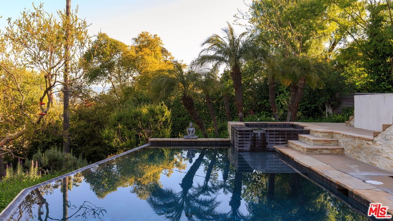
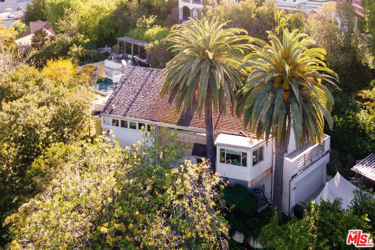
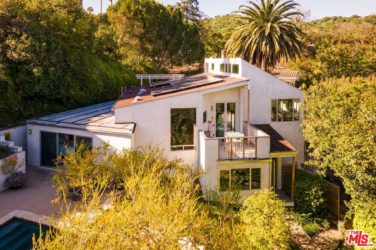
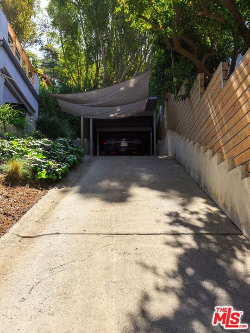
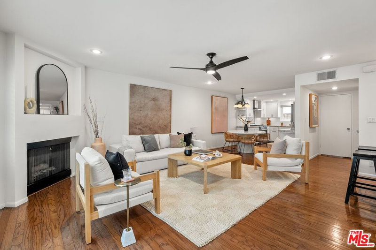
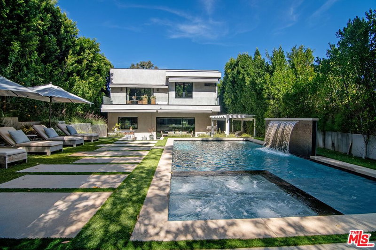
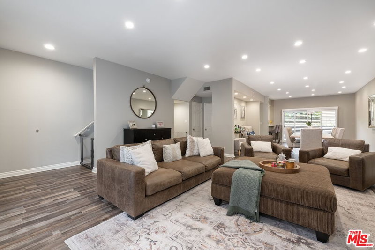
Welcome home to your own private Architectural Oasis in Prime Sherman Oaks. Situated just South of the boulevard, this Architectural Oasis is tucked behind gates and perched above the street on a rare double lot. This exceptional Sherman Oaks retreat offers the perfect balance of refined design and serene outdoor living. Designed by notable architect Dennis McGuire, known for seamlessly integrating structures with their surroundings, the home reflects a quiet elegance and intentional connection to nature. Formerly part of a botanical garden, the grounds are lush and layered, with mature trees: an 80-year-old Melaleuca tree, palm trees and fig trees as well as a Meyer lemon tree. All are centered around a breathtaking saltwater pool, spa, and three cascading waterfalls that serve as a tranquil centerpiece, surrounded by curated outdoor living and entertaining spaces. Back inside the kitchen is the heart of the home, with expansive ceiling heights and natural light throughout. The kitchen is outfitted with Caesarstone countertops, a 6-element Dacor cooktop, Fisher & Paykel refrigerator, convection oven, Bosch dishwasher, and built-in wine fridge perfectly blending form and function. Adjacent you'll find the private outdoor patio with European-style outdoor fireplace and BBQ, remote-controlled patio awning, and built-in Bose sound system. Solar panels are paid off and for convenience there is a Tesla charger located in the garage. Every element of the home has been carefully curated for comfort, sophistication, and connection to the surrounding environment. There are multiple levels that create private living spaces and bedrooms. All with privacy and comfort and updated details. Throughout the house the natural light and 50 windows facilitate in capturing the essence of California living; effortless, and completely private. Welcome to a new elevated way of living.
Days On Market: 313
Listing updated: April 10, 2026 at 06:00 PM
Listed by: Letty Vermeulen Hernandez DRE #01773473, Aspire Los Angeles

Features & Facts
Interior
- Bedrooms: 3
- Bathrooms: 3
- Square Feet: 2683
- Year Built: 1977
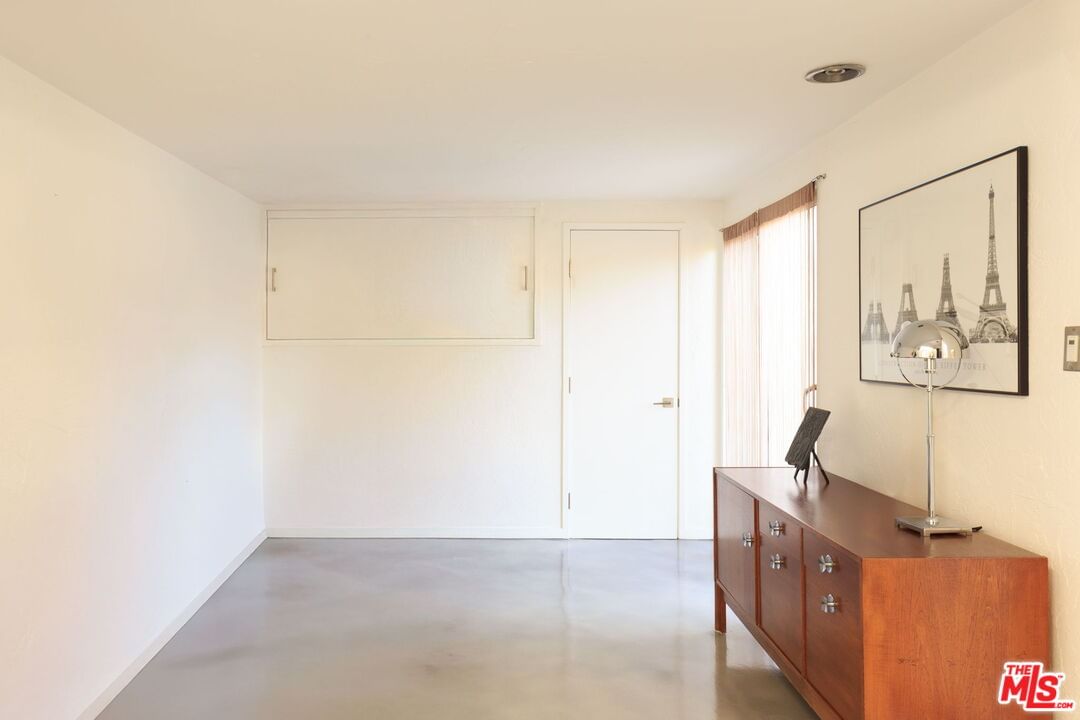
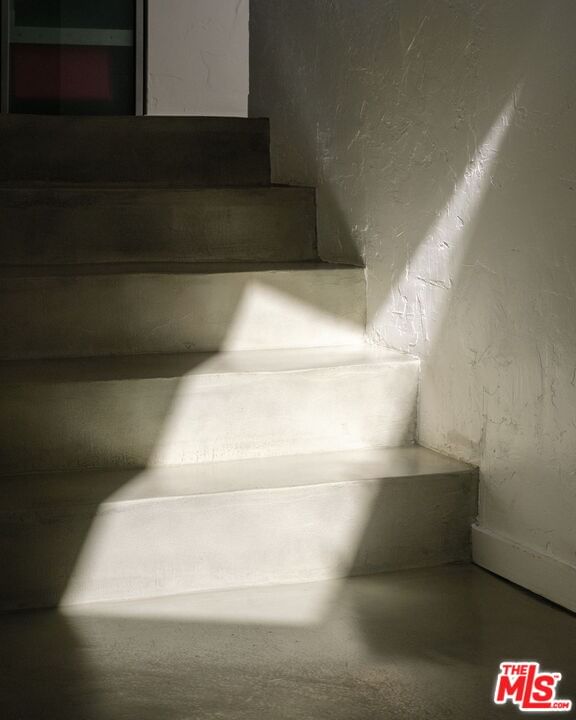
- Flooring: Stained Concrete, Mixed
- Fireplaces: 2
- Family Room: Yes



Contact a Buyer's Agent
Connect with Tony O'Brien — REALTOR, The Sher Group & LOCALLA
Consent not required to use LOCALLA. See our Privacy Policy.
The Sher Group and Tony O'Brien are not mortgage brokers or lenders and do not provide financing. If you opt in, we may refer you to a third-party licensed mortgage professional. We do not guarantee loan approval, rates, or terms.
Nearby Homes For Sale


© 2026 The MLS™ - Combined L.A. Westside MLS (CLAW). All rights reserved. Based on information from The MLS™ - Combined L.A. Westside MLS (CLAW) as of 8/26/2026, 6:49:33 PM. All data, including all measurements and calculations of area, is obtained from various sources and has not been, and will not be, verified by broker or MLS. All information should be independently reviewed and verified for accuracy. Properties may or may not be listed by the office/agent presenting the information. IDX information is provided exclusively for personal, non-commercial use, and may not be used for any purpose other than to identify prospective properties consumers may be interested in purchasing. Information is deemed reliable but not guaranteed.
Tony O'Brien DRE #02200838 | The Sher Group DRE #02022464
Equal Housing Opportunity
Nearby Homes For Sale
Contact a Buyer's Agent
Connect with Tony O'Brien — REALTOR, The Sher Group & LOCALLA
Consent not required to use LOCALLA. See our Privacy Policy.
The Sher Group and Tony O'Brien are not mortgage brokers or lenders and do not provide financing. If you opt in, we may refer you to a third-party licensed mortgage professional. We do not guarantee loan approval, rates, or terms.
© 2026 The MLS™ - Combined L.A. Westside MLS (CLAW). All rights reserved. Based on information from The MLS™ - Combined L.A. Westside MLS (CLAW) as of 8/26/2026, 6:49:33 PM. All data, including all measurements and calculations of area, is obtained from various sources and has not been, and will not be, verified by broker or MLS. All information should be independently reviewed and verified for accuracy. Properties may or may not be listed by the office/agent presenting the information. IDX information is provided exclusively for personal, non-commercial use, and may not be used for any purpose other than to identify prospective properties consumers may be interested in purchasing. Information is deemed reliable but not guaranteed.
Tony O'Brien DRE #02200838 | The Sher Group DRE #02022464
Equal Housing Opportunity