LOCALLA







$1,695,000
3004 Laurel Canyon Blvd Studio City CA 91604
Residential
Built 1965
N/A
$697/sqft
No HOA
N/A
What's Special
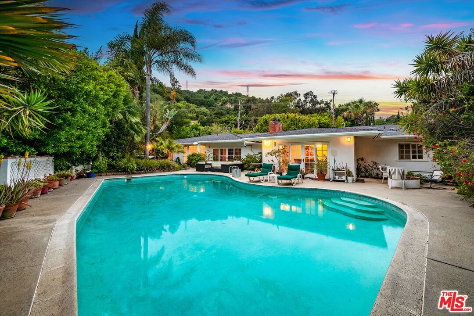
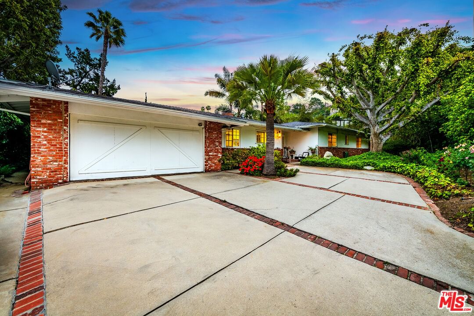
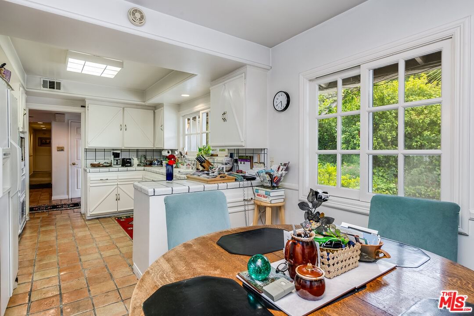
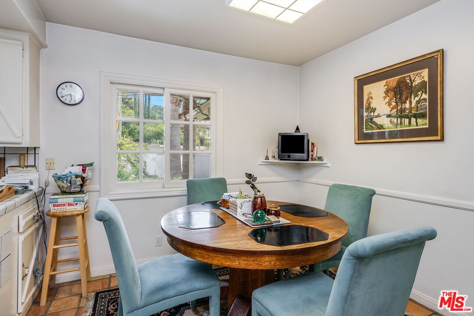
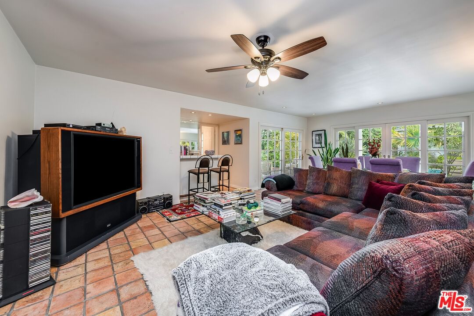
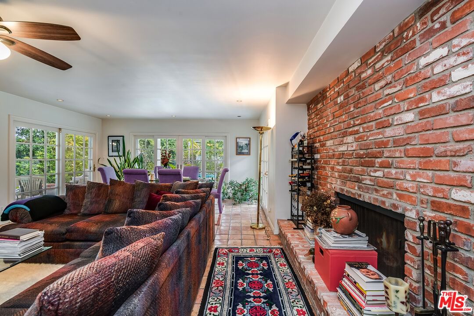
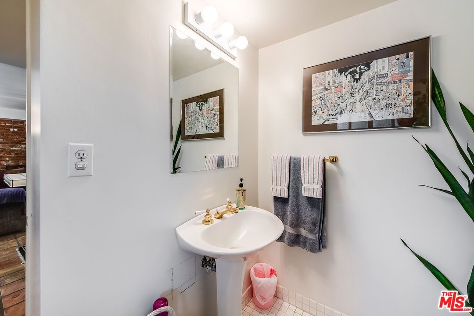
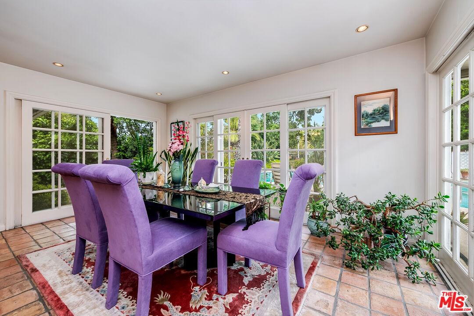
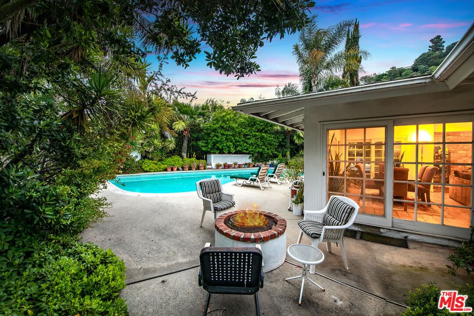
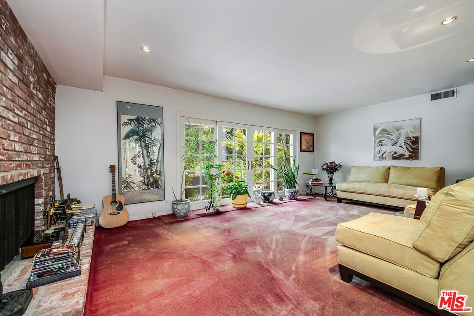
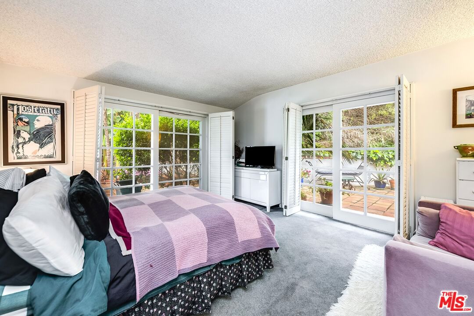
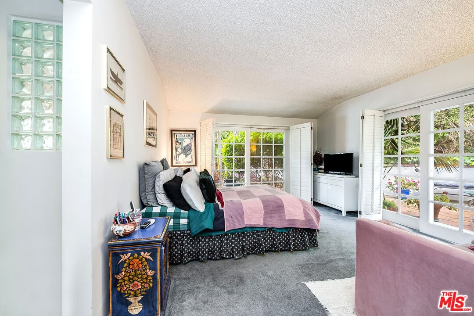
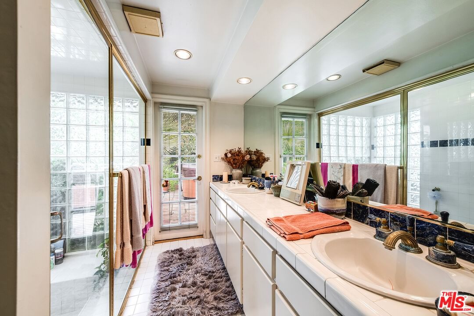
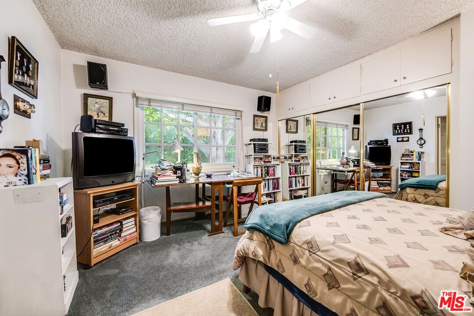
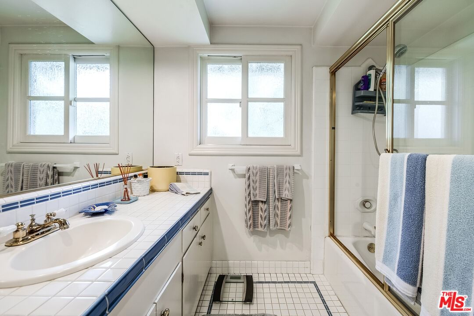
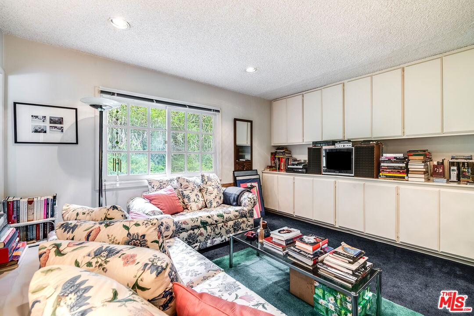
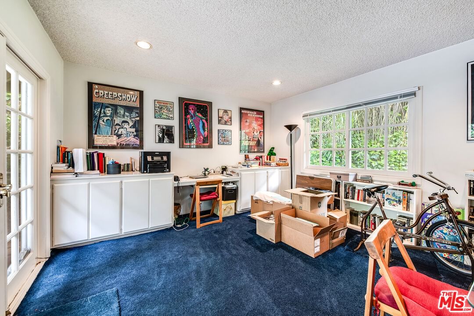
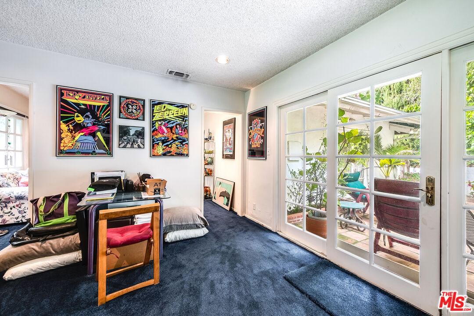
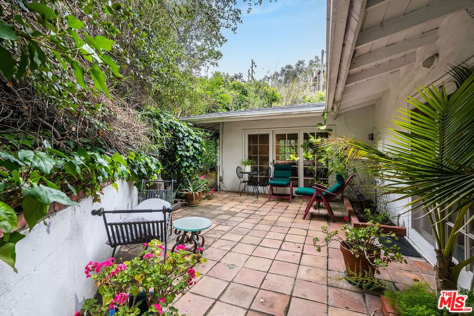
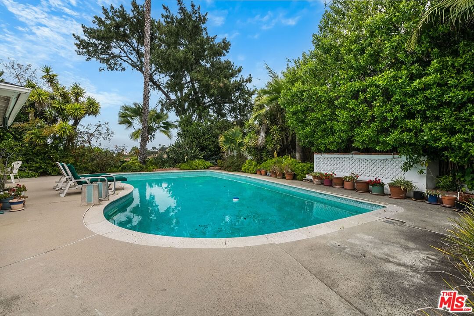
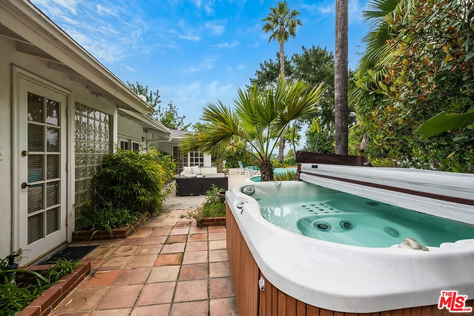
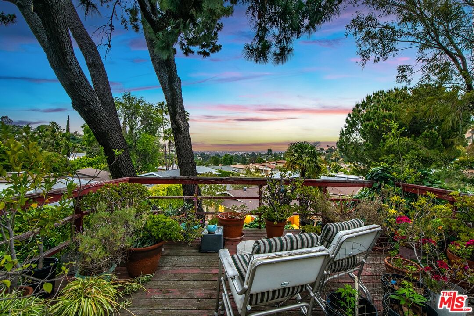
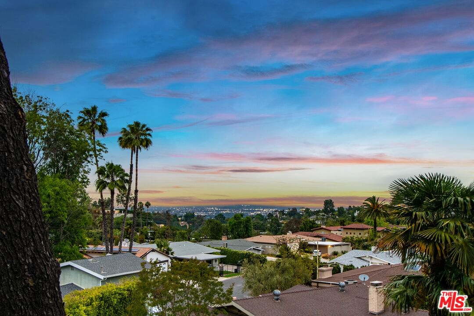
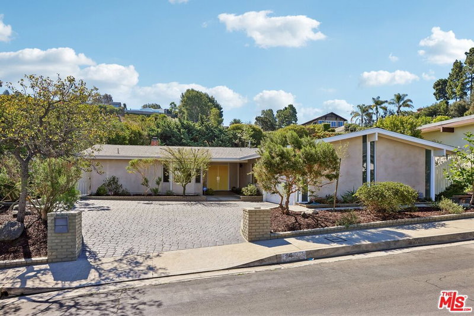
Classic SoCal Mid-century Charm - With Views! Situated on a lush gated lot, this hillside Studio City gem provides off-street parking for multiple vehicles, along with a spacious two-car garage, ensuring both convenience and security. Awaiting your creative updates, thoughtful restoration, or perhaps a full reimagining, this home provides the structural palette and architectural bones to accommodate your vision. With over 2,400 sq ft of elegant living space, it welcomes you inside with natural light, clean architectural lines, authentic Spanish tile flooring, and accents of built-in design elements. A timeless layout blends functionality and indoor/outdoor flow, the classic floor plan creates both connectivity and separation. The south wing features three generous bedrooms, two with ensuite bath, plus a dedicated home office offering comfort and utility. The central, carpeted formal living room shares a double-sided fireplace with an expansive family room that features a wet bar and room for dining. The entire eastern side is framed by picture windows facing a backyard that showcases stunning canyon and city views. Step outside to discover your personal retreat - the large, sparkling pool, inviting spa (Jacuzzi), with a fire pit and a deck surrounded by mature trees creating a private oasis. Multiple patios offer setting options for al fresco dining and leisure, including a secluded patio off the master bedroom with a soothing fountain, perfect for morning or evening escapes. Conveniently located in Studio City's desirable Carpenter Community Charter School district.
Days On Market: 65
Listing updated: May 15, 2026 at 06:49 PM
Listed by: Craig Strong DRE #01450987, Compass
Taylor Catlin DRE #02134380, Compass

Features & Facts
Interior
- Bedrooms: 3
- Bathrooms: 4 full, 1 half
- Square Feet: 2433
- Year Built: 1965
- Flooring: Tile, Carpet
- Fireplaces: 1
- Family Room: Yes
Recently Sold Nearby




Contact a Buyer's Agent
Connect with Tony O'Brien — REALTOR, The Sher Group & LOCALLA
Consent not required to use LOCALLA. See our Privacy Policy.
The Sher Group and Tony O'Brien are not mortgage brokers or lenders and do not provide financing. If you opt in, we may refer you to a third-party licensed mortgage professional. We do not guarantee loan approval, rates, or terms.
Nearby Homes For Sale


© 2026 The MLS™ - Combined L.A. Westside MLS (CLAW). All rights reserved. Based on information from The MLS™ - Combined L.A. Westside MLS (CLAW) as of 8/26/2026, 9:06:49 PM. All data, including all measurements and calculations of area, is obtained from various sources and has not been, and will not be, verified by broker or MLS. All information should be independently reviewed and verified for accuracy. Properties may or may not be listed by the office/agent presenting the information. IDX information is provided exclusively for personal, non-commercial use, and may not be used for any purpose other than to identify prospective properties consumers may be interested in purchasing. Information is deemed reliable but not guaranteed.
Tony O'Brien DRE #02200838 | The Sher Group DRE #02022464
Equal Housing Opportunity
Nearby Homes For Sale
Contact a Buyer's Agent
Connect with Tony O'Brien — REALTOR, The Sher Group & LOCALLA
Consent not required to use LOCALLA. See our Privacy Policy.
The Sher Group and Tony O'Brien are not mortgage brokers or lenders and do not provide financing. If you opt in, we may refer you to a third-party licensed mortgage professional. We do not guarantee loan approval, rates, or terms.
© 2026 The MLS™ - Combined L.A. Westside MLS (CLAW). All rights reserved. Based on information from The MLS™ - Combined L.A. Westside MLS (CLAW) as of 8/26/2026, 9:06:49 PM. All data, including all measurements and calculations of area, is obtained from various sources and has not been, and will not be, verified by broker or MLS. All information should be independently reviewed and verified for accuracy. Properties may or may not be listed by the office/agent presenting the information. IDX information is provided exclusively for personal, non-commercial use, and may not be used for any purpose other than to identify prospective properties consumers may be interested in purchasing. Information is deemed reliable but not guaranteed.
Tony O'Brien DRE #02200838 | The Sher Group DRE #02022464
Equal Housing Opportunity