LOCALLA
$1,998,000
12333 Hillslope St Studio City CA 91604
Residential
Built 1928
N/A
$855/sqft
No HOA
N/A
What's Special
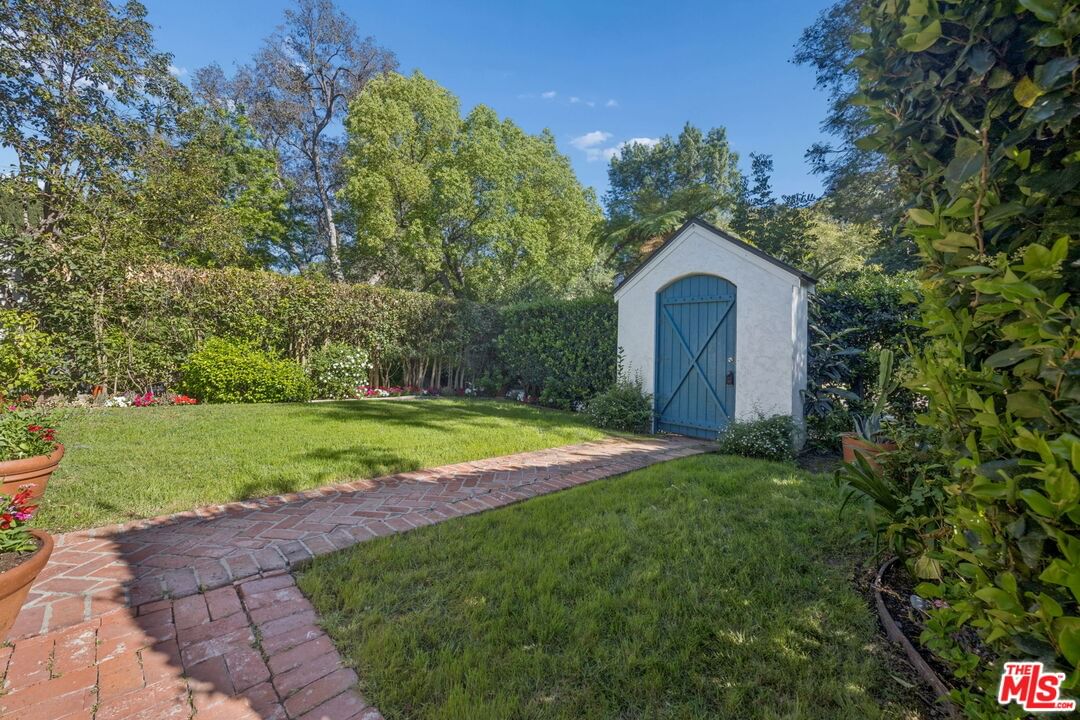
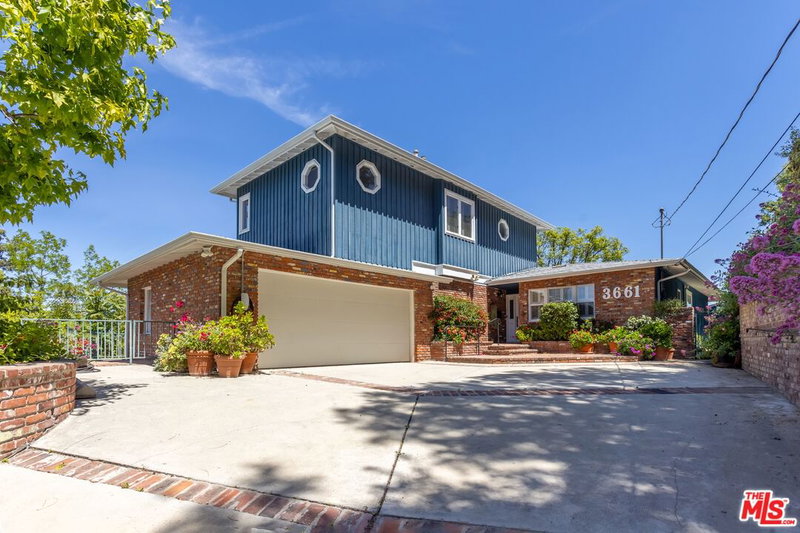
Welcome to this exceptional single-family residence nestled in the coveted Silver Triangle of Studio City, within the Carpenter Community Charter School district. Just moments from Ventura Blvd's vibrant shops, dining, and daily conveniences, with easy access to nearby canyons and freeways, this location delivers the ideal blend of accessibility and lifestyle.This stunning 3-bedroom, 4-bath Tudor-style home effortlessly combines classic charm with modern sophistication. Rich hardwood floors run throughout, setting a warm, inviting tone. The thoughtfully designed layout offers distinct living, dining, and family spaces, creating both comfort and functionality. French doors open to a beautifully landscaped backyard, offering a seamless indoor-outdoor experience perfect for relaxing or entertaining.Upstairs features two generously sized bedrooms, including an expansive primary suite complete with ample closet space and a spa-inspired bathroom designed for total relaxation. The second upstairs bedroom includes its own private bath, while a third bedroom on the main level provides flexible use for guests, a home office, or additional living space.The kitchen and adjoining living areas are well-appointed and flow naturally within the home, enhancing both everyday living and hosting. Adding even more versatility, a detached rear structure is currently configured with a kitchenette, bathroom, and sleeping loftideal for guests, creative pursuits, or extended stays.A rare offering in one of Studio City's most desirable neighborhoods, this home delivers style, function, and an unbeatable location.
Days On Market: 22
Listing updated: June 1, 2026 at 06:57 PM
Listed by: Therese Hyde DRE #01387864, Compass
Francis Tim Hyde DRE #01731653, Compass

Features & Facts
Interior
- Bedrooms: 3
- Bathrooms: 4
- Square Feet: 2337
- Year Built: 1928
- Flooring: Hardwood, Ceramic Tile
- Fireplaces: 1
- Family Room: Yes
Recently Sold Nearby


Similar Homes for Sale

$1,895,000
9315 Lloydcrest Dr, Beverly Hills

$2,095,000
1545 Doheny Dr, Los Angeles

$2,250,000
1688 Sunset Plaza Dr, Los Angeles

$1,785,000
8501 Hedges Pl, Los Angeles

$1,949,000
8410 Hollywood Blvd, Los Angeles

$2,199,999
939 Wetherly Dr, West Hollywood
Contact a Buyer's Agent
Connect with Tony O'Brien — REALTOR, The Sher Group & LOCALLA
Consent not required to use LOCALLA. See our Privacy Policy.
The Sher Group and Tony O'Brien are not mortgage brokers or lenders and do not provide financing. If you opt in, we may refer you to a third-party licensed mortgage professional. We do not guarantee loan approval, rates, or terms.
Nearby Homes For Sale

© 2026 The MLS™ - Combined L.A. Westside MLS (CLAW). All rights reserved. Based on information from The MLS™ - Combined L.A. Westside MLS (CLAW) as of 10/12/2026, 12:04:16 PM. All data, including all measurements and calculations of area, is obtained from various sources and has not been, and will not be, verified by broker or MLS. All information should be independently reviewed and verified for accuracy. Properties may or may not be listed by the office/agent presenting the information. IDX information is provided exclusively for personal, non-commercial use, and may not be used for any purpose other than to identify prospective properties consumers may be interested in purchasing. Information is deemed reliable but not guaranteed.
Tony O'Brien DRE #02200838 | The Sher Group DRE #02022464
Equal Housing Opportunity
Nearby Homes For Sale
Contact a Buyer's Agent
Connect with Tony O'Brien — REALTOR, The Sher Group & LOCALLA
Consent not required to use LOCALLA. See our Privacy Policy.
The Sher Group and Tony O'Brien are not mortgage brokers or lenders and do not provide financing. If you opt in, we may refer you to a third-party licensed mortgage professional. We do not guarantee loan approval, rates, or terms.
© 2026 The MLS™ - Combined L.A. Westside MLS (CLAW). All rights reserved. Based on information from The MLS™ - Combined L.A. Westside MLS (CLAW) as of 10/12/2026, 12:04:16 PM. All data, including all measurements and calculations of area, is obtained from various sources and has not been, and will not be, verified by broker or MLS. All information should be independently reviewed and verified for accuracy. Properties may or may not be listed by the office/agent presenting the information. IDX information is provided exclusively for personal, non-commercial use, and may not be used for any purpose other than to identify prospective properties consumers may be interested in purchasing. Information is deemed reliable but not guaranteed.
Tony O'Brien DRE #02200838 | The Sher Group DRE #02022464
Equal Housing Opportunity