LOCALLA




$2,699,000
12510 Hortense St Studio City CA 91604
Residential
Built 1939
N/A
$878/sqft
No HOA
N/A
What's Special
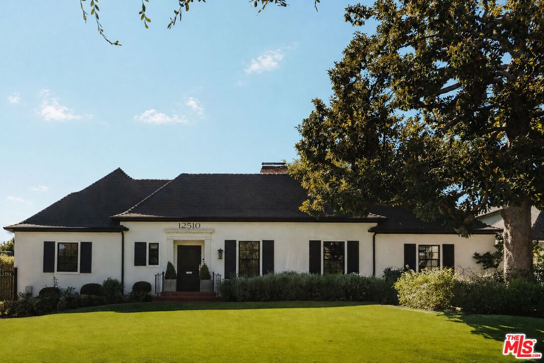
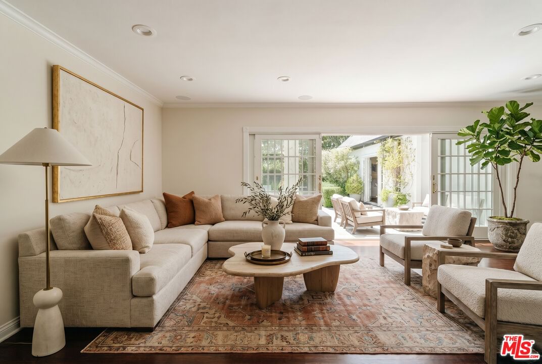
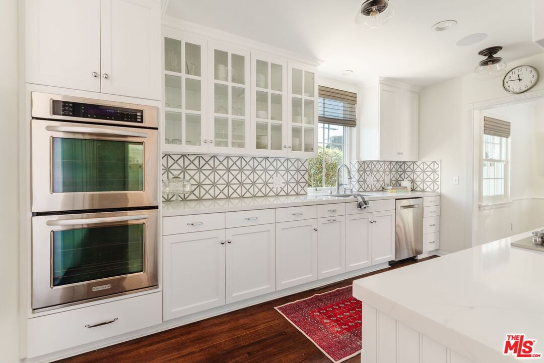
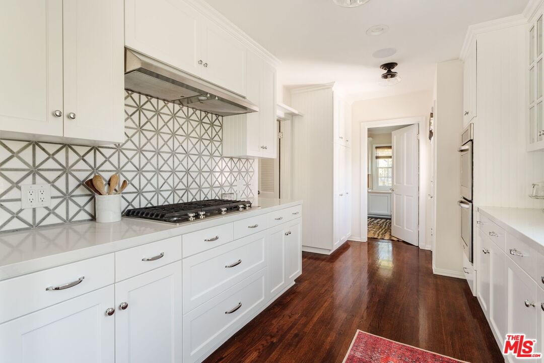
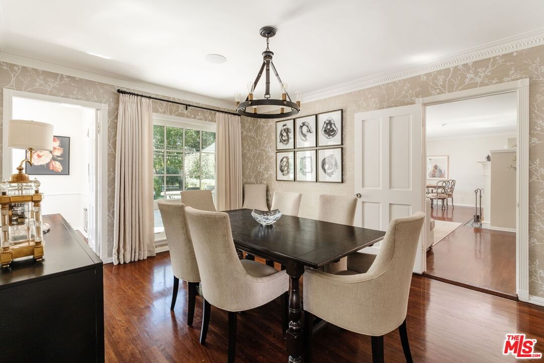
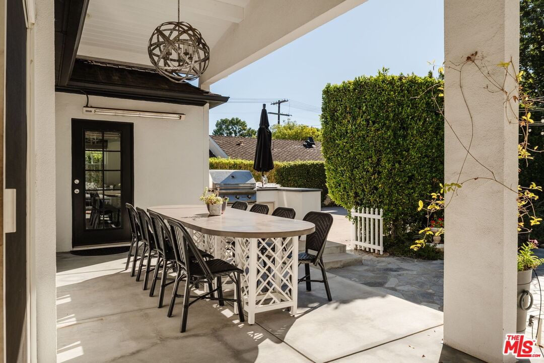
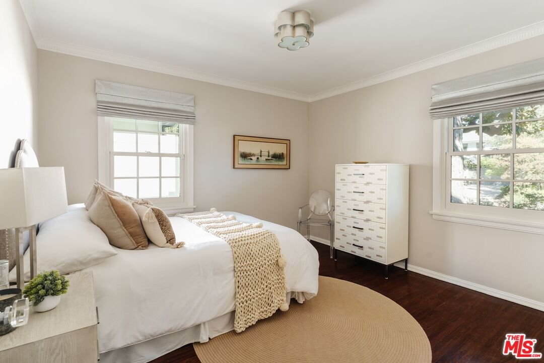
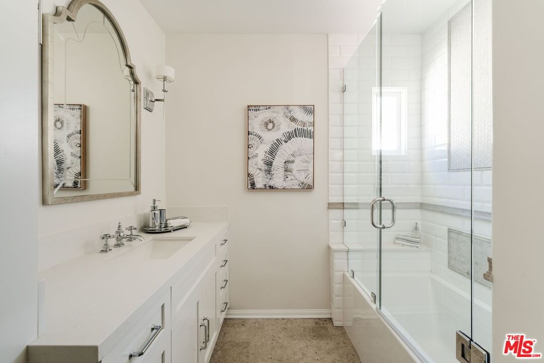
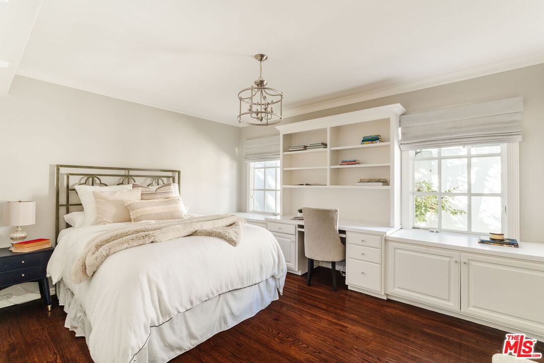
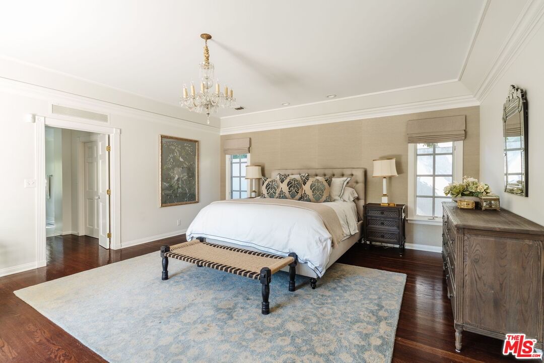
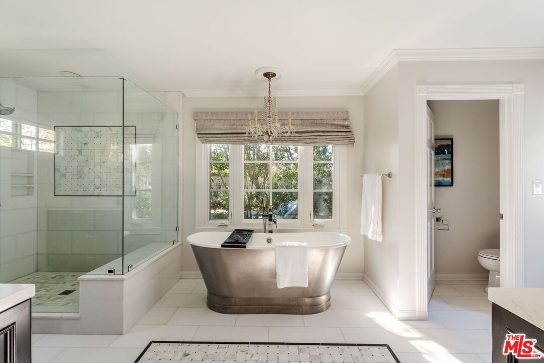
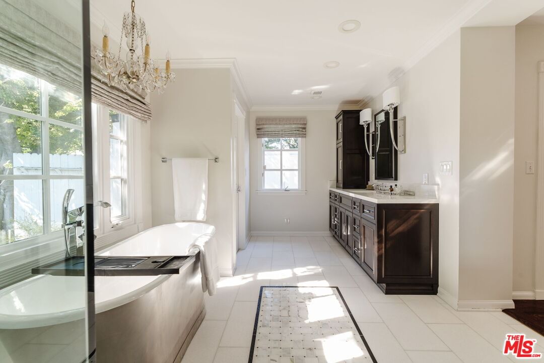
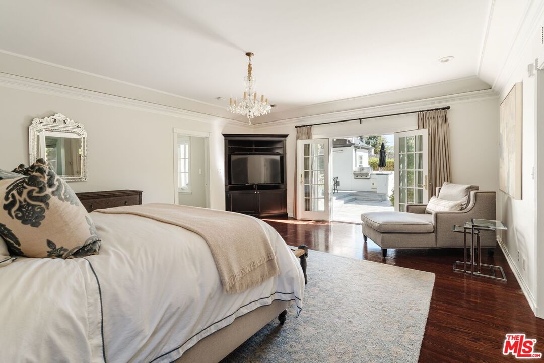
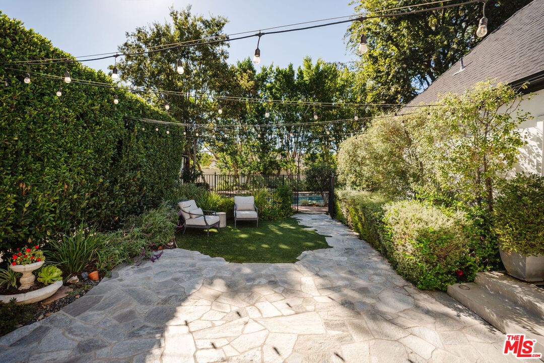
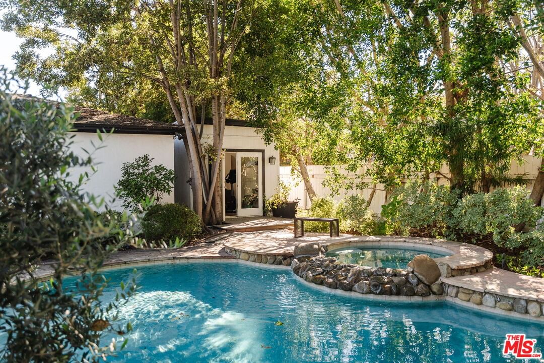
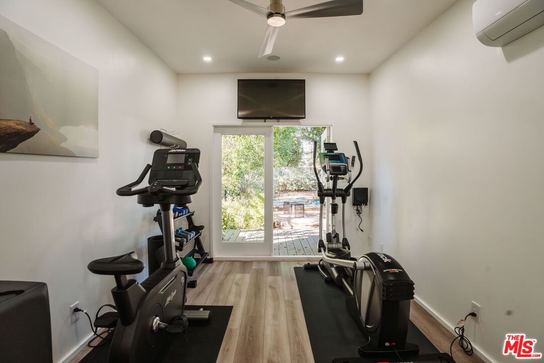
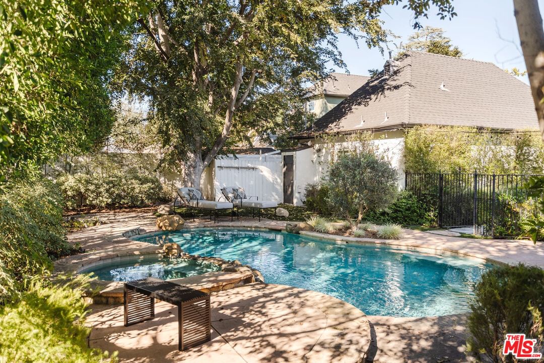
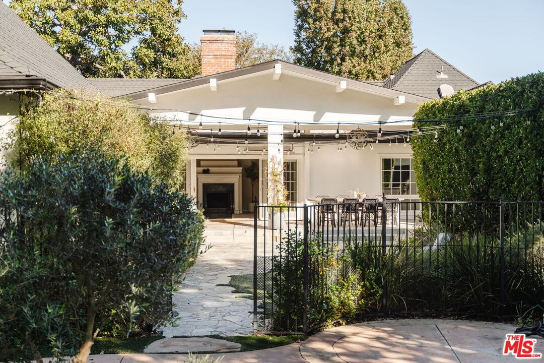
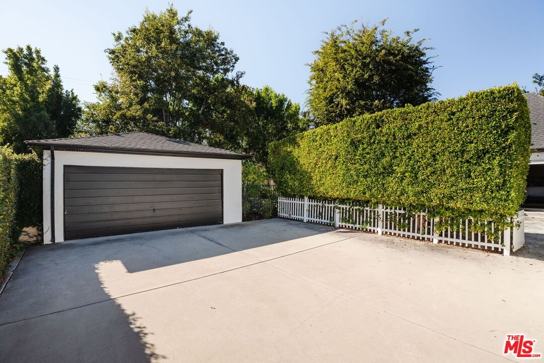
A timeless East Coast traditional, reimagined with a fresh California sensibility. Set on an expansive 11,421 sq.ft. lot in the sought-after Beeman Park neighborhood of Studio City, this single-story home offers a thoughtful layout with defined spaces that feel both comfortable and refined.Inside, timeless architectural details including custom millwork, crown molding, and wainscoting are balanced by a lighter, more relaxed feel, with rich hardwood floors flowing throughout. The formal living room is warm and welcoming, with soaring ceilings, a wood-burning fireplace, and soft natural light pouring in from the surrounding gardens.The formal dining room is designed for hosting and special occasions, while a sunlit breakfast nook just off the kitchen serves as the natural hub for everyday meals. The beautifully remodeled kitchen brings it all together, featuring high-end finishes and a design that feels both polished and purposeful.The family room anchors the home, with French doors that open directly to the backyard. Just beyond, a covered patio with heaters, fans, caf lighting, and a built-in barbecue extends the living space in a way that feels seamless. The newly refreshed pool and spa are framed by lush, low-maintenance landscaping, creating a setting that works just as well for relaxed afternoons as it does for hosting friends.With four bedrooms, the floor plan offers flexibility for a variety of needs. One is currently styled as a custom office, well suited for working from home or easily converted back to a bedroom. The secondary bedrooms are generously sized with walk-in closets, while the primary suite offers a true sense of retreat, complete with dual walk-in closets, a spa-like bath with a Signature Hardware soaking tub and Rohl fixtures, and French doors that open directly from the bedroom to the backyard.A detached bonus space near the pool adds further versatility, ideal for a gym, creative studio, playroom, or future guest suite, while the oversized two-car garage provides ample storage.Located just moments from top-rated schools, parks, and the best of Studio City, this home offers a perfect mix of character, style, and a layout that feels both classic and current.
Days On Market: 61
Listing updated: September 28, 2026 at 05:50 PM
Listed by: Ingrid Sacerio DRE #01905431, The Agency
Craig Knizek DRE #01377932, The Agency

Features & Facts
Interior
- Bedrooms: 4
- Bathrooms: 3
- Square Feet: 3073
- Year Built: 1939
- Flooring: Ceramic Tile, Hardwood
- Fireplaces: 2
- Family Room: Yes
Recently Sold Nearby

Similar Homes for Sale

$2,250,000
12348 Landale St, Los Angeles

$2,299,000
12834 Landale St, Studio City

$3,195,000
4329 Agnes Ave, Studio City

$2,199,000
5523 Longridge Ave, Sherman Oaks

$2,745,000
11725 Laurelwood Dr, Studio City

$2,585,000
3932 Blue Canyon Dr, Studio City
Contact a Buyer's Agent
Connect with Tony O'Brien — REALTOR, The Sher Group & LOCALLA
Consent not required to use LOCALLA. See our Privacy Policy.
The Sher Group and Tony O'Brien are not mortgage brokers or lenders and do not provide financing. If you opt in, we may refer you to a third-party licensed mortgage professional. We do not guarantee loan approval, rates, or terms.
Nearby Homes For Sale


© 2026 The MLS™ - Combined L.A. Westside MLS (CLAW). All rights reserved. Based on information from The MLS™ - Combined L.A. Westside MLS (CLAW) as of 10/9/2026, 8:45:41 AM. All data, including all measurements and calculations of area, is obtained from various sources and has not been, and will not be, verified by broker or MLS. All information should be independently reviewed and verified for accuracy. Properties may or may not be listed by the office/agent presenting the information. IDX information is provided exclusively for personal, non-commercial use, and may not be used for any purpose other than to identify prospective properties consumers may be interested in purchasing. Information is deemed reliable but not guaranteed.
Tony O'Brien DRE #02200838 | The Sher Group DRE #02022464
Equal Housing Opportunity
Nearby Homes For Sale
Contact a Buyer's Agent
Connect with Tony O'Brien — REALTOR, The Sher Group & LOCALLA
Consent not required to use LOCALLA. See our Privacy Policy.
The Sher Group and Tony O'Brien are not mortgage brokers or lenders and do not provide financing. If you opt in, we may refer you to a third-party licensed mortgage professional. We do not guarantee loan approval, rates, or terms.
© 2026 The MLS™ - Combined L.A. Westside MLS (CLAW). All rights reserved. Based on information from The MLS™ - Combined L.A. Westside MLS (CLAW) as of 10/9/2026, 8:45:41 AM. All data, including all measurements and calculations of area, is obtained from various sources and has not been, and will not be, verified by broker or MLS. All information should be independently reviewed and verified for accuracy. Properties may or may not be listed by the office/agent presenting the information. IDX information is provided exclusively for personal, non-commercial use, and may not be used for any purpose other than to identify prospective properties consumers may be interested in purchasing. Information is deemed reliable but not guaranteed.
Tony O'Brien DRE #02200838 | The Sher Group DRE #02022464
Equal Housing Opportunity