LOCALLA


$2,399,000
4343 Shadyglade Ave Studio City CA 91604
Residential
Built 1999
N/A
$675/sqft
No HOA
N/A
What's Special
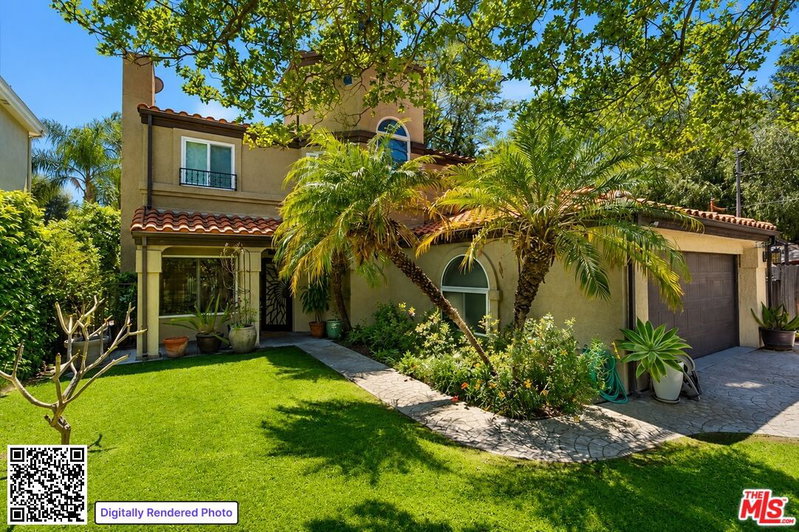
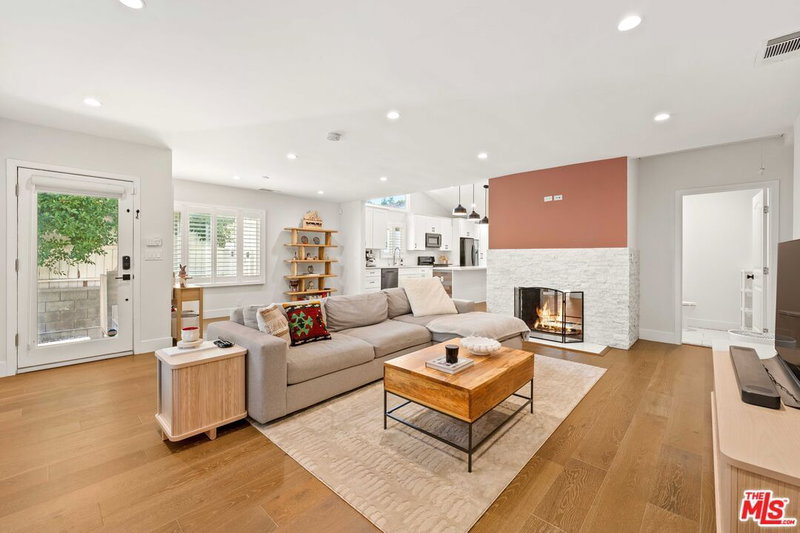
SELLER MOTIVATED!! Tucked away in one of Studio City's most desirable neighborhoods, this expansive gated residence in the highly coveted Footbridge Square neighborhood offers an exceptional blend of privacy, character, and spacious indoor-outdoor living. Filled with natural light, the home welcomes you with a dramatic living room featuring soaring cathedral ceilings and an inviting sense of scale. A formal dining room connects to the chef's kitchen with abundant cabinetry and generous counter space, flowing seamlessly into an oversized family room ideal for everyday living and entertaining. All four spacious bedrooms are en-suite, each offering its own private bathroom for comfort and convenience. A conveniently located downstairs en-suite bedroom provides exceptional flexibility and can be used as a home office, guest suite, in-law quarters, or staff room. The luxurious primary suite features high ceilings, a generous walk-in closet, and a private balcony overlooking the lush backyard with a sparkling pool and spa. The second bedroom also features a private balcony overlooking the beautifully landscaped front yard, creating the perfect spot to enjoy your morning coffee. The beautifully landscaped backyard is a private oasis with a pool, spa, and spacious patio lounge area, ideal for entertaining or relaxing year-round. Completing the property is a two-car garage and an exceptional location within close proximity to popular shops, restaurants, and highly regarded schools.
Days On Market: 26
Listing updated: September 22, 2026 at 06:15 PM
Listed by: Sharona Farhadian DRE #01402655, Sotheby's International Realty

Features & Facts
Interior
- Bedrooms: 4
- Bathrooms: 5
- Square Feet: 3555
- Year Built: 1999
- Flooring: Wood
- Family Room: Yes
Recently Sold Nearby


Tour with Localla
LOCALLA was built by Tony O'Brien, a REALTOR with The Sher Group, to give buyers a direct and transparent way to search and tour homes. No selling your data. No partner agents. Just Tony.
Select a date and time
Contact a Buyer's Agent
Connect with Tony O'Brien — REALTOR, The Sher Group & LOCALLA
Consent not required to use LOCALLA. See our Privacy Policy.
The Sher Group and Tony O'Brien are not mortgage brokers or lenders and do not provide financing. If you opt in, we may refer you to a third-party licensed mortgage professional. We do not guarantee loan approval, rates, or terms.
Nearby Homes For Sale


© 2026 The MLS™ - Combined L.A. Westside MLS (CLAW). All rights reserved. Based on information from The MLS™ - Combined L.A. Westside MLS (CLAW) as of 9/23/2026, 5:54:35 PM. All data, including all measurements and calculations of area, is obtained from various sources and has not been, and will not be, verified by broker or MLS. All information should be independently reviewed and verified for accuracy. Properties may or may not be listed by the office/agent presenting the information. IDX information is provided exclusively for personal, non-commercial use, and may not be used for any purpose other than to identify prospective properties consumers may be interested in purchasing. Information is deemed reliable but not guaranteed.
Tony O'Brien DRE #02200838 | The Sher Group DRE #02022464
Equal Housing Opportunity
Tour with Localla
LOCALLA was built by Tony O'Brien, a REALTOR with The Sher Group, to give buyers a direct and transparent way to search and tour homes. No selling your data. No partner agents. Just Tony.
Select a date and time
Nearby Homes For Sale
Contact a Buyer's Agent
Connect with Tony O'Brien — REALTOR, The Sher Group & LOCALLA
Consent not required to use LOCALLA. See our Privacy Policy.
The Sher Group and Tony O'Brien are not mortgage brokers or lenders and do not provide financing. If you opt in, we may refer you to a third-party licensed mortgage professional. We do not guarantee loan approval, rates, or terms.
© 2026 The MLS™ - Combined L.A. Westside MLS (CLAW). All rights reserved. Based on information from The MLS™ - Combined L.A. Westside MLS (CLAW) as of 9/23/2026, 5:54:35 PM. All data, including all measurements and calculations of area, is obtained from various sources and has not been, and will not be, verified by broker or MLS. All information should be independently reviewed and verified for accuracy. Properties may or may not be listed by the office/agent presenting the information. IDX information is provided exclusively for personal, non-commercial use, and may not be used for any purpose other than to identify prospective properties consumers may be interested in purchasing. Information is deemed reliable but not guaranteed.
Tony O'Brien DRE #02200838 | The Sher Group DRE #02022464
Equal Housing Opportunity