LOCALLA





$2,300,000
4115 Laurelgrove Ave Studio City CA 91604
Residential
Built 1938
N/A
$711/sqft
No HOA
N/A
What's Special
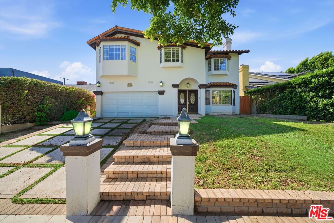
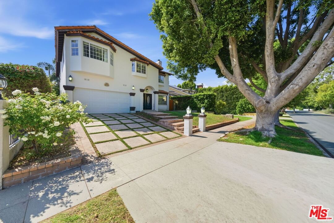
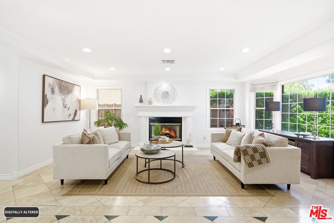
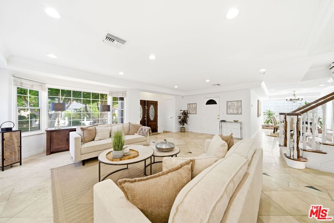
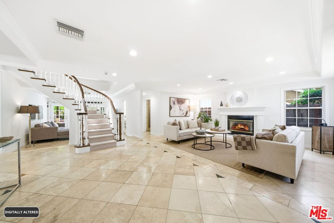
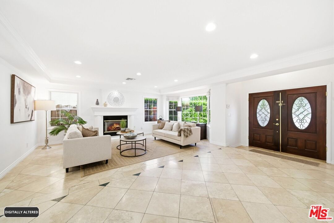
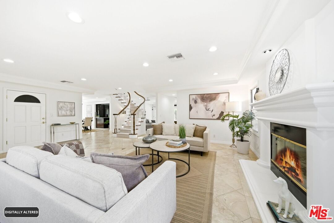
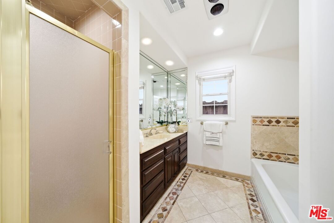
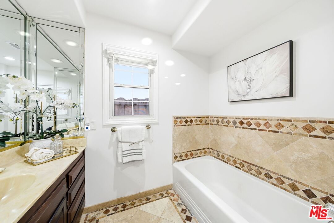
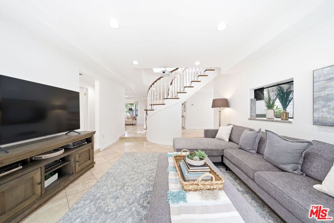
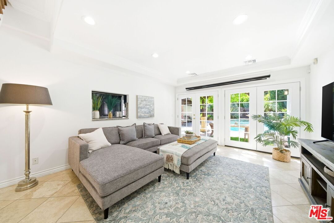
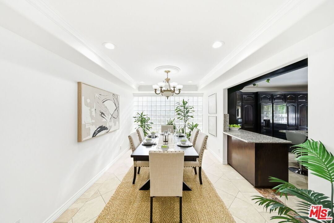
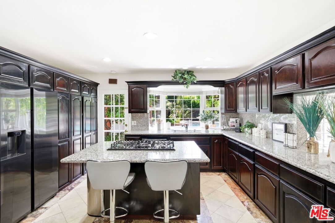
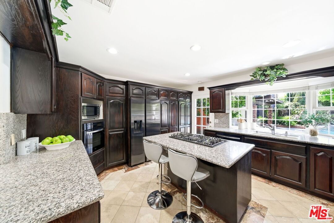
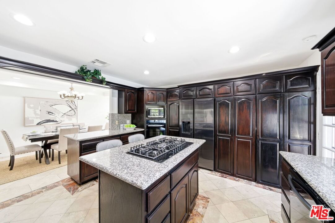
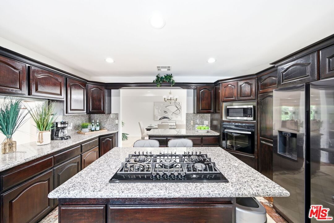
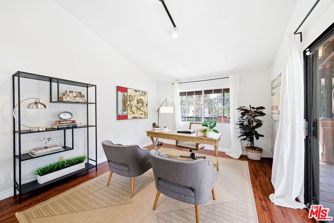
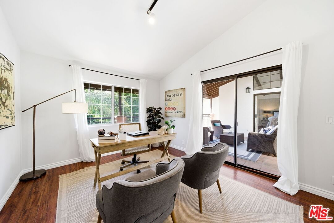
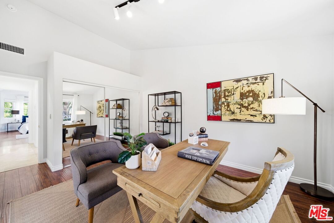
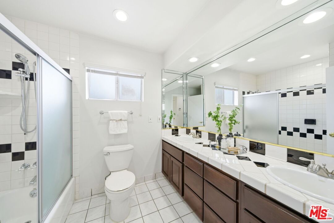
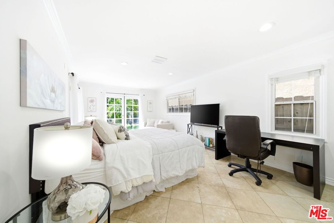
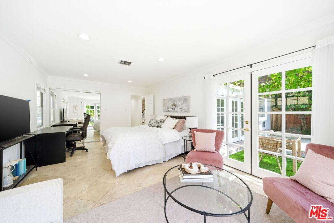
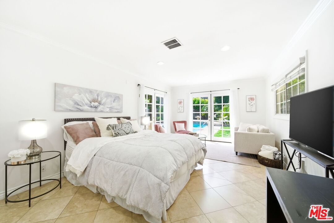
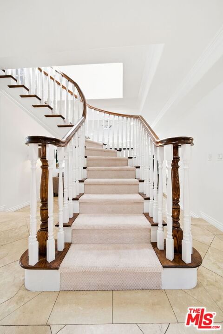
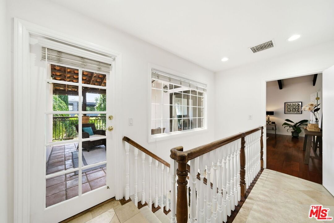
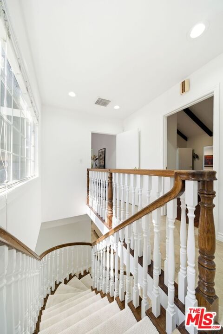
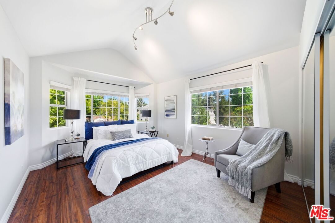
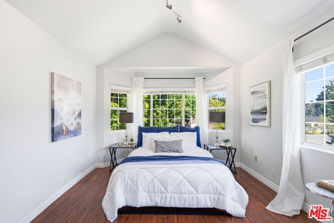
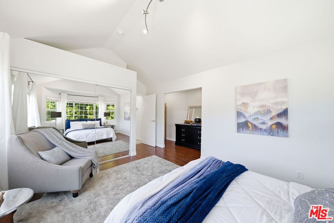
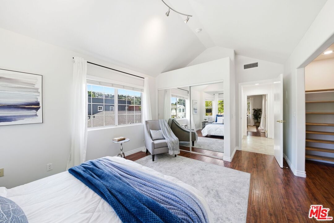
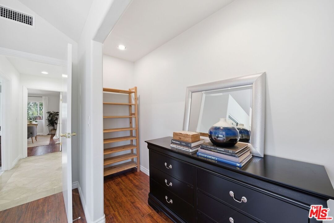
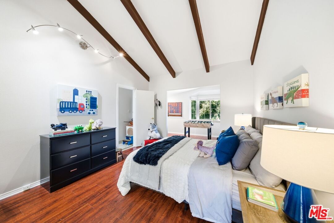
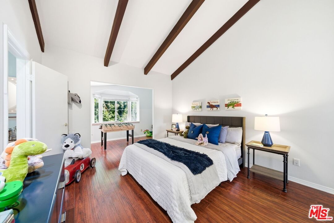
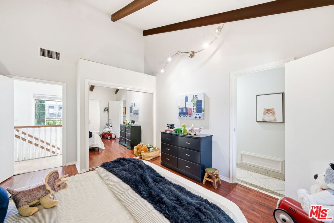
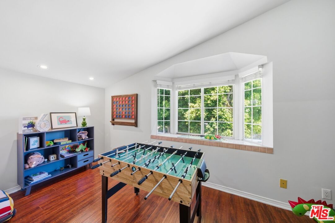
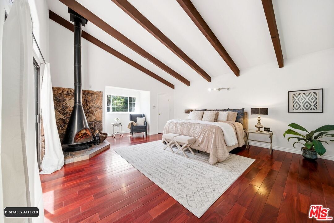
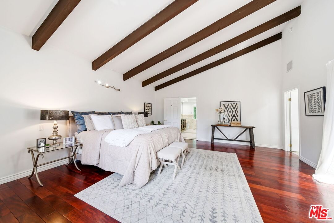
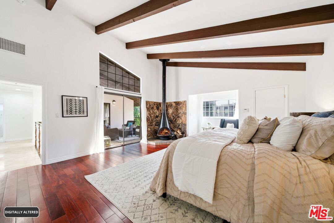
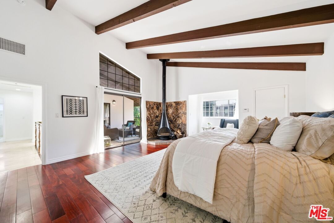
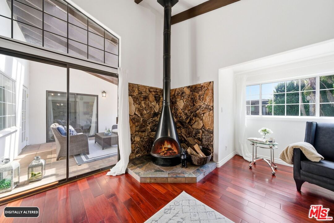
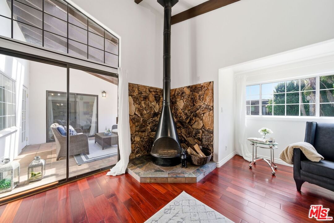
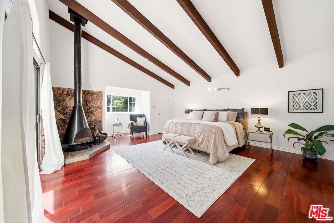
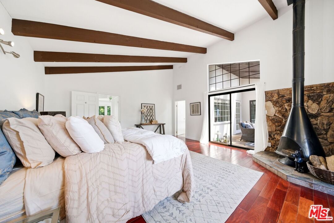
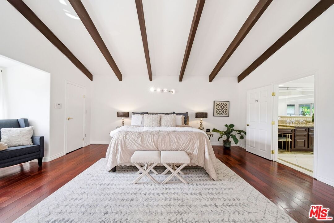
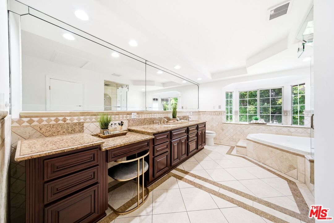
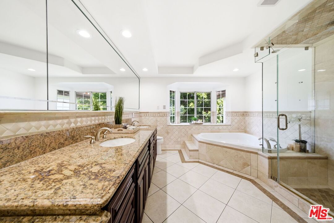
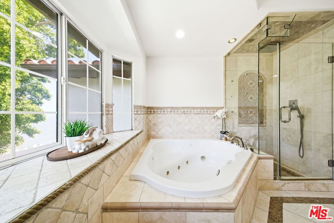
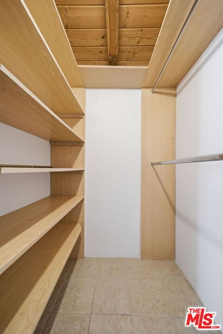
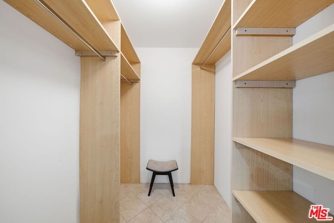
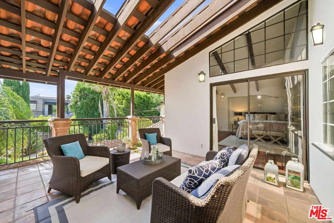
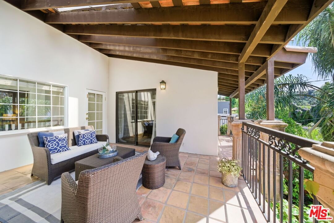
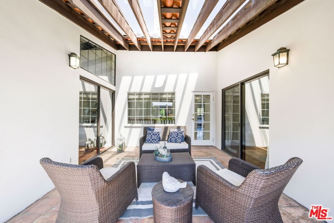
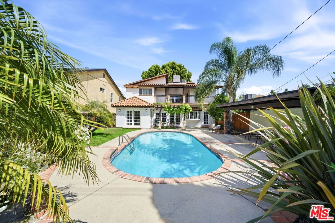
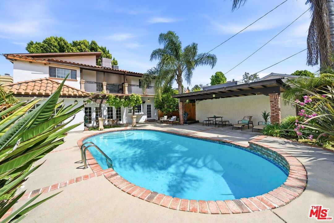
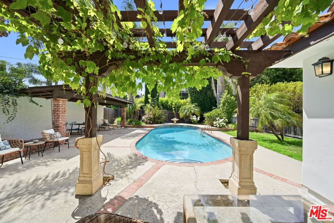
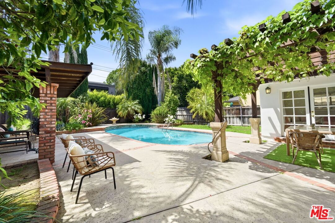
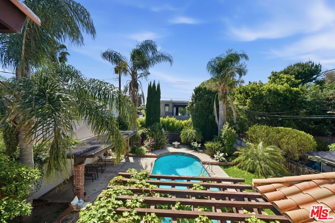
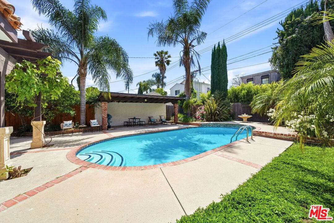
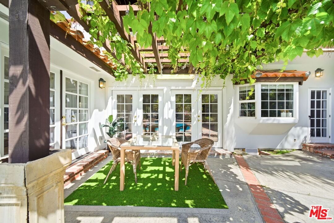
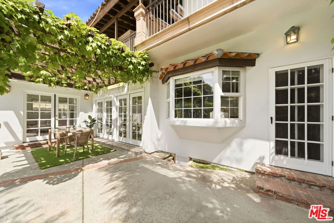
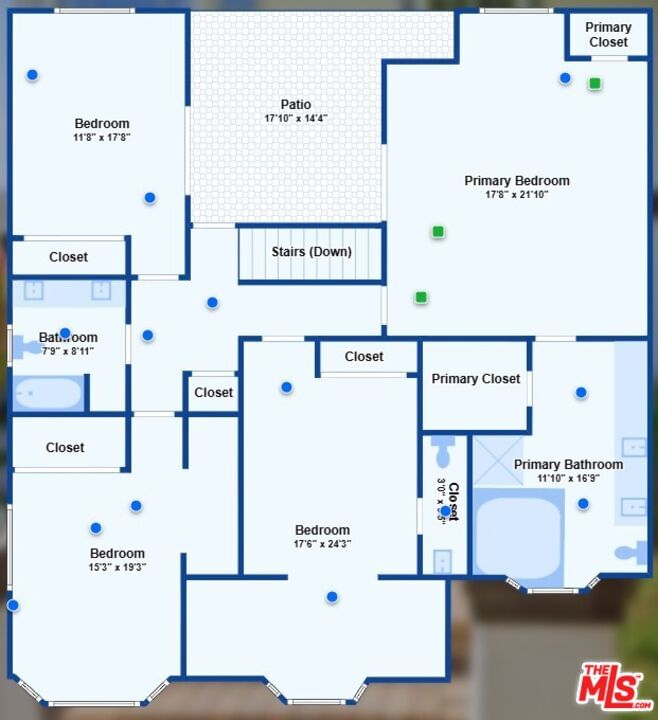
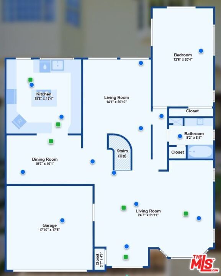
Set on a quiet, tree-lined street in one of Studio City's most coveted pockets, this striking 5-bedroom, 4-bath residence blends scale, sophistication, and effortless California allure just moments from the iconic footbridge and within the highly sought-after Carpenter Community Charter School District. Spanning nearly 3,300 square feet, the home makes an immediate impression with soaring ceilings, abundant natural light, and refined finishes throughout. Elegant living and dining spaces flow effortlessly together, anchored by a dramatic glass feature wall and an indoor garden that adds a unique architectural edge. The chef's kitchen is gorgeous, beautiful, and functional, featuring granite countertops, a large island, premium appliances, and custom cabinetry, all opening to a warm and inviting family room with a built-in projector for fantastic everyday living. Outdoors, the setting transforms into a private retreat. A solar-heated pool, covered patio for al fresco dining, grassy areas, citrus trees, and custom landscape lighting create an atmosphere that feels both relaxed and resort-inspired, perfect for everything from quiet evenings to lively gatherings. A versatile main-level bedroom and bath with its own entrance offers ideal flexibility for guests, extended family, or a private office. Upstairs, spacious secondary bedrooms are complemented by a primary suite with vaulted ceilings, a fireplace, dual walk-in closets, and a spa-style bath with a soaking tub and oversized shower. A covered balcony overlooks the lush backyard, creating a seamless indoor-outdoor connection. Thoughtful upgrades include dual zone A C, a tankless water heater, updated electrical, and energy-efficient lighting, along with excellent ADU potential for future value. All just moments from Ventura Boulevard's best dining, boutiques, and the Sunday farmers market, this is a rare opportunity to own a home that delivers lifestyle, presence, and long-term upside in one of Studio City's most desirable neighborhoods. Do not miss this one!
Days On Market: 46
Listing updated: July 15, 2026 at 11:50 PM
Listed by: Brian V Moore DRE #01220178, Sotheby's International Realty

Features & Facts
Interior
- Bedrooms: 5
- Bathrooms: 4 full, 1 half
- Square Feet: 3236
- Year Built: 1938
- Flooring: Carpet, Hardwood, Stone, Tile
- Family Room: Yes
Recently Sold Nearby

Similar Homes for Sale

$2,625,000
1745 Viewmont Dr, West Hollywood

$2,250,000
1688 Sunset Plaza Dr, Los Angeles

$2,049,999
8374 Yucca Trl, Los Angeles

$2,499,000
1617 Orange Grove Ave, Los Angeles

$2,750,000
7601 Hollywood Blvd, Los Angeles

$2,350,000
1516 Genesee Ave, Los Angeles
Contact a Buyer's Agent
Connect with Tony O'Brien — REALTOR, The Sher Group & LOCALLA
Consent not required to use LOCALLA. See our Privacy Policy.
The Sher Group and Tony O'Brien are not mortgage brokers or lenders and do not provide financing. If you opt in, we may refer you to a third-party licensed mortgage professional. We do not guarantee loan approval, rates, or terms.
Nearby Homes For Sale


© 2026 The MLS™ - Combined L.A. Westside MLS (CLAW). All rights reserved. Based on information from The MLS™ - Combined L.A. Westside MLS (CLAW) as of 10/12/2026, 12:04:17 PM. All data, including all measurements and calculations of area, is obtained from various sources and has not been, and will not be, verified by broker or MLS. All information should be independently reviewed and verified for accuracy. Properties may or may not be listed by the office/agent presenting the information. IDX information is provided exclusively for personal, non-commercial use, and may not be used for any purpose other than to identify prospective properties consumers may be interested in purchasing. Information is deemed reliable but not guaranteed.
Tony O'Brien DRE #02200838 | The Sher Group DRE #02022464
Equal Housing Opportunity
Nearby Homes For Sale
Contact a Buyer's Agent
Connect with Tony O'Brien — REALTOR, The Sher Group & LOCALLA
Consent not required to use LOCALLA. See our Privacy Policy.
The Sher Group and Tony O'Brien are not mortgage brokers or lenders and do not provide financing. If you opt in, we may refer you to a third-party licensed mortgage professional. We do not guarantee loan approval, rates, or terms.
© 2026 The MLS™ - Combined L.A. Westside MLS (CLAW). All rights reserved. Based on information from The MLS™ - Combined L.A. Westside MLS (CLAW) as of 10/12/2026, 12:04:17 PM. All data, including all measurements and calculations of area, is obtained from various sources and has not been, and will not be, verified by broker or MLS. All information should be independently reviewed and verified for accuracy. Properties may or may not be listed by the office/agent presenting the information. IDX information is provided exclusively for personal, non-commercial use, and may not be used for any purpose other than to identify prospective properties consumers may be interested in purchasing. Information is deemed reliable but not guaranteed.
Tony O'Brien DRE #02200838 | The Sher Group DRE #02022464
Equal Housing Opportunity