LOCALLA
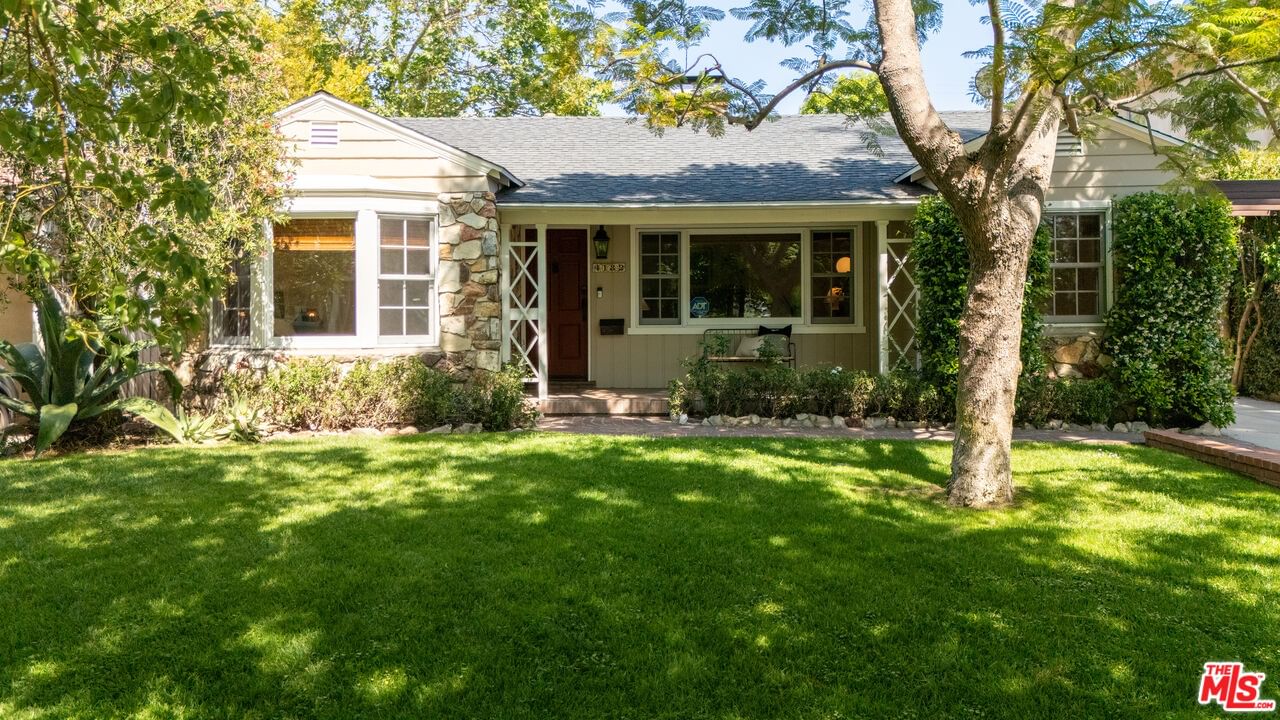
$1,729,000
4132 Rhodes Ave Studio City CA 91604
Residential
Built 1939
N/A
$1,251/sqft
No HOA
N/A
What's Special
Nestled in the highly sought-after Footbridge Square neighborhood, this is the home you have been waiting for. Brimming with charm, warmth, and endless potential, this inviting 2-bedroom, 2-bath residence offers a flexible floor plan designed for comfortable living and easy entertaining. A spacious den provides the perfect space for a home office, media room, or guest retreat, while the welcoming living room is anchored by a beautiful stone fireplace, creating a cozy and timeless focal point. Rich wood floors add character and warmth throughout the home, enhancing its classic design.Step outside to an expansive backyard that feels like your own private oasis, filled with lush trees, vibrant plants, and fragrant citrus trees that create a peaceful and inviting setting. Whether you envision outdoor dining under the stars, a vegetable garden, a sparkling pool, or future expansion, the possibilities are truly endless. This property offers an exceptional canvas for those looking to renovate, update, or add on to create a dream home tailored to their lifestyle. Located in the award-winning Carpenter Charter School District, and just moments from major studios, Beeman Park, and the fabulous shops and dining along Ventura Blvd., this is a wonderful opportunity to create your dream home in one of Studio City's most desirable neighborhoods!
Days On Market: 8
Listing updated: June 10, 2026 at 04:00 PM
Listed by: Gina Covello DRE #01323543, Equity Union

Features & Facts
Interior
- Bedrooms: 2
- Bathrooms: 2
- Square Feet: 1382
- Year Built: 1939
- Flooring: Wood, Vinyl, Mixed, Carpet
- Fireplaces: 2
- Family Room: Yes
Recently Sold Nearby

Similar Homes for Sale

$1,975,000
8550 Ridpath Dr, Los Angeles

$1,895,000
9315 Lloydcrest Dr, Beverly Hills

$1,695,000
8223 Yucca Trl, Los Angeles

$1,549,000
1600 Queens Rd, Los Angeles

$1,785,000
8501 Hedges Pl, Los Angeles

$1,998,000
10361 Caribou Ln, Los Angeles
Contact a Buyer's Agent
Connect with Tony O'Brien — REALTOR, The Sher Group & LOCALLA
Consent not required to use LOCALLA. See our Privacy Policy.
The Sher Group and Tony O'Brien are not mortgage brokers or lenders and do not provide financing. If you opt in, we may refer you to a third-party licensed mortgage professional. We do not guarantee loan approval, rates, or terms.
Nearby Homes For Sale

© 2026 The MLS™ - Combined L.A. Westside MLS (CLAW). All rights reserved. Based on information from The MLS™ - Combined L.A. Westside MLS (CLAW) as of 10/12/2026, 12:04:55 PM. All data, including all measurements and calculations of area, is obtained from various sources and has not been, and will not be, verified by broker or MLS. All information should be independently reviewed and verified for accuracy. Properties may or may not be listed by the office/agent presenting the information. IDX information is provided exclusively for personal, non-commercial use, and may not be used for any purpose other than to identify prospective properties consumers may be interested in purchasing. Information is deemed reliable but not guaranteed.
Tony O'Brien DRE #02200838 | The Sher Group DRE #02022464
Equal Housing Opportunity
Nearby Homes For Sale
Contact a Buyer's Agent
Connect with Tony O'Brien — REALTOR, The Sher Group & LOCALLA
Consent not required to use LOCALLA. See our Privacy Policy.
The Sher Group and Tony O'Brien are not mortgage brokers or lenders and do not provide financing. If you opt in, we may refer you to a third-party licensed mortgage professional. We do not guarantee loan approval, rates, or terms.
© 2026 The MLS™ - Combined L.A. Westside MLS (CLAW). All rights reserved. Based on information from The MLS™ - Combined L.A. Westside MLS (CLAW) as of 10/12/2026, 12:04:55 PM. All data, including all measurements and calculations of area, is obtained from various sources and has not been, and will not be, verified by broker or MLS. All information should be independently reviewed and verified for accuracy. Properties may or may not be listed by the office/agent presenting the information. IDX information is provided exclusively for personal, non-commercial use, and may not be used for any purpose other than to identify prospective properties consumers may be interested in purchasing. Information is deemed reliable but not guaranteed.
Tony O'Brien DRE #02200838 | The Sher Group DRE #02022464
Equal Housing Opportunity