LOCALLA






$3,195,000
11109 Dona Pegita Dr Studio City CA 91604
Residential
Built 1964
N/A
$1,012/sqft
No HOA
N/A
What's Special
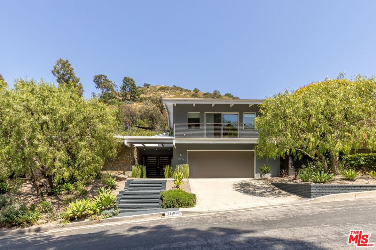
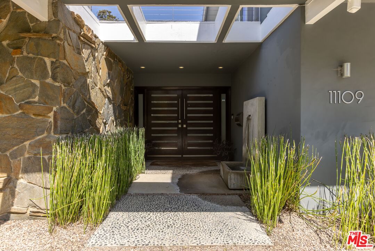
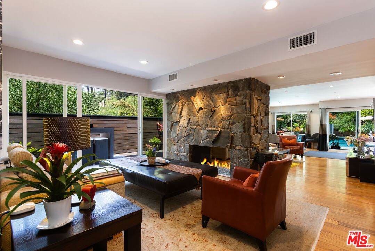
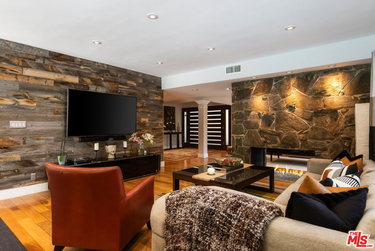
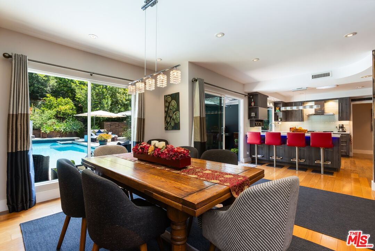
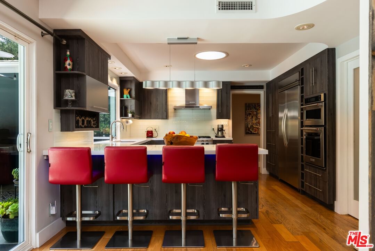
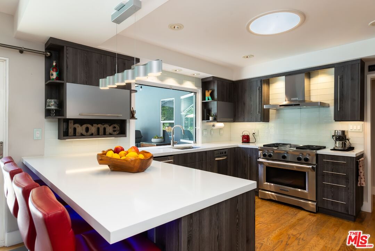
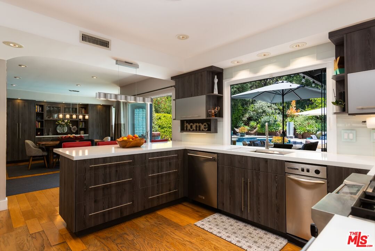
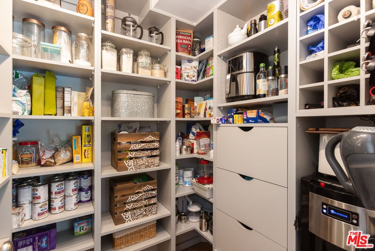
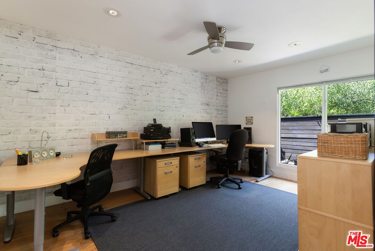
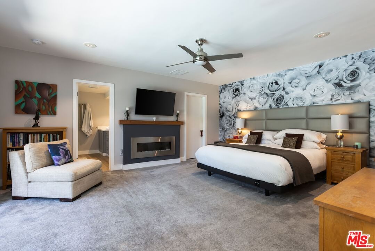
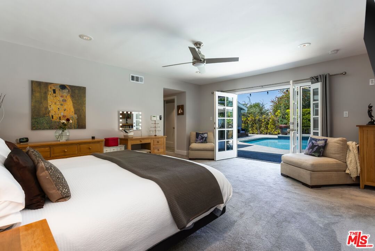
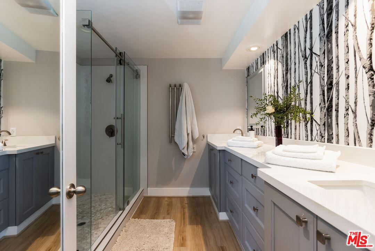
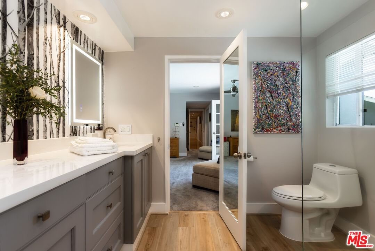
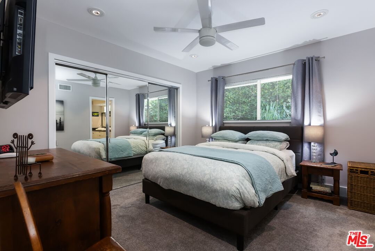
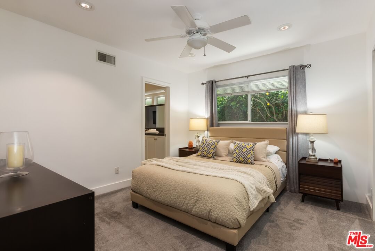
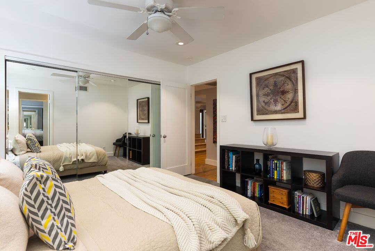
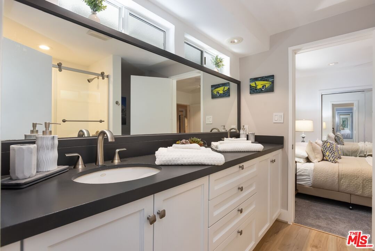
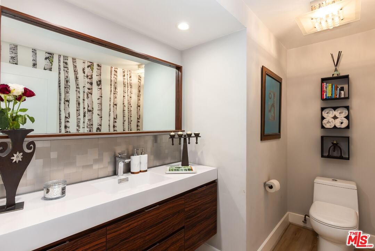
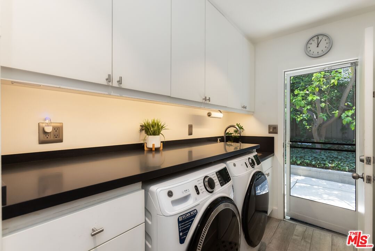
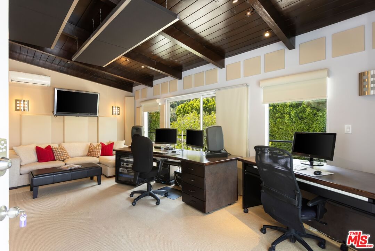
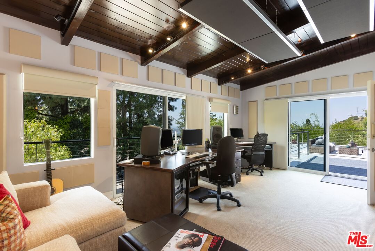
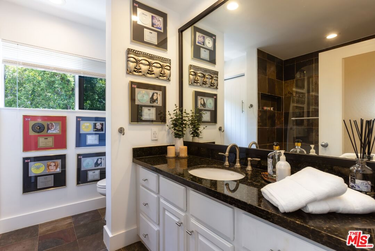
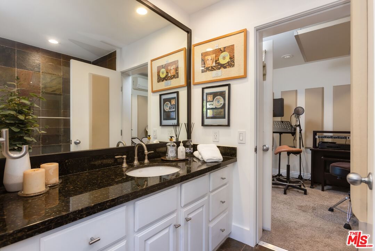
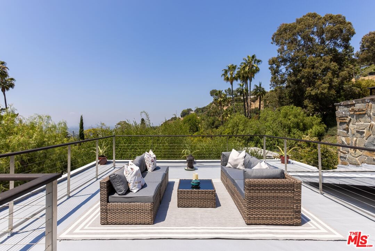
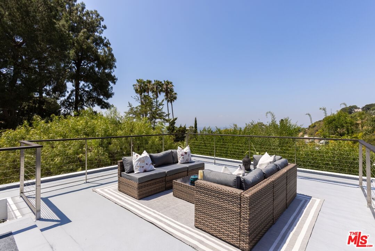
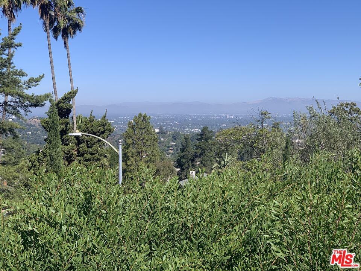
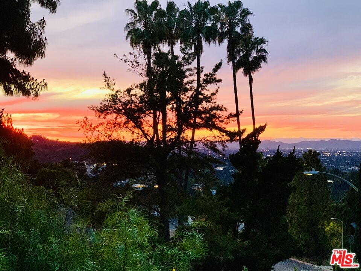
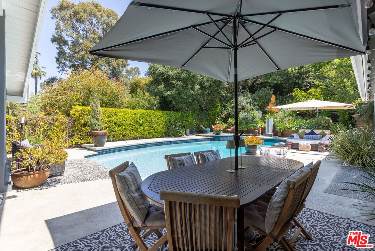
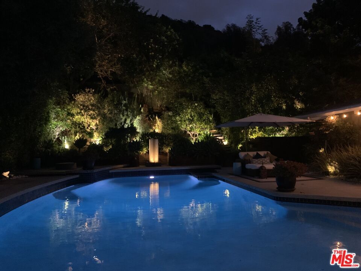
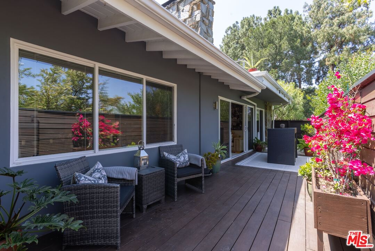
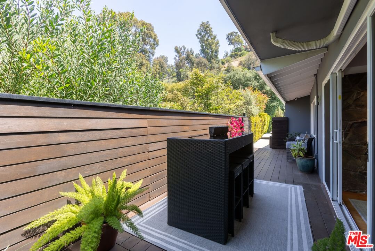
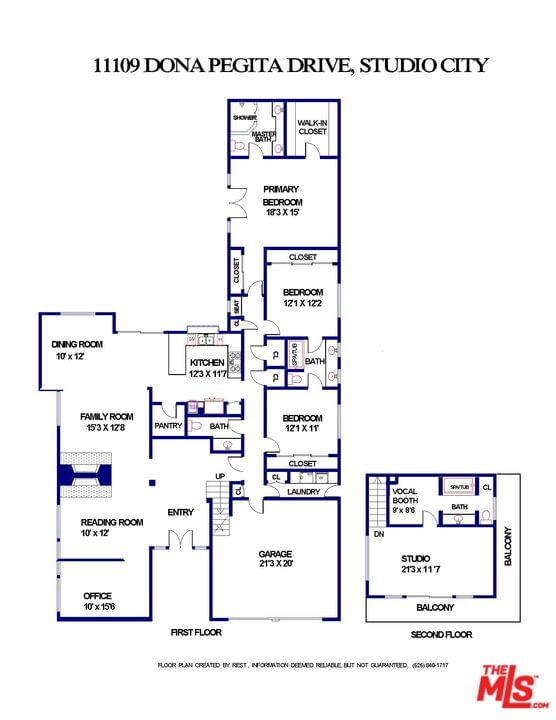
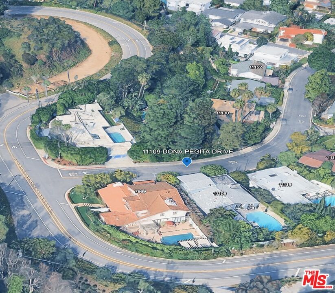
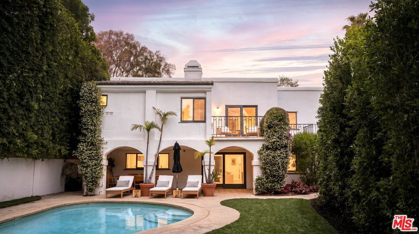
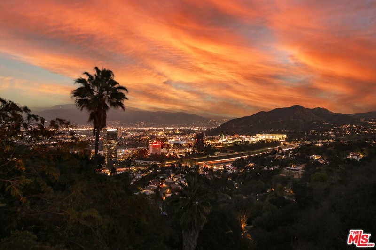
STUDIO CITY HILLS MID-CENTURY RETREAT WITH POOL AND ROOFTOP VIEWS Tucked into the coveted Donas/Laurelwood enclave, this thoughtfully restored 1964 mid-century residence makes its first appearance on the market in nearly two decades. Set on an expansive 10,645 sq ft lot, the home offers approximately 3,157 sq ft of refined living space designed for both comfort and effortless style. Four bedrooms and 3.5 bathrooms are complemented by a layout that balances openness with intentional, livable zones. The main living area unfolds with ease anchored by a striking double-sided stone fireplace that connects the dining space, family room, and an intimate reading lounge. Clean lines, natural light, and curated finishes create a sense of calm continuity throughout. The kitchen is designed with both form and function in mind, featuring a gas range with steam oven, additional electric oven, microwave, dishwasher, and sleek white quartz surfaces. Ample custom storage and a walk-in pantry provide everyday practicality without compromising design. Outdoor living is equally considered. The backyard is private and immersive, framed by mature landscaping and citrus trees with tasteful sundown lighting. A 40-foot swimmer's pool, spa, and fire pit create distinct spaces for entertaining, dining, or quiet retreat capturing the essence of Southern California living. Above, a rooftop deck opens to sweeping valley views and dramatic sunset skies. A secondary shaded side deck offers a more secluded outdoor escape. Additional features include a dedicated home office suite, laundry room, generous exterior storage, and a two-car garage supporting a flexible, modern lifestyle. Ideally positioned between Ventura Boulevard and Sunset, the home places you moments from Fryman Canyon, Runyon Canyon, Erewhon, the Shops at Sportsmen's Lodge, and Studio City's vibrant dining and retail scene. Convenient access to Hollywood, Universal Studios, and the Westside enhances its central appeal. Located within the highly regarded Carpenter Community Charter School district. A rare offering that pairs architectural integrity with contemporary livability in one of Studio City's most desirable neighborhoods.
Days On Market: 8
Listing updated: June 6, 2026 at 07:02 AM
Listed by: Nigel Rush DRE #02022134, PLG Estates

Features & Facts
Interior
- Bedrooms: 4
- Bathrooms: 4 full, 1 half
- Square Feet: 3157
- Year Built: 1964
- Flooring: Carpet, Hardwood, Vinyl Plank, Slate
- Fireplaces: 1
- Family Room: Yes
Recently Sold Nearby



Tour with Localla
LOCALLA was built by Tony O'Brien, a REALTOR with The Sher Group, to give buyers a direct and transparent way to search and tour homes. No selling your data. No partner agents. Just Tony.
Select a date and time
Contact a Buyer's Agent
Connect with Tony O'Brien — REALTOR, The Sher Group & LOCALLA
Consent not required to use LOCALLA. See our Privacy Policy.
The Sher Group and Tony O'Brien are not mortgage brokers or lenders and do not provide financing. If you opt in, we may refer you to a third-party licensed mortgage professional. We do not guarantee loan approval, rates, or terms.
Nearby Homes For Sale



© 2026 The MLS™ - Combined L.A. Westside MLS (CLAW). All rights reserved. Based on information from The MLS™ - Combined L.A. Westside MLS (CLAW) as of 8/26/2026, 9:49:12 PM. All data, including all measurements and calculations of area, is obtained from various sources and has not been, and will not be, verified by broker or MLS. All information should be independently reviewed and verified for accuracy. Properties may or may not be listed by the office/agent presenting the information. IDX information is provided exclusively for personal, non-commercial use, and may not be used for any purpose other than to identify prospective properties consumers may be interested in purchasing. Information is deemed reliable but not guaranteed.
Tony O'Brien DRE #02200838 | The Sher Group DRE #02022464
Equal Housing Opportunity
Tour with Localla
LOCALLA was built by Tony O'Brien, a REALTOR with The Sher Group, to give buyers a direct and transparent way to search and tour homes. No selling your data. No partner agents. Just Tony.
Select a date and time
Nearby Homes For Sale
Contact a Buyer's Agent
Connect with Tony O'Brien — REALTOR, The Sher Group & LOCALLA
Consent not required to use LOCALLA. See our Privacy Policy.
The Sher Group and Tony O'Brien are not mortgage brokers or lenders and do not provide financing. If you opt in, we may refer you to a third-party licensed mortgage professional. We do not guarantee loan approval, rates, or terms.
© 2026 The MLS™ - Combined L.A. Westside MLS (CLAW). All rights reserved. Based on information from The MLS™ - Combined L.A. Westside MLS (CLAW) as of 8/26/2026, 9:49:12 PM. All data, including all measurements and calculations of area, is obtained from various sources and has not been, and will not be, verified by broker or MLS. All information should be independently reviewed and verified for accuracy. Properties may or may not be listed by the office/agent presenting the information. IDX information is provided exclusively for personal, non-commercial use, and may not be used for any purpose other than to identify prospective properties consumers may be interested in purchasing. Information is deemed reliable but not guaranteed.
Tony O'Brien DRE #02200838 | The Sher Group DRE #02022464
Equal Housing Opportunity