LOCALLA


$779,000
4218 Whitsett Ave #4 Studio City CA 91604
Condo
Built 1984
$426/sqft
No HOA
What's Special
This large quiet unit is Located in a desirable Studio City pocket within the Carpenter Avenue Elementary School district and close to the upcoming Harvard Westlake Sports Complex. 4218 Whitsett Avenue Unit 4 is a well proportioned multi level Townhouse offering 1,829 square feet of living space. The main living area is anchored by a fireplace, creating a warm & inviting space ideal for both everyday living and entertaining. The upper levels provide privacy and flexibility, highlighted by a primary suite featuring its own fireplace and private balcony. The loft level includes a washer & dryer, adding everyday convenience. The multi level layout naturally separates the living areas, bedrooms and potential work from home or guest space. The unit includes two dedicated parking spaces, a newer HVAC system and ADT Alarm & Ring system. Just minutes from local dining, shopping and the conveniences of Ventura Boulevard, the location also offers easy access to Laurel Canyon and the 101 Freeway for efficient commuting to surrounding areas.
Days On Market: 146
Listing updated: October 22, 2026 at 06:29 PM
Listed by: Brian Joy DRE #01324371, Berkshire Hathaway HomeServices California Propert
Nancy Sanborn DRE #00771096, Berkshire Hathaway HomeServices California Propert

Features & Facts
Interior
- Bedrooms: 2
- Bathrooms: 3 full, 1 half
- Square Feet: 1829
- Year Built: 1984
- Flooring: Mixed
- Fireplaces: 2
- Family Room: Yes


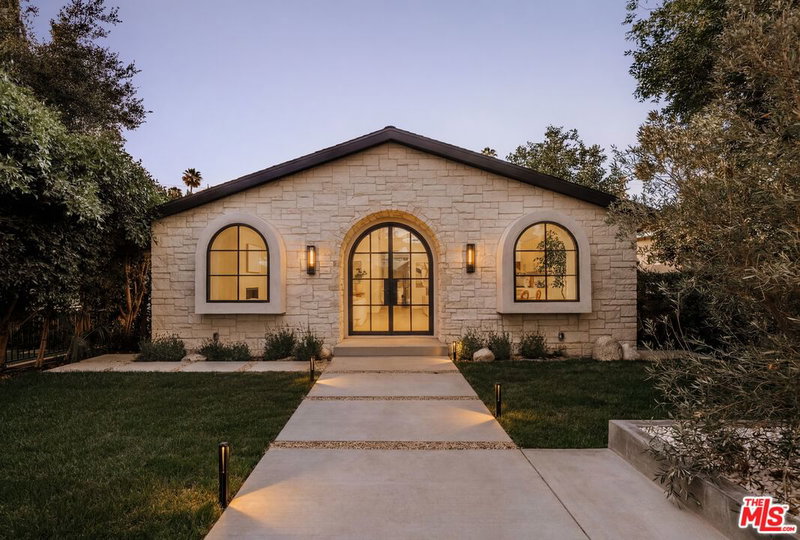
Similar Homes for Sale

$899,000
11851 Laurelwood Dr #105, Studio City

$799,000
4822 Van Noord Ave #6, Sherman Oaks

$879,000
4321 Matilija Ave #23, Sherman Oaks

$725,000
4180 Fair Ave #5, Studio City

$899,000
11218 Camarillo St #406, Toluca Lake

$795,000
4230 Stansbury Ave #105, Sherman Oaks
Tour with Localla
LOCALLA was built by Tony O'Brien, a REALTOR with The Sher Group, to give buyers a direct and transparent way to search and tour homes. No selling your data. No partner agents. Just Tony.
Select a date and time
Contact a Buyer's Agent
Connect with Tony O'Brien — REALTOR, The Sher Group & LOCALLA
Consent not required to use LOCALLA. See our Privacy Policy.
The Sher Group and Tony O'Brien are not mortgage brokers or lenders and do not provide financing. If you opt in, we may refer you to a third-party licensed mortgage professional. We do not guarantee loan approval, rates, or terms.
Nearby Homes For Sale


© 2026 The MLS™ - Combined L.A. Westside MLS (CLAW). All rights reserved. Based on information from The MLS™ - Combined L.A. Westside MLS (CLAW) as of 11/21/2026, 6:47:24 AM. All data, including all measurements and calculations of area, is obtained from various sources and has not been, and will not be, verified by broker or MLS. All information should be independently reviewed and verified for accuracy. Properties may or may not be listed by the office/agent presenting the information. IDX information is provided exclusively for personal, non-commercial use, and may not be used for any purpose other than to identify prospective properties consumers may be interested in purchasing. Information is deemed reliable but not guaranteed.
Tony O'Brien DRE #02200838 | The Sher Group DRE #02022464
Equal Housing Opportunity
Tour with Localla
LOCALLA was built by Tony O'Brien, a REALTOR with The Sher Group, to give buyers a direct and transparent way to search and tour homes. No selling your data. No partner agents. Just Tony.
Select a date and time
Nearby Homes For Sale
Contact a Buyer's Agent
Connect with Tony O'Brien — REALTOR, The Sher Group & LOCALLA
Consent not required to use LOCALLA. See our Privacy Policy.
The Sher Group and Tony O'Brien are not mortgage brokers or lenders and do not provide financing. If you opt in, we may refer you to a third-party licensed mortgage professional. We do not guarantee loan approval, rates, or terms.
© 2026 The MLS™ - Combined L.A. Westside MLS (CLAW). All rights reserved. Based on information from The MLS™ - Combined L.A. Westside MLS (CLAW) as of 11/21/2026, 6:47:24 AM. All data, including all measurements and calculations of area, is obtained from various sources and has not been, and will not be, verified by broker or MLS. All information should be independently reviewed and verified for accuracy. Properties may or may not be listed by the office/agent presenting the information. IDX information is provided exclusively for personal, non-commercial use, and may not be used for any purpose other than to identify prospective properties consumers may be interested in purchasing. Information is deemed reliable but not guaranteed.
Tony O'Brien DRE #02200838 | The Sher Group DRE #02022464
Equal Housing Opportunity