LOCALLA















$4,250,000
4243 Beeman Ave Studio City CA 91604
Residential
Built 2024
N/A
$992/sqft
No HOA
N/A
What's Special
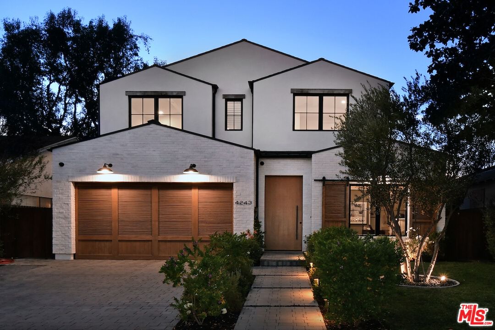
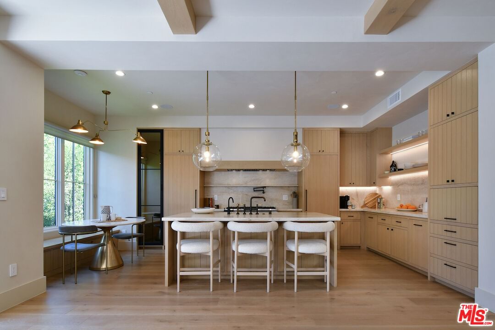
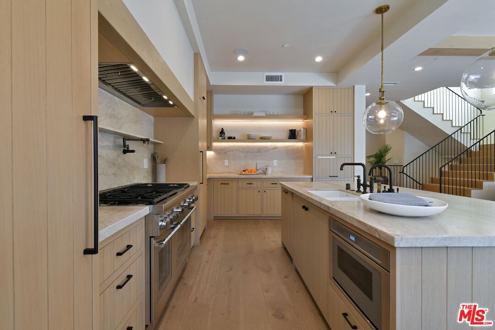
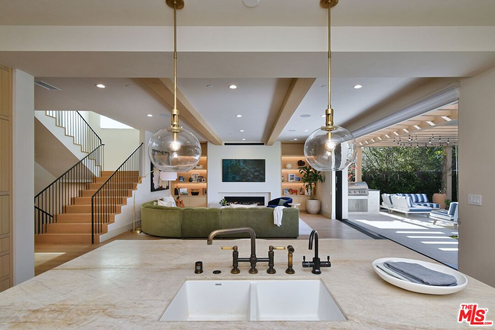
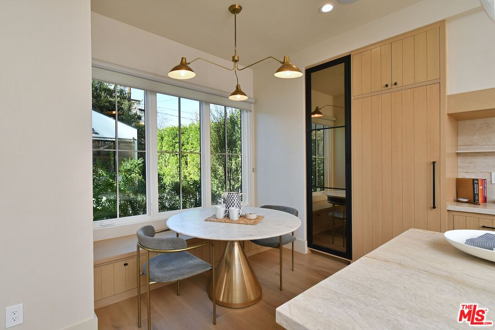
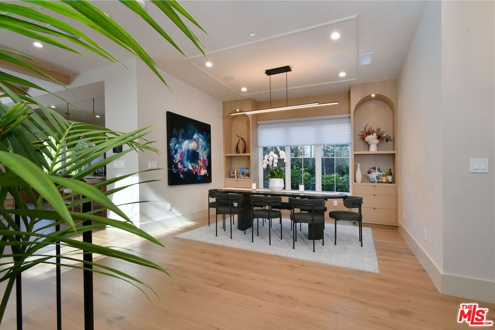
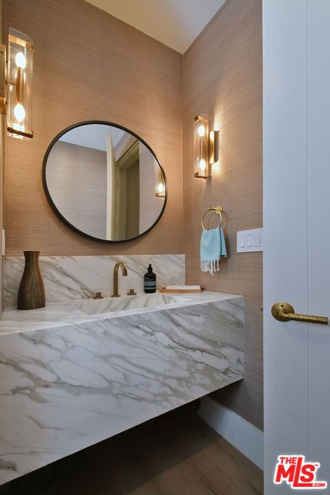
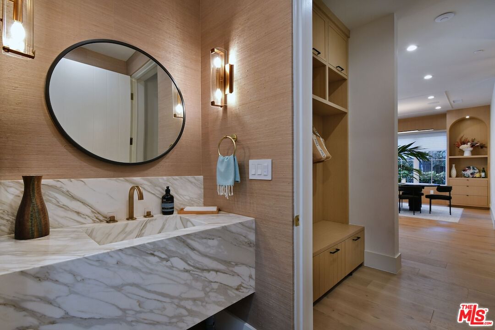
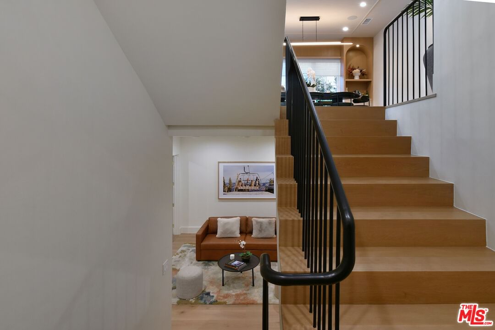
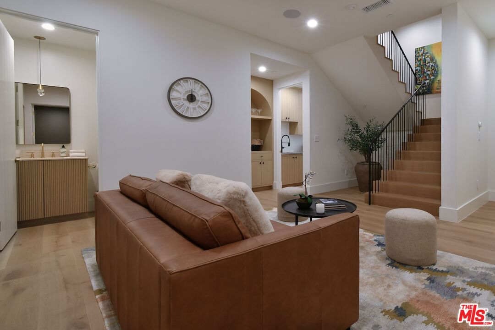
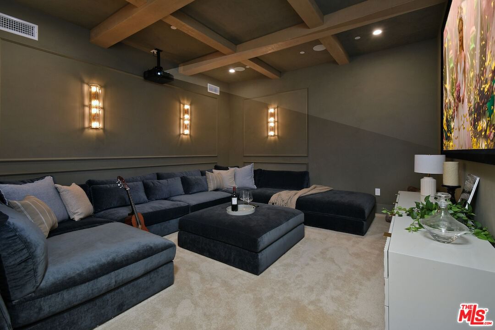
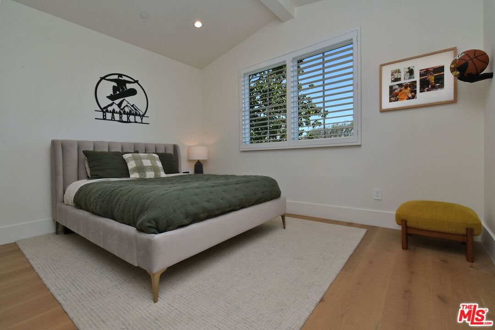
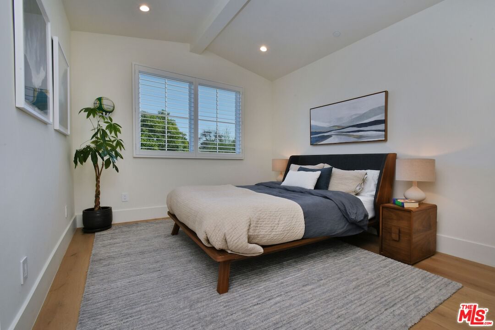
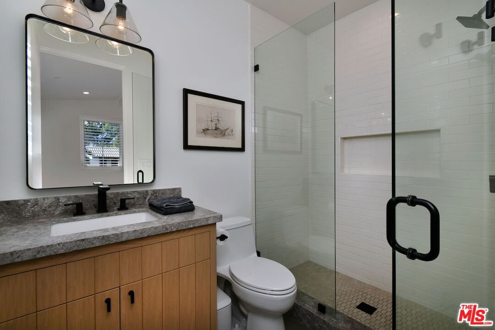
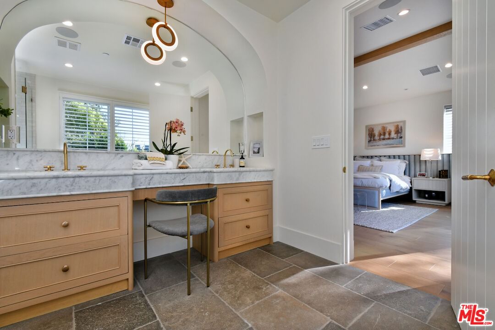
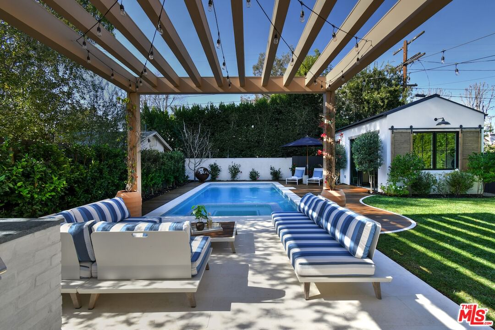
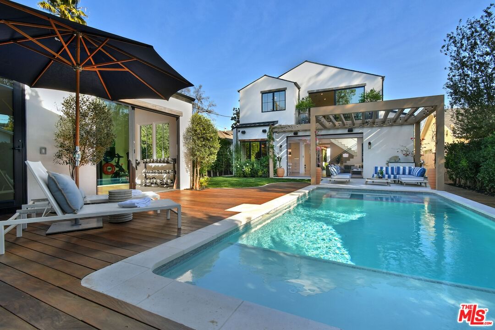
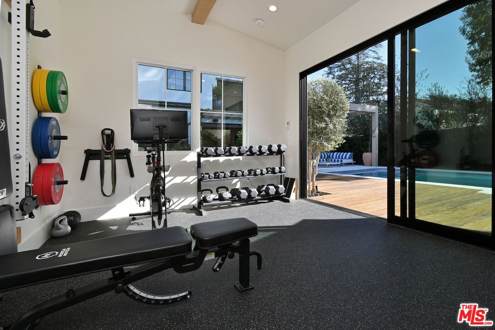
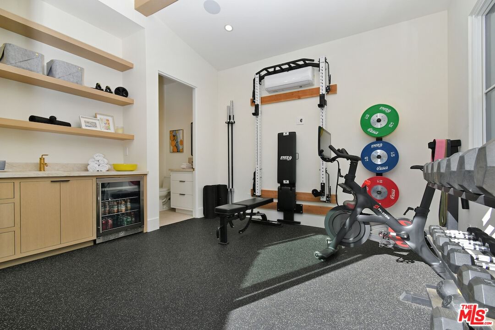
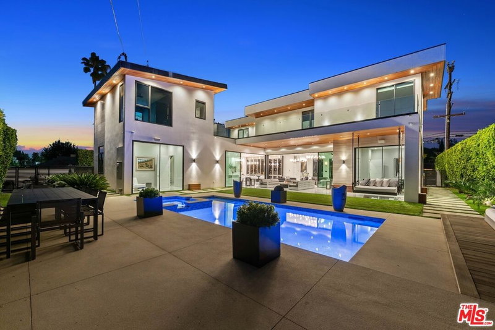
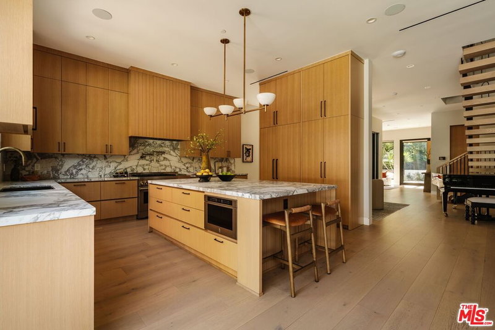
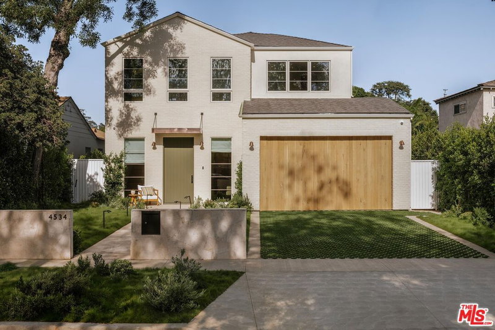
4243 Beeman Ave is a thoughtfully designed three level (plus rear studio) residence in a quiet beautiful leafy neighborhood that effortlessly balances sophistication, comfort, and real-world functionality. From the moment you enter, the home reveals its intention with modern, warm and elevated resort style living. A private front office and ensuite offer a quiet, elegant space for working from home, managing daily affairs, or creating a focused retreat away from the main living areas - an essential feature for modern living. The heart of the home unfolds on the main level. A gracious family room opens seamlessly to the kitchen and lounge, while welcoming in the patio and pool through sliding doors that open nearly the entire rear of the home. The kitchen is complemented by a dedicated open dining area and built in home entertainment system. Imagine moving from refreshments around the pool to the evening glow under the pergola or dinners that roll from the dining room to around the fire in the lounge. What truly distinguishes this home is its exceptional versatility. Unlike many newer homes that center around a single living space, 4243 Beeman Ave offers multiple, purpose-driven environments. The lower level is a destination in itself featuring a private theater for cinematic nights, gaming, and gatherings, along with a bedroom ensuite and a large central lounge area for kids or a parent retreat. The 9-foot 10 inch ceilings are what make this space impressive, creating the feeling of space. It's perfectly suited for teenagers seeking independence, long-term guests, or extended family who value privacy without compromise. The upper level continues the theme of thoughtful design. The master is large and enjoys a sliding door to a balcony, overlooking the pool and green in the neighborhood. The master has a luxurious bathroom, marble finishes, freestanding bath plus a large walk-in robe. Two additional bedrooms at the front (ensuite/ walk-in robes) are separated by an additional flexible living space ideal for studying, reading, or providing children with a dedicated retreat of their own. Completing the experience is a detached structure at the rear of the property, currently outfitted as a gym and pool house and supported by a wet bar, ensuite and poolside access internal shower. This space offers endless potential, easily transforming into a private office, creative studio, wellness retreat, or guest suite an exceptional luxury that enhances both lifestyle and value. Beeman Avenue is a quiet and wide street with excellent parking, yet this home offers a two-car garage (including electric car charger) and driveway for an additional two cars. What makes 4243 Beeman Ave truly special is how beautifully it supports the rhythm of everyday life. There is space to gather, space to entertain, and space to retreat. Parents can relax and host on the main level, children can enjoy movie nights and play downstairs, and everyone has a place to unwind when the day comes to a close. This rare balance of connection and privacy is the hallmark of an exceptional family home and one that is increasingly difficult to find.
Days On Market: 22
Listing updated: April 30, 2026 at 12:22 AM
Listed by: Alan Taylor DRE #01369255, Compass

Features & Facts
Interior
- Bedrooms: 5
- Bathrooms: 8 full, 3 half
- Square Feet: 4283
- Year Built: 2024
- Flooring: Wood, Stone, Stone Tile, Other
- Family Room: Yes
Recently Sold Nearby



Similar Homes for Sale

$4,750,000
1845 Coldwater Canyon Dr, Beverly Hills

$3,850,000
1870 Marcheeta Pl, Los Angeles

$4,999,999
8908 Appian Way, Los Angeles

$3,895,000
8856 Appian Way, Los Angeles

$3,500,000
9314 Lloydcrest Dr, Beverly Hills

$3,695,000
1461 Laurel Way, Beverly Hills
Contact a Buyer's Agent
Connect with Tony O'Brien — REALTOR, The Sher Group & LOCALLA
Consent not required to use LOCALLA. See our Privacy Policy.
The Sher Group and Tony O'Brien are not mortgage brokers or lenders and do not provide financing. If you opt in, we may refer you to a third-party licensed mortgage professional. We do not guarantee loan approval, rates, or terms.
Nearby Homes For Sale



© 2026 The MLS™ - Combined L.A. Westside MLS (CLAW). All rights reserved. Based on information from The MLS™ - Combined L.A. Westside MLS (CLAW) as of 10/9/2026, 8:01:41 AM. All data, including all measurements and calculations of area, is obtained from various sources and has not been, and will not be, verified by broker or MLS. All information should be independently reviewed and verified for accuracy. Properties may or may not be listed by the office/agent presenting the information. IDX information is provided exclusively for personal, non-commercial use, and may not be used for any purpose other than to identify prospective properties consumers may be interested in purchasing. Information is deemed reliable but not guaranteed.
Tony O'Brien DRE #02200838 | The Sher Group DRE #02022464
Equal Housing Opportunity
Nearby Homes For Sale
Contact a Buyer's Agent
Connect with Tony O'Brien — REALTOR, The Sher Group & LOCALLA
Consent not required to use LOCALLA. See our Privacy Policy.
The Sher Group and Tony O'Brien are not mortgage brokers or lenders and do not provide financing. If you opt in, we may refer you to a third-party licensed mortgage professional. We do not guarantee loan approval, rates, or terms.
© 2026 The MLS™ - Combined L.A. Westside MLS (CLAW). All rights reserved. Based on information from The MLS™ - Combined L.A. Westside MLS (CLAW) as of 10/9/2026, 8:01:41 AM. All data, including all measurements and calculations of area, is obtained from various sources and has not been, and will not be, verified by broker or MLS. All information should be independently reviewed and verified for accuracy. Properties may or may not be listed by the office/agent presenting the information. IDX information is provided exclusively for personal, non-commercial use, and may not be used for any purpose other than to identify prospective properties consumers may be interested in purchasing. Information is deemed reliable but not guaranteed.
Tony O'Brien DRE #02200838 | The Sher Group DRE #02022464
Equal Housing Opportunity