LOCALLA


$3,485,000
4329 Agnes Ave Studio City CA 91604
Residential
Built 2022
N/A
$871/sqft
No HOA
N/A
What's Special
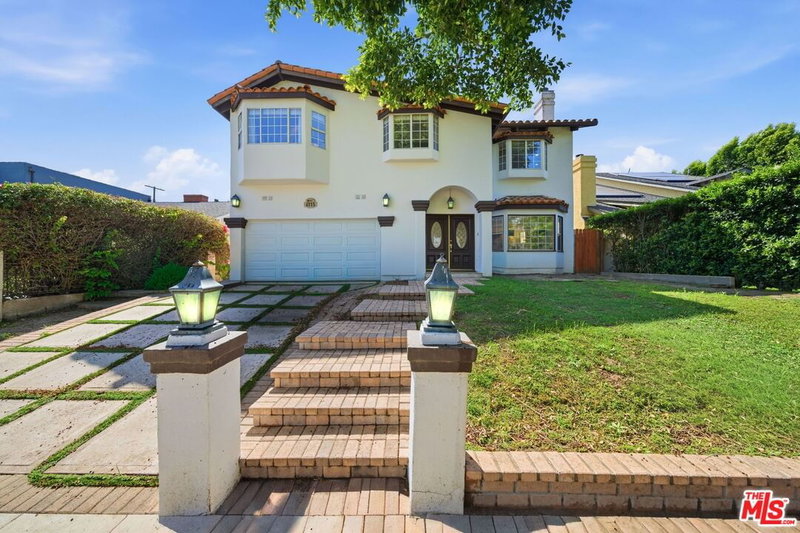
Welcome to 4329 Agnes, a stunning newer-construction gated residence tucked away on a quiet cul-de-sac in the heart of prime Studio City. Beyond the oversized glass pivot door, soaring ceilings, expansive windows, and an abundance of natural light set the tone for a home that feels both sophisticated and inviting.The open-concept living and dining spaces flow effortlessly together, anchored by a striking floating marble fireplace. Fleetwood pocket doors disappear to create the quintessential California indoor-outdoor lifestyle, opening to a private entertainer's backyard complete with a sparkling pool and spa, built-in BBQ, and lush grassy yard. At the rear of the property, a beautifully appointed detached one-bedroom, one-bathroom ADU offers a full kitchen, in-unit laundry, and its own private entranceideal for guests, extended family, a home office, or additional living space.At the center of the main residence is a beautifully designed chef's kitchen featuring high-end JennAir appliances, an oversized island, and a wet bar with wine refrigerator, creating a natural gathering place for both everyday living and entertaining.Upstairs, the primary suite is a private retreat with its own balcony, spacious walk-in closet, and spa-like bath featuring a curbless walk-in shower, soaking tub, and dual vanity. Two additional ensuite bedrooms and a dedicated laundry room complete the upper level.Thoughtful details throughout include wine storage, built-in speakers, a modern floating staircase, and an attached two-car garage. Located within the coveted Carpenter School District and just minutes from the acclaimed dining, shopping, and lifestyle of Ventura Boulevard, 4329 Agnes offers modern luxury in one of Studio City's most desirable neighborhoods.
Days On Market: 8
Listing updated: September 5, 2026 at 07:01 AM
Listed by: Jennifer Purdue DRE #01273915, Jennifer Purdue Property Group

Features & Facts
Interior
- Bedrooms: 5
- Bathrooms: 6
- Square Feet: 4000
- Year Built: 2022
- Flooring: Wood, Stone
- Fireplaces: 1
- Family Room: Yes
Recently Sold Nearby

Tour with Localla
LOCALLA was built by Tony O'Brien, a REALTOR with The Sher Group, to give buyers a direct and transparent way to search and tour homes. No selling your data. No partner agents. Just Tony.
Select a date and time
Contact a Buyer's Agent
Connect with Tony O'Brien — REALTOR, The Sher Group & LOCALLA
Consent not required to use LOCALLA. See our Privacy Policy.
The Sher Group and Tony O'Brien are not mortgage brokers or lenders and do not provide financing. If you opt in, we may refer you to a third-party licensed mortgage professional. We do not guarantee loan approval, rates, or terms.
Nearby Homes For Sale


© 2026 The MLS™ - Combined L.A. Westside MLS (CLAW). All rights reserved. Based on information from The MLS™ - Combined L.A. Westside MLS (CLAW) as of 9/23/2026, 3:19:35 PM. All data, including all measurements and calculations of area, is obtained from various sources and has not been, and will not be, verified by broker or MLS. All information should be independently reviewed and verified for accuracy. Properties may or may not be listed by the office/agent presenting the information. IDX information is provided exclusively for personal, non-commercial use, and may not be used for any purpose other than to identify prospective properties consumers may be interested in purchasing. Information is deemed reliable but not guaranteed.
Tony O'Brien DRE #02200838 | The Sher Group DRE #02022464
Equal Housing Opportunity
Tour with Localla
LOCALLA was built by Tony O'Brien, a REALTOR with The Sher Group, to give buyers a direct and transparent way to search and tour homes. No selling your data. No partner agents. Just Tony.
Select a date and time
Nearby Homes For Sale
Contact a Buyer's Agent
Connect with Tony O'Brien — REALTOR, The Sher Group & LOCALLA
Consent not required to use LOCALLA. See our Privacy Policy.
The Sher Group and Tony O'Brien are not mortgage brokers or lenders and do not provide financing. If you opt in, we may refer you to a third-party licensed mortgage professional. We do not guarantee loan approval, rates, or terms.
© 2026 The MLS™ - Combined L.A. Westside MLS (CLAW). All rights reserved. Based on information from The MLS™ - Combined L.A. Westside MLS (CLAW) as of 9/23/2026, 3:19:35 PM. All data, including all measurements and calculations of area, is obtained from various sources and has not been, and will not be, verified by broker or MLS. All information should be independently reviewed and verified for accuracy. Properties may or may not be listed by the office/agent presenting the information. IDX information is provided exclusively for personal, non-commercial use, and may not be used for any purpose other than to identify prospective properties consumers may be interested in purchasing. Information is deemed reliable but not guaranteed.
Tony O'Brien DRE #02200838 | The Sher Group DRE #02022464
Equal Housing Opportunity