LOCALLA

$3,985,000
19225 Northfleet Way Tarzana CA 91356
Residential
Built 1995
N/A
$895/sqft
No HOA
N/A
What's Special
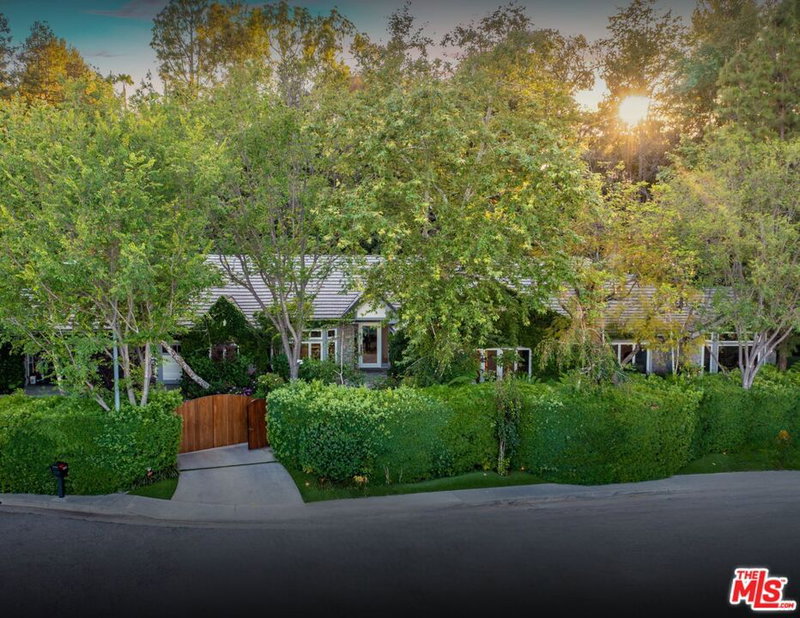
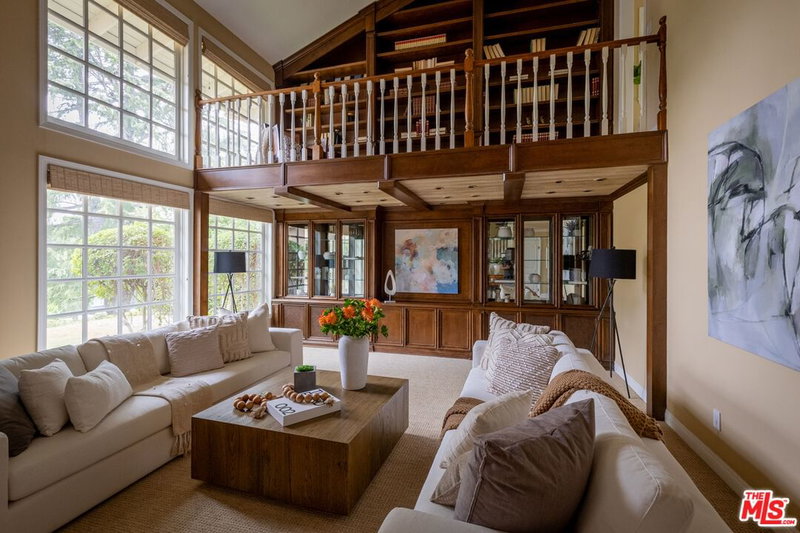
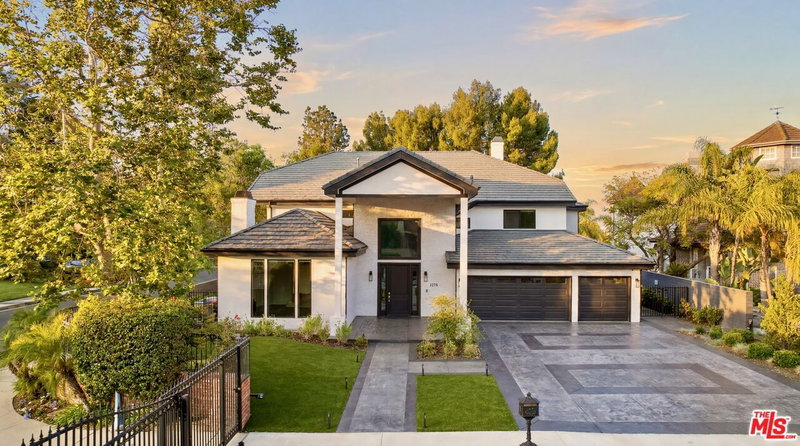
Welcome home to this ideal 1-story custom and expanded estate home on a quiet cul-de-sac in the highly coveted & Gated Community of Mulholland Park. This approx 4500 sq ft designer curated showplace is right out of the pages of Architectural Digest. An entry courtyard leads to custom wrought iron doors showcasing a soaring entrance gallery that leads your eye across a great room directly out to the lushly landscaped resort style grounds and Valley lights/mountain views beyond. This popular floor plan has been enhanced and expanded to create a true sense of quiet luxury. A central living area with fireplace opens to a bespoke round formal dining room and a truly remarkable chef's kitchen with Wolf professional dual oven range, separate baking oven, dual dishwashers & sink/prep areas and abundant pantry and cabinet storage. A waterfall marble center island and breakfast bar plus separate breakfast area & 500 bottle refrigerated wine wall open to the family room with fireplace and wet bar area. The unique H shaped floor plan offers 2 en suite bedrooms with access to the 2 car garage off of the East wing of the home. The West wing of the home consists of a primary suite with spa style bath and book matched quartz shower wall, free standing elliptical soaking tub, dual sinks w clerestory window above for natural light as well as a separate vanity/transformation area. A custom "shopaholic" walk-in closet completes this dream suite. The 4th en suite bedroom has been transformed into a World class home office with a separate entrance, built in workspace/desk area and access to a third car garage. Banks of solid pane french doors from the primary suite, great room & family room open out to the magnificent grounds offering fire feature seating area, newly pebble-tech refinished pool and waterfall spa, outdoor kitchen w/BBQ area and bar top seating as well as a separate putting green. This designer's dream estate is one of the rare 1-story homes available in one of the area's highest rated & best maintained communities. Minutes to local hiking/biking trails, Braemar & El Caballero Country clubs. This home truly has it all!
Days On Market: 55
Listing updated: April 2, 2025 at 09:14 PM
Listed by: Andrew Manning DRE #00941825, Berkshire Hathaway HomeServices California Propert

Features & Facts
Interior
- Bedrooms: 4
- Bathrooms: 5 full, 1 half
- Square Feet: 4451
- Year Built: 1995
- Flooring: Other, Mixed
- Family Room: Yes


Similar Homes for Sale


Contact a Buyer's Agent
Connect with Tony O'Brien — REALTOR, The Sher Group & LOCALLA
Consent not required to use LOCALLA. See our Privacy Policy.
The Sher Group and Tony O'Brien are not mortgage brokers or lenders and do not provide financing. If you opt in, we may refer you to a third-party licensed mortgage professional. We do not guarantee loan approval, rates, or terms.
Nearby Homes For Sale


© 2026 The MLS™ - Combined L.A. Westside MLS (CLAW). All rights reserved. Based on information from The MLS™ - Combined L.A. Westside MLS (CLAW) as of 10/12/2026, 12:26:09 PM. All data, including all measurements and calculations of area, is obtained from various sources and has not been, and will not be, verified by broker or MLS. All information should be independently reviewed and verified for accuracy. Properties may or may not be listed by the office/agent presenting the information. IDX information is provided exclusively for personal, non-commercial use, and may not be used for any purpose other than to identify prospective properties consumers may be interested in purchasing. Information is deemed reliable but not guaranteed.
Tony O'Brien DRE #02200838 | The Sher Group DRE #02022464
Equal Housing Opportunity
Nearby Homes For Sale
Contact a Buyer's Agent
Connect with Tony O'Brien — REALTOR, The Sher Group & LOCALLA
Consent not required to use LOCALLA. See our Privacy Policy.
The Sher Group and Tony O'Brien are not mortgage brokers or lenders and do not provide financing. If you opt in, we may refer you to a third-party licensed mortgage professional. We do not guarantee loan approval, rates, or terms.
© 2026 The MLS™ - Combined L.A. Westside MLS (CLAW). All rights reserved. Based on information from The MLS™ - Combined L.A. Westside MLS (CLAW) as of 10/12/2026, 12:26:09 PM. All data, including all measurements and calculations of area, is obtained from various sources and has not been, and will not be, verified by broker or MLS. All information should be independently reviewed and verified for accuracy. Properties may or may not be listed by the office/agent presenting the information. IDX information is provided exclusively for personal, non-commercial use, and may not be used for any purpose other than to identify prospective properties consumers may be interested in purchasing. Information is deemed reliable but not guaranteed.
Tony O'Brien DRE #02200838 | The Sher Group DRE #02022464
Equal Housing Opportunity