LOCALLA








$3,295,000
19134 Briarfield Way Tarzana CA 91356
Residential
Built 1995
N/A
$503/sqft
No HOA
N/A
What's Special
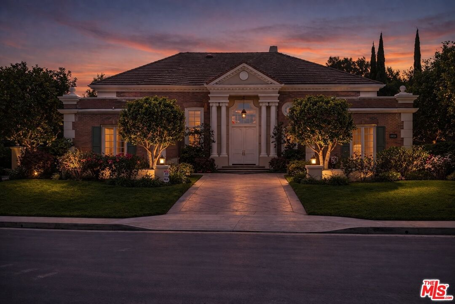
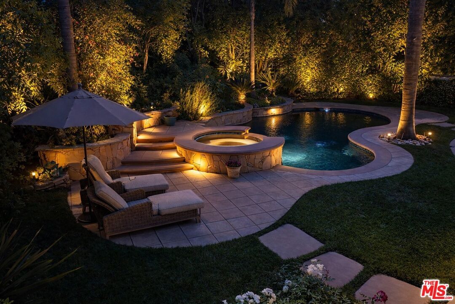
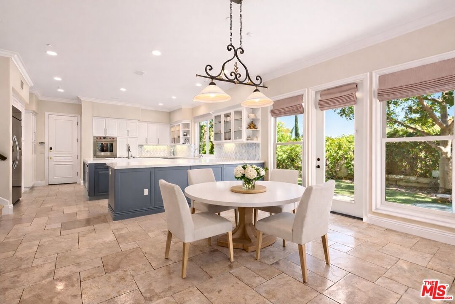
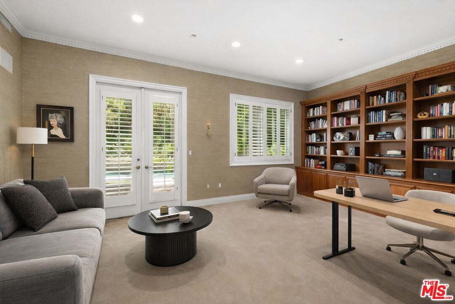
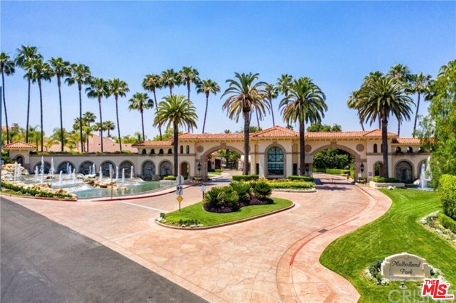
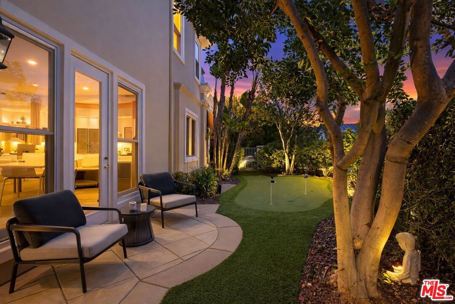
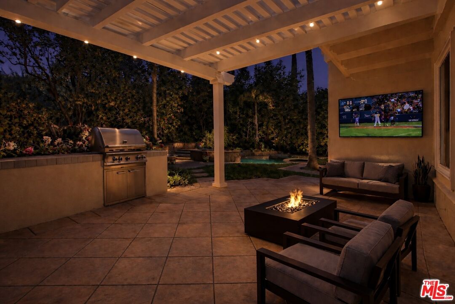
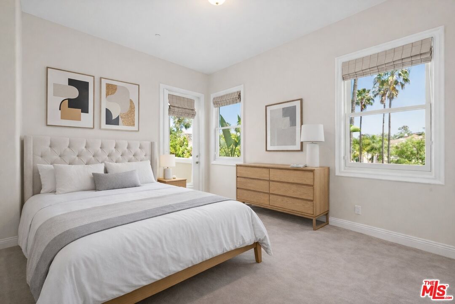
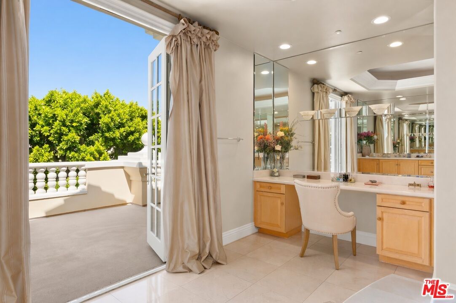
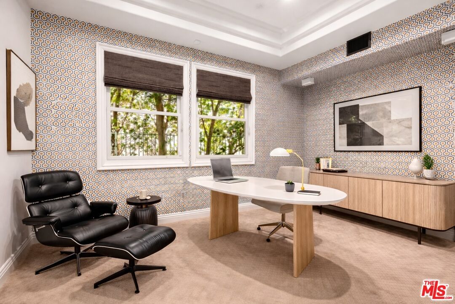
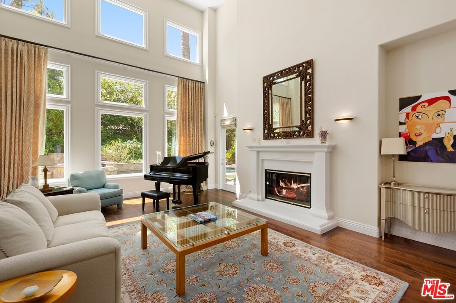
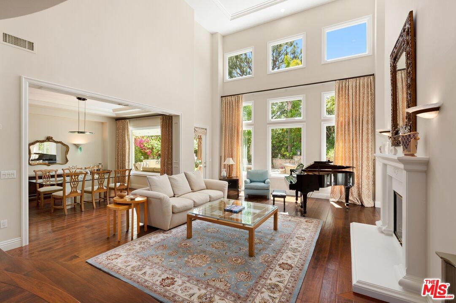
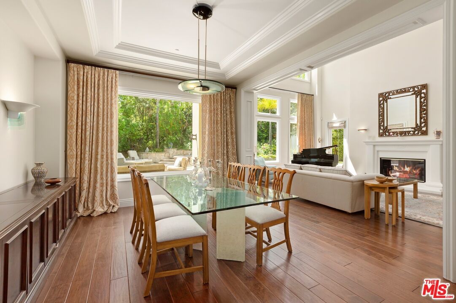
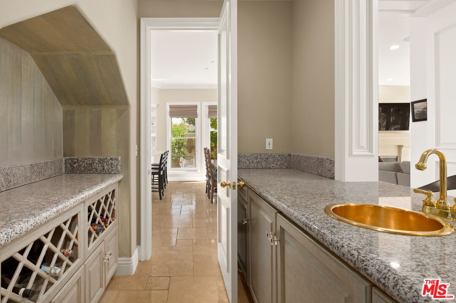
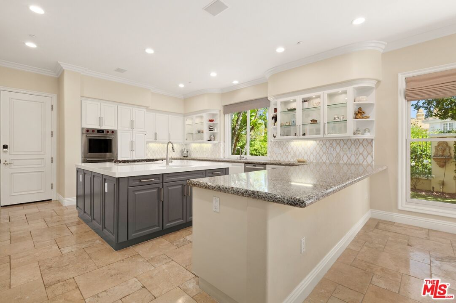
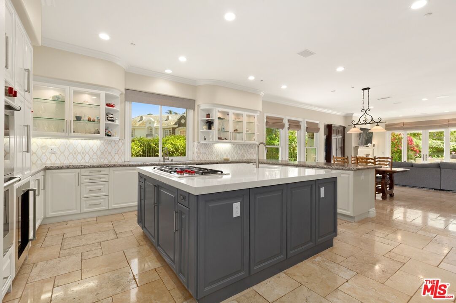
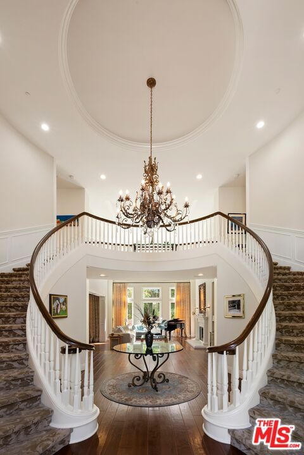
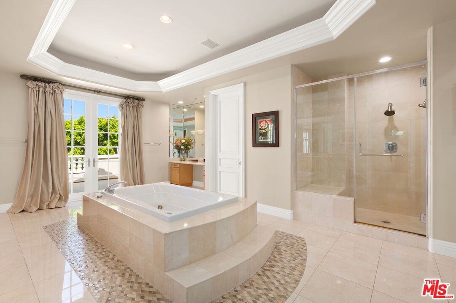
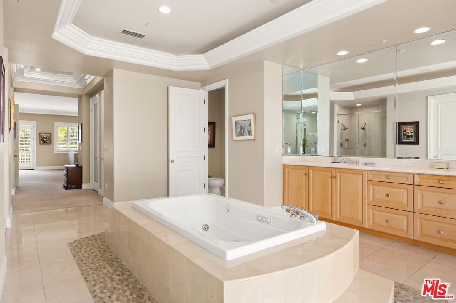
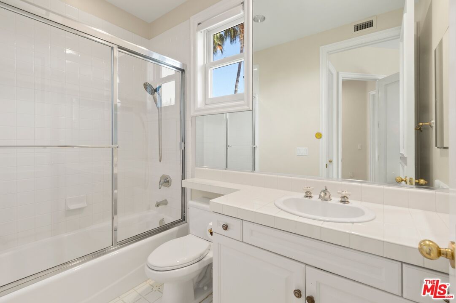
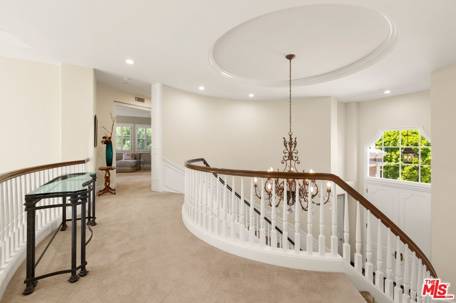
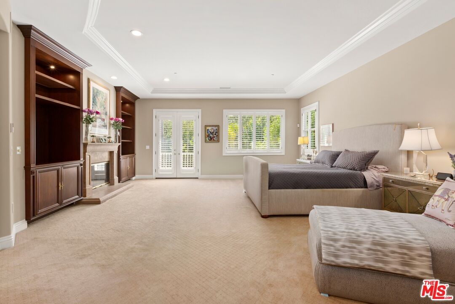
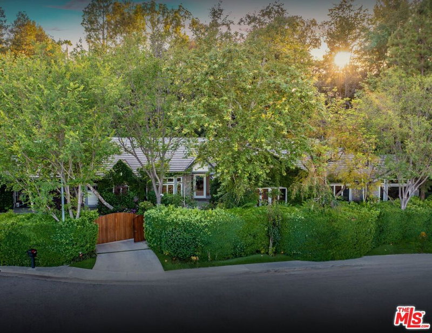
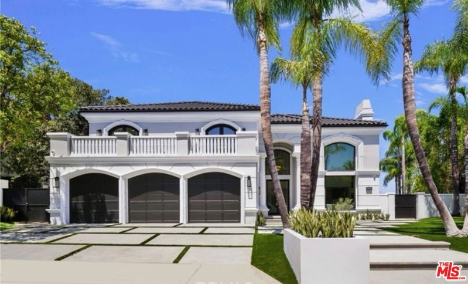
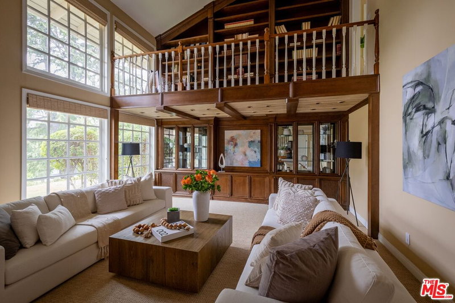
Highly desirable Plan 6! Located within the prestigious 24-hour secured, guard-gated enclave of Mulholland Park. This exceptional home, located on a quiet corner lot in a cul-de-sac at 19134 Briarfield Way offers privacy, scale, and elegance. Maintained with pride of ownership and many recent upgrades. The home, which has a setback of over 50 feet, spans more than 6,500 square feet on a 17.5k lot. Large, dual access four-car garages w/ plenty of storage areas. This luxurious home boasts 7 bedrooms and 8 bathrooms. Easy access back stairs from the kitchen area are fantastic for large families. An all open floor plan, expansive newer wall-to-ceiling windows in the formal living room, multiple balconies throughout viewing the rolling hills beyond creating a stunning setting for both everyday living and grand-scale parties. The plan 6 model features a dramatic dome ceiling and a dual staircase entry introducing voluminous living spaces defined by soaring ceilings and a formal entry. A grand scaled great room, formal dining area, with large buffet serving areas for your guests. A large wet bar overlooks the dining and living room, perfect for parties and family gatherings. All have direct patio access. A completely remodeled chef's kitchen appointed with updated quartz countertops, a custom-tiled designer backsplash, premium stainless appliances, dual ovens, and an oversized center island with a vegetable sink. Custom lighting throughout, intricate architectural details including hand-carved crown moldings, custom wainscoting, and a striking dual spiral staircase add timeless elegance throughout. The primary suite serves as a luxurious private retreat, featuring a fireplace, dual water closets, large, free standing oversized jacuzzi tub,mirrored custom walk-in closets, and private balconies. From the primary suite, the views are special looking out at the valley below. Additional accommodations include a large playroom/four spacious en-suite upstair bedrooms with private balconies, a guest or staff suite, a dedicated office w/built-in state-of-the-art library featuring custom shelving. The expansive, fully usable seasoned grounds offer a serene, park-like setting ideal for privacy, entertaining and relaxation. Easy access to a covered patio and BBQ area overlooking the pool, perfect for weekend outdoor entertaining. The open covered patio area includes sitting spaces, room for an outdoor tv, a waterfall pool and spa, a side yard putting green, sprawling lawns, and mature trees for optimum privacy. This unique, expansive corner lot provides an unparalleled opportunity for large-scale entertaining with exceptional privacy, all secured within a 24-hour guard-gated community truly rare offering of a very well maintained updated home located in one of Tarzana's most coveted communities, Mulholland Park!
Days On Market: 122
Listing updated: October 11, 2026 at 01:36 PM
Listed by: Todd Bernstein DRE #01816580, Coldwell Banker Realty

Features & Facts
Interior
- Bedrooms: 7
- Bathrooms: 8
- Square Feet: 6549
- Year Built: 1995
- Flooring: Hardwood, Stone, Travertine, Carpet
- Family Room: Yes


Similar Homes for Sale

$3,899,000
4256 Tarzana Estates Dr, Tarzana

$2,685,000
4615 White Oak Pl, Los Angeles

$3,749,000
5347 Amigo Ave, Tarzana

$3,399,000
5012 Enfield Ave, Los Angeles

$2,699,000
20851 Cheney Dr, Topanga

$3,200,000
5955 Oakdale Ave, Woodland Hills
Contact a Buyer's Agent
Connect with Tony O'Brien — REALTOR, The Sher Group & LOCALLA
Consent not required to use LOCALLA. See our Privacy Policy.
The Sher Group and Tony O'Brien are not mortgage brokers or lenders and do not provide financing. If you opt in, we may refer you to a third-party licensed mortgage professional. We do not guarantee loan approval, rates, or terms.
Nearby Homes For Sale




© 2026 The MLS™ - Combined L.A. Westside MLS (CLAW). All rights reserved. Based on information from The MLS™ - Combined L.A. Westside MLS (CLAW) as of 10/12/2026, 12:04:51 PM. All data, including all measurements and calculations of area, is obtained from various sources and has not been, and will not be, verified by broker or MLS. All information should be independently reviewed and verified for accuracy. Properties may or may not be listed by the office/agent presenting the information. IDX information is provided exclusively for personal, non-commercial use, and may not be used for any purpose other than to identify prospective properties consumers may be interested in purchasing. Information is deemed reliable but not guaranteed.
Tony O'Brien DRE #02200838 | The Sher Group DRE #02022464
Equal Housing Opportunity
Nearby Homes For Sale
Contact a Buyer's Agent
Connect with Tony O'Brien — REALTOR, The Sher Group & LOCALLA
Consent not required to use LOCALLA. See our Privacy Policy.
The Sher Group and Tony O'Brien are not mortgage brokers or lenders and do not provide financing. If you opt in, we may refer you to a third-party licensed mortgage professional. We do not guarantee loan approval, rates, or terms.
© 2026 The MLS™ - Combined L.A. Westside MLS (CLAW). All rights reserved. Based on information from The MLS™ - Combined L.A. Westside MLS (CLAW) as of 10/12/2026, 12:04:51 PM. All data, including all measurements and calculations of area, is obtained from various sources and has not been, and will not be, verified by broker or MLS. All information should be independently reviewed and verified for accuracy. Properties may or may not be listed by the office/agent presenting the information. IDX information is provided exclusively for personal, non-commercial use, and may not be used for any purpose other than to identify prospective properties consumers may be interested in purchasing. Information is deemed reliable but not guaranteed.
Tony O'Brien DRE #02200838 | The Sher Group DRE #02022464
Equal Housing Opportunity