LOCALLA




$1,990,000
19324 Oxnard St Tarzana CA 91356
Residential
Built 2011
N/A
$725/sqft
No HOA
N/A
What's Special
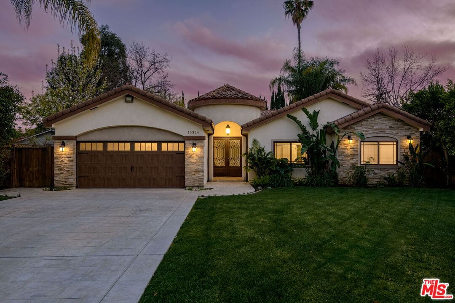
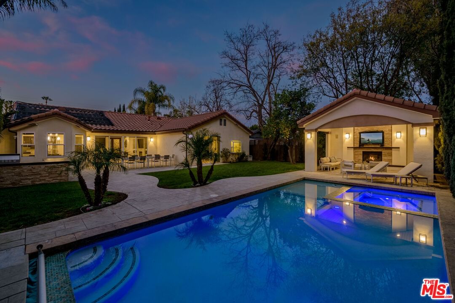
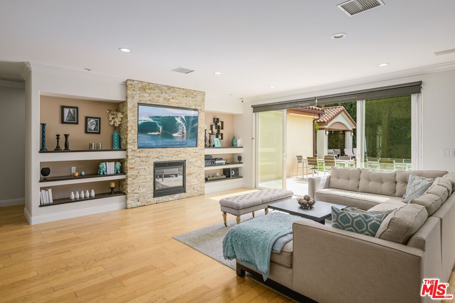
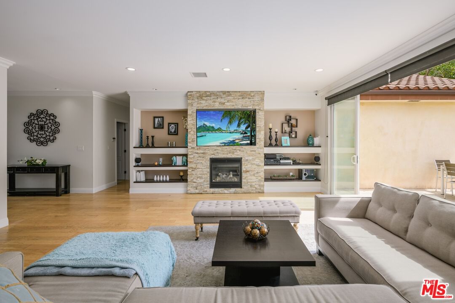
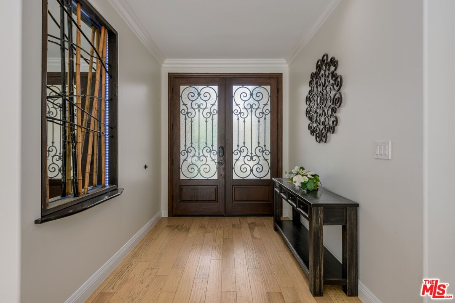
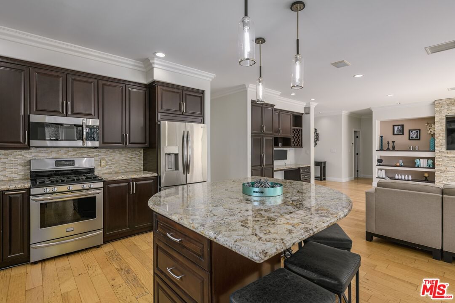
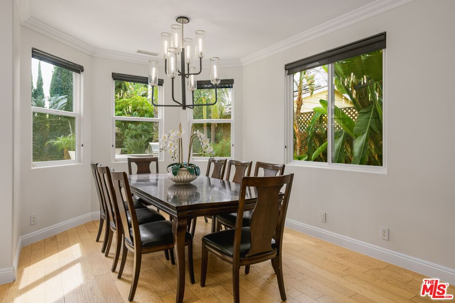
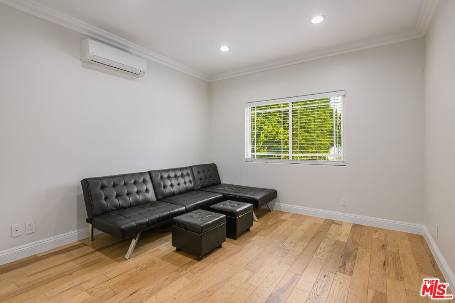
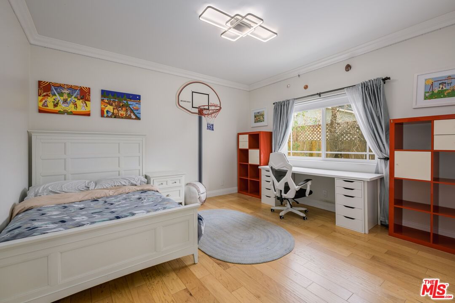
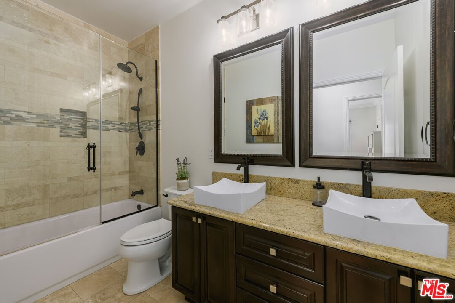
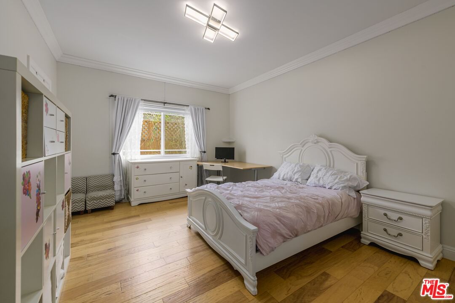
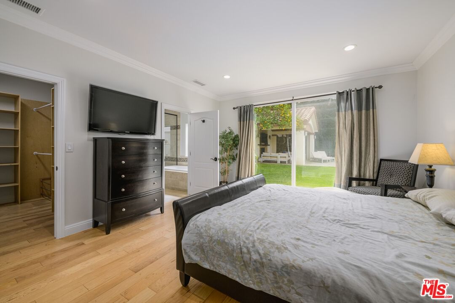
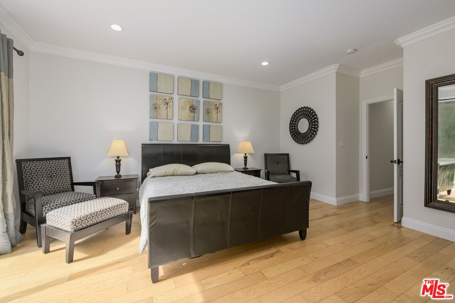
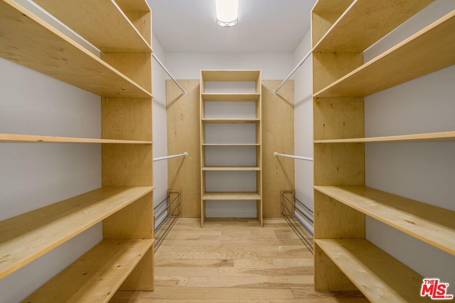
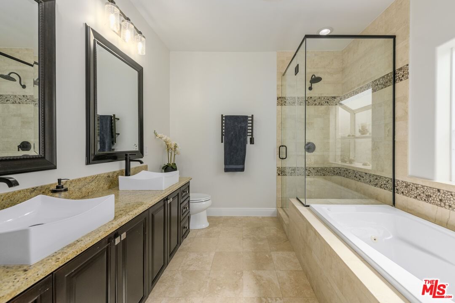
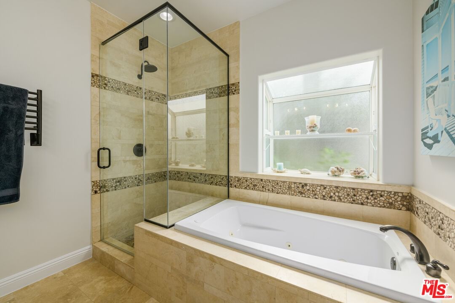
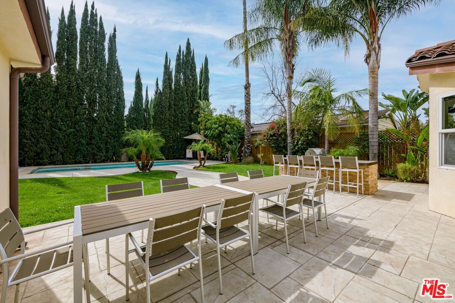
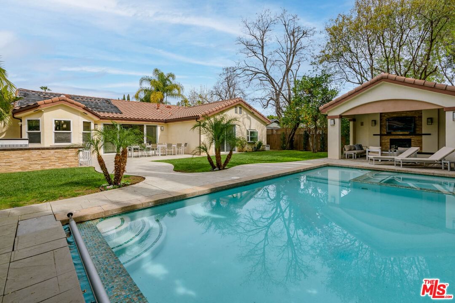
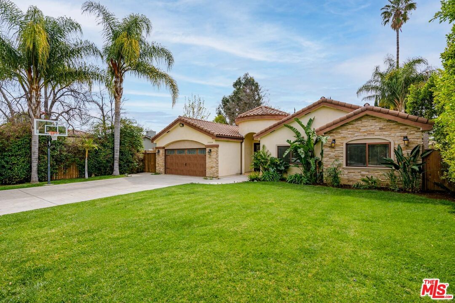
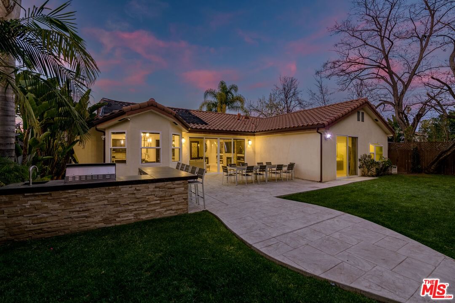
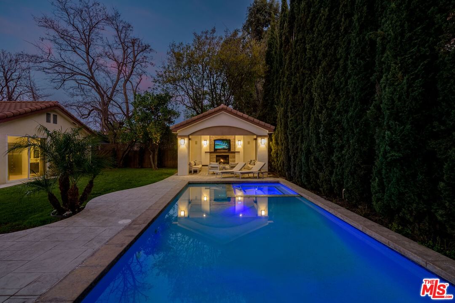
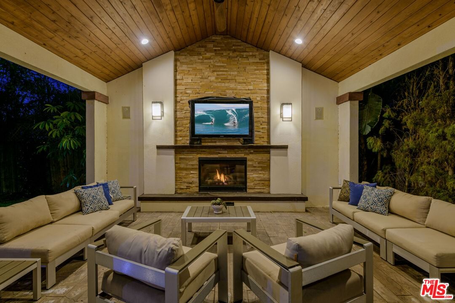
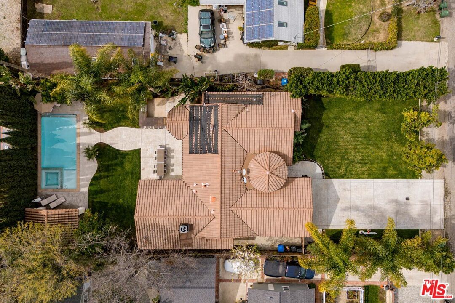
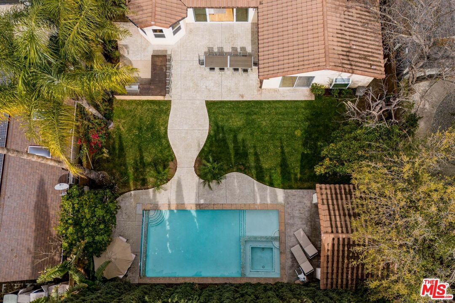
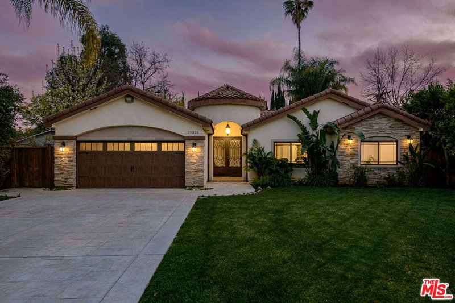
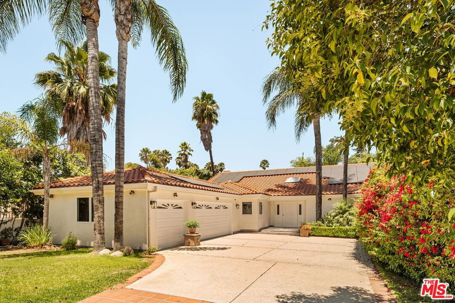
Built in 2011 and nestled in the highly sought-after Melody Acres on a quiet street, this timeless single story designer home combines style and modern convenience. Enter through custom double front doors into an inviting open great room. Natural light flows into the open living spaces large windows and doors. The kitchen, complete with built-in custom cabinetry, roll-out drawers, and a custom shaped island, is equipped with new appliances, including a dedicated desk and wine area. Designer light fixtures and natural stone countertops add a touch of refinement to this culinary space, which seamlessly opens into the great room. Highlighted by natural hardwood floors, rounded edges, and a beautiful fireplace, the great room is an inviting space for relaxation. The dining area flows and connects to the living area and kitchen. The grand primary suite, features a luxurious bathroom with a double vanity, jetted tub, stone floors, and a large shower adorned with natural stone slabs. This retreat boasts a built-in closet for ample storage. Four additional oversized bedrooms provide ample space that is befitting of much larger and expensive homes. The sprawling backyard is an entertainer's dream, with plenty of grassy area, a saltwater pool equipped with a safety pool cover, a chef's BBQ station with plenty of seating and top of the line appliances. This expansive backyard embraces the Los Angeles outdoor/indoor living with the help of a beautiful cabana with a Fireplace, TV, and seating galore. Additional amenities such as a driveway that has room for 6 cars, a Basketball hoop, trash area, electric car charging port, and ADT security system with window and door sensors offer practical enhancements to the property. It is within walking distance of a private school and neighborhood shopping. This home combines timeless charm with state-of-the-art amenities. This is a truly rare opportunity to make this turn-key, stunning home yours.
Days On Market: 28
Listing updated: April 9, 2025 at 07:57 PM
Listed by: Guy Lahav DRE #01776907, Beyond Real Estate Inc

Features & Facts
Interior
- Bedrooms: 5
- Bathrooms: 3
- Square Feet: 2743
- Year Built: 2011
- Flooring: Engineered Hardwood, Stone, Tile
- Fireplaces: 2
- Family Room: Yes
Recently Sold Nearby

Contact a Buyer's Agent
Connect with Tony O'Brien — REALTOR, The Sher Group & LOCALLA
Consent not required to use LOCALLA. See our Privacy Policy.
The Sher Group and Tony O'Brien are not mortgage brokers or lenders and do not provide financing. If you opt in, we may refer you to a third-party licensed mortgage professional. We do not guarantee loan approval, rates, or terms.
Nearby Homes For Sale



© 2026 The MLS™ - Combined L.A. Westside MLS (CLAW). All rights reserved. Based on information from The MLS™ - Combined L.A. Westside MLS (CLAW) as of 8/26/2026, 11:34:33 PM. All data, including all measurements and calculations of area, is obtained from various sources and has not been, and will not be, verified by broker or MLS. All information should be independently reviewed and verified for accuracy. Properties may or may not be listed by the office/agent presenting the information. IDX information is provided exclusively for personal, non-commercial use, and may not be used for any purpose other than to identify prospective properties consumers may be interested in purchasing. Information is deemed reliable but not guaranteed.
Tony O'Brien DRE #02200838 | The Sher Group DRE #02022464
Equal Housing Opportunity
Nearby Homes For Sale
Contact a Buyer's Agent
Connect with Tony O'Brien — REALTOR, The Sher Group & LOCALLA
Consent not required to use LOCALLA. See our Privacy Policy.
The Sher Group and Tony O'Brien are not mortgage brokers or lenders and do not provide financing. If you opt in, we may refer you to a third-party licensed mortgage professional. We do not guarantee loan approval, rates, or terms.
© 2026 The MLS™ - Combined L.A. Westside MLS (CLAW). All rights reserved. Based on information from The MLS™ - Combined L.A. Westside MLS (CLAW) as of 8/26/2026, 11:34:33 PM. All data, including all measurements and calculations of area, is obtained from various sources and has not been, and will not be, verified by broker or MLS. All information should be independently reviewed and verified for accuracy. Properties may or may not be listed by the office/agent presenting the information. IDX information is provided exclusively for personal, non-commercial use, and may not be used for any purpose other than to identify prospective properties consumers may be interested in purchasing. Information is deemed reliable but not guaranteed.
Tony O'Brien DRE #02200838 | The Sher Group DRE #02022464
Equal Housing Opportunity