LOCALLA






$3,275,000
18917 Carmel Crest Dr Tarzana CA 91356
Residential
Built 2000
N/A
$695/sqft
No HOA
N/A
What's Special
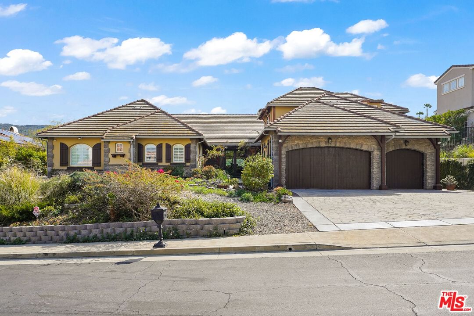
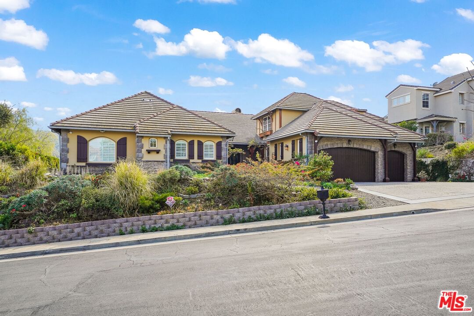
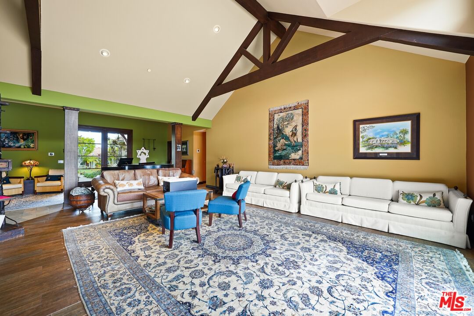
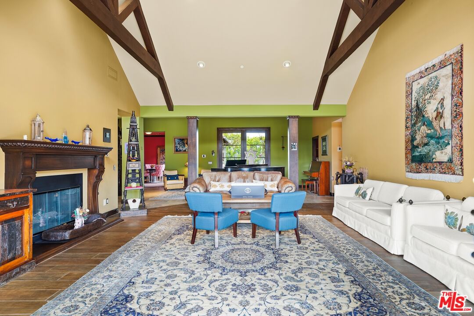
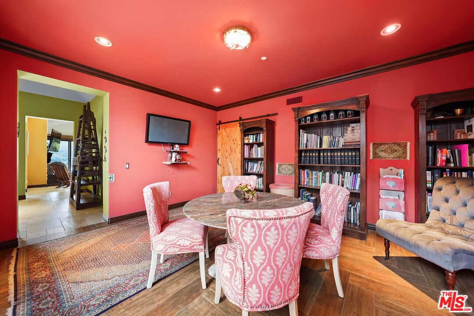
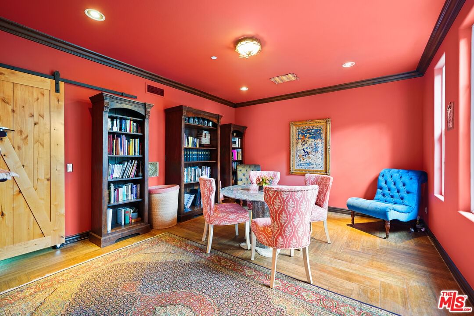
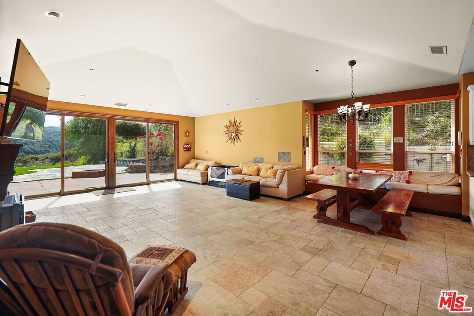
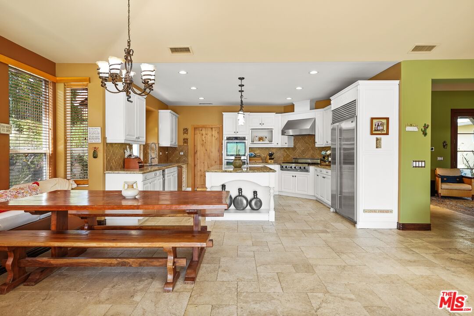
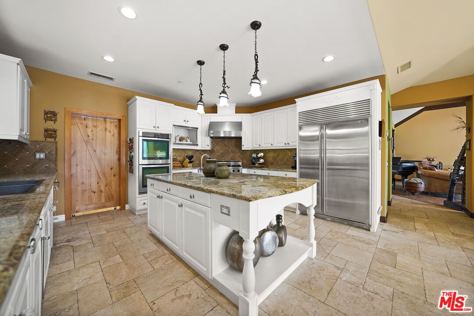
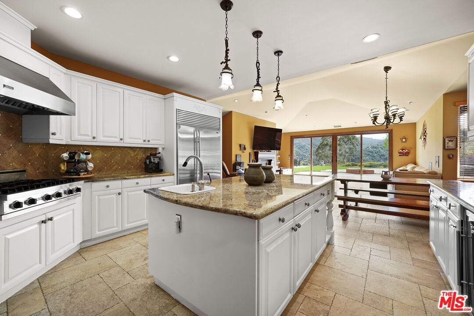
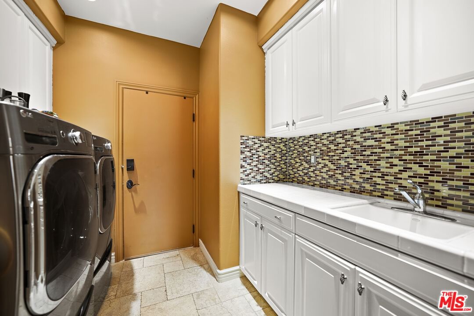
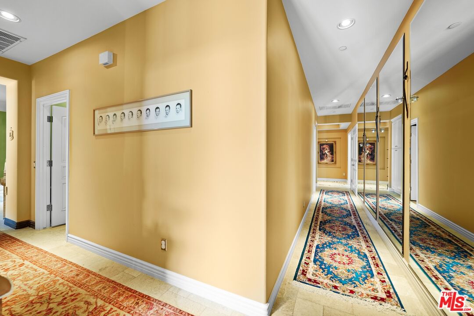
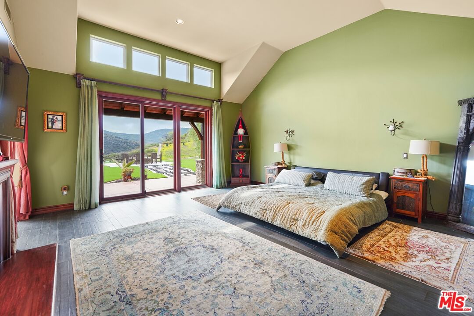
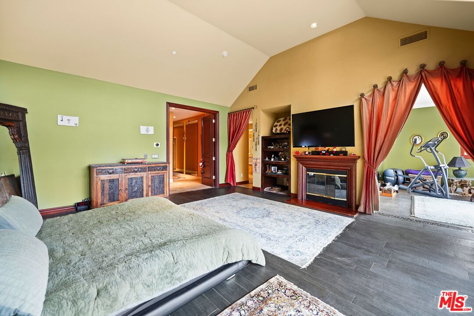
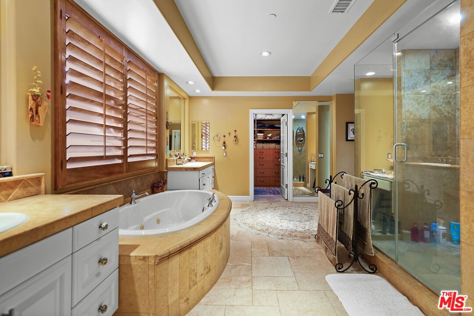
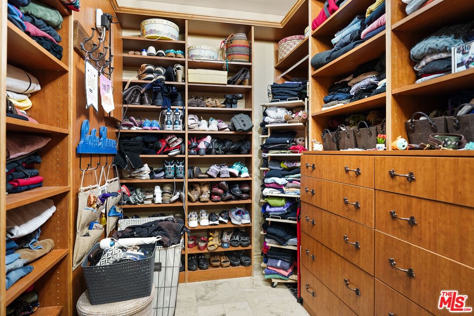
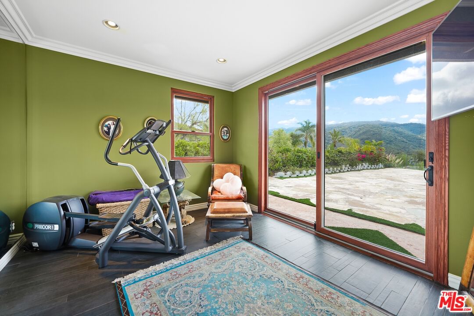
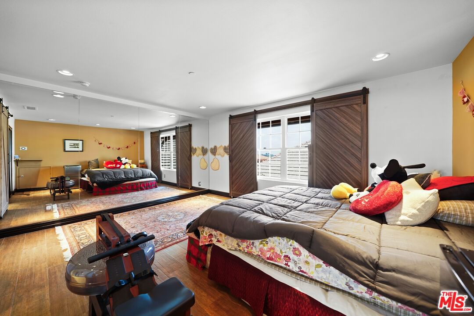
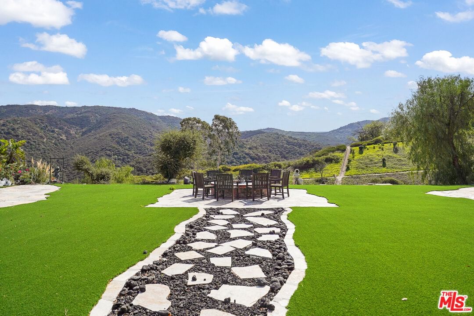
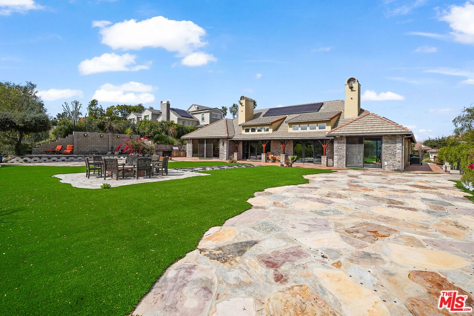
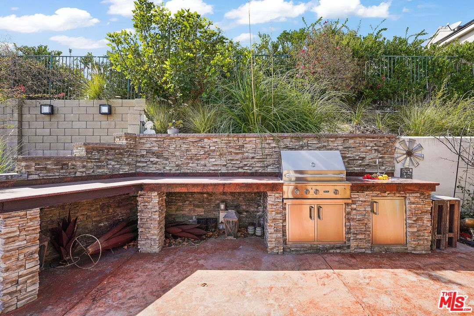
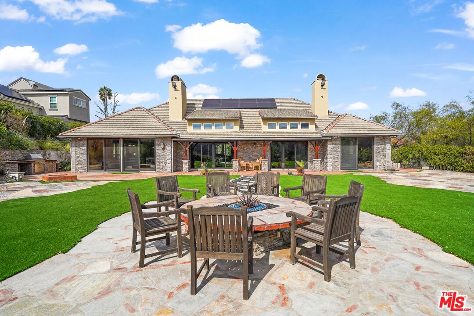
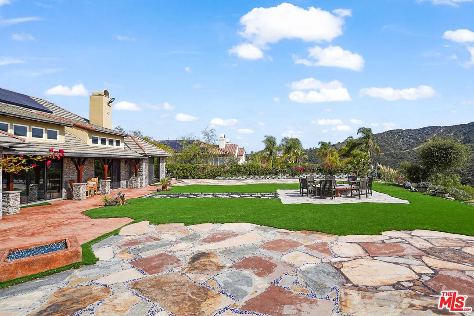
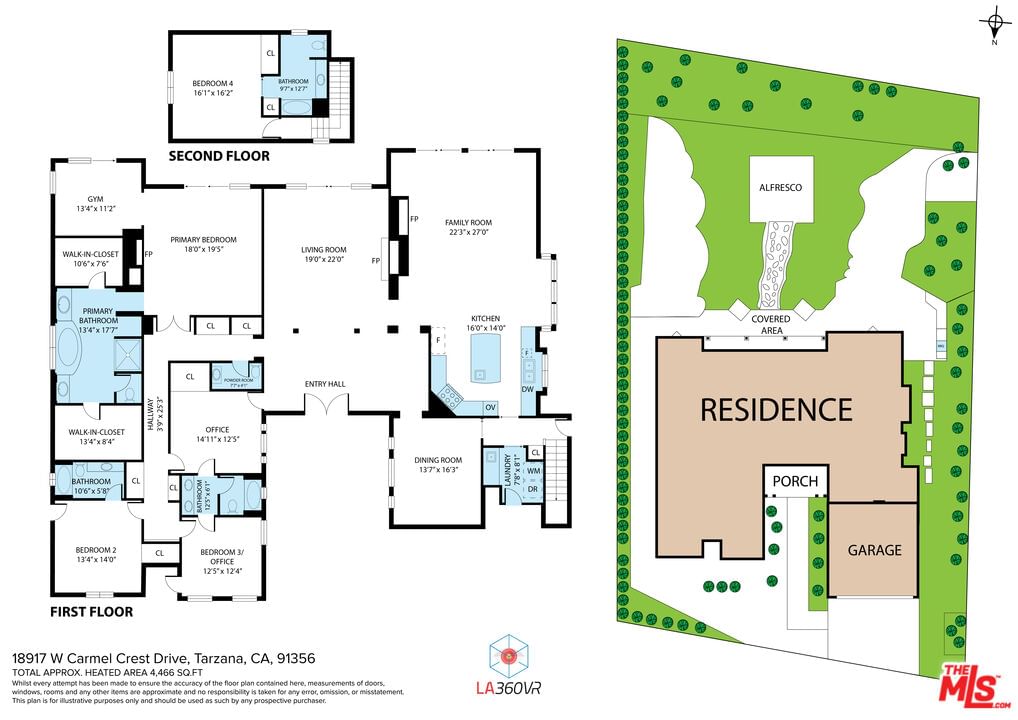
Situated in the prestigious Braemar Country Club Estates, a drive through the guarded gated community leads you to a magnificent and expansive rare single story 4715 sq. ft. residence with 5 beds & 5 baths. A light filled entry welcomes you into a living room with soaring vaulted ceilings and spectacular views of the lush yard and westerly Santa Monica mountains. Approx. 26,683 sq ft lot with ADU potential. The open floor plan still maintains separate areas for a great family room and beautiful large dining room. Stone and wood floors give the feeling of warmth spreading throughout the entire home. A gourmet kitchen with professional grade appliances, granite counters, center island & walk-in pantry are open to the gorgeous and grand family room & sunny eat in breakfast area. The 1st floor offers an office or flex space with access from front & back yards, laundry room, & en-suite room for guests or a maid. The hallway off of the kitchen and garage leads you to an upstairs en-suite large guest or maids room overlooking the SF Valley. A short walk off the living room leads you to four more en-suite guest rooms. Enter the elegant master through double doors & feast your eyes on a cozy sitting area with a fireplace, separate gym or infant room each looking out to the manicured backyard & amazing nature viewing. His and hers custom large walk-in closet's & master jetted bath double sinks and large shower await you. An amazing outdoor eating area and two firepits are among the many amenities this home offers. Fully transferable Membership to Braemar Country Club available.
Days On Market: 26
Listing updated: April 29, 2025 at 11:33 PM
Listed by: Richard M Chernock DRE #01369553, KW SELA

Features & Facts
Interior
- Bedrooms: 5
- Bathrooms: 5
- Square Feet: 4715
- Year Built: 2000
- Flooring: Mixed
- Fireplaces: 2
- Family Room: Yes
Recently Sold Nearby


Contact a Buyer's Agent
Connect with Tony O'Brien — REALTOR, The Sher Group & LOCALLA
Consent not required to use LOCALLA. See our Privacy Policy.
The Sher Group and Tony O'Brien are not mortgage brokers or lenders and do not provide financing. If you opt in, we may refer you to a third-party licensed mortgage professional. We do not guarantee loan approval, rates, or terms.
Nearby Homes For Sale

© 2026 The MLS™ - Combined L.A. Westside MLS (CLAW). All rights reserved. Based on information from The MLS™ - Combined L.A. Westside MLS (CLAW) as of 8/26/2026, 11:01:09 PM. All data, including all measurements and calculations of area, is obtained from various sources and has not been, and will not be, verified by broker or MLS. All information should be independently reviewed and verified for accuracy. Properties may or may not be listed by the office/agent presenting the information. IDX information is provided exclusively for personal, non-commercial use, and may not be used for any purpose other than to identify prospective properties consumers may be interested in purchasing. Information is deemed reliable but not guaranteed.
Tony O'Brien DRE #02200838 | The Sher Group DRE #02022464
Equal Housing Opportunity
Nearby Homes For Sale
Contact a Buyer's Agent
Connect with Tony O'Brien — REALTOR, The Sher Group & LOCALLA
Consent not required to use LOCALLA. See our Privacy Policy.
The Sher Group and Tony O'Brien are not mortgage brokers or lenders and do not provide financing. If you opt in, we may refer you to a third-party licensed mortgage professional. We do not guarantee loan approval, rates, or terms.
© 2026 The MLS™ - Combined L.A. Westside MLS (CLAW). All rights reserved. Based on information from The MLS™ - Combined L.A. Westside MLS (CLAW) as of 8/26/2026, 11:01:09 PM. All data, including all measurements and calculations of area, is obtained from various sources and has not been, and will not be, verified by broker or MLS. All information should be independently reviewed and verified for accuracy. Properties may or may not be listed by the office/agent presenting the information. IDX information is provided exclusively for personal, non-commercial use, and may not be used for any purpose other than to identify prospective properties consumers may be interested in purchasing. Information is deemed reliable but not guaranteed.
Tony O'Brien DRE #02200838 | The Sher Group DRE #02022464
Equal Housing Opportunity