LOCALLA













$3,600,000
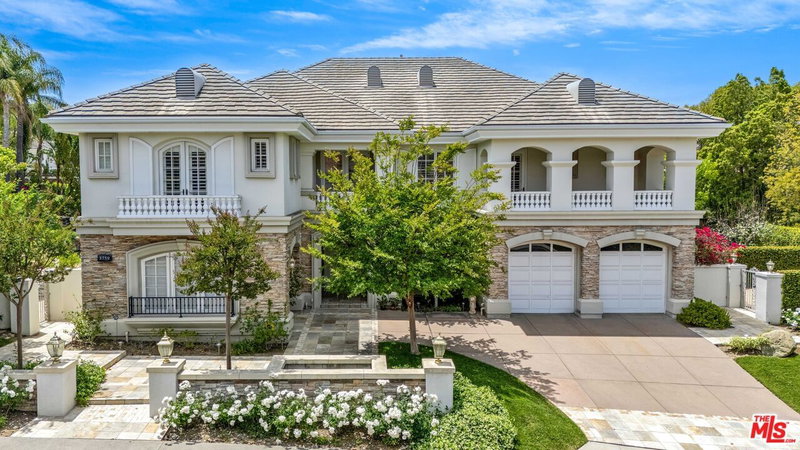
3759 Winford Dr Tarzana CA 91356
Residential
Built 1998
N/A
$656/sqft
No HOA
N/A
What's Special
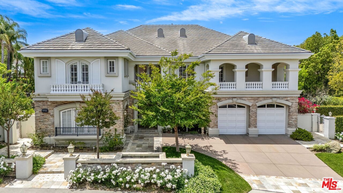
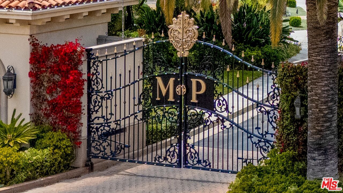
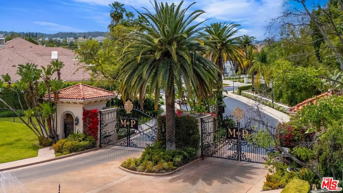
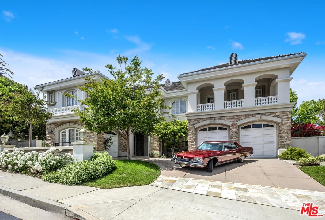
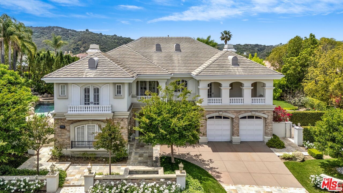
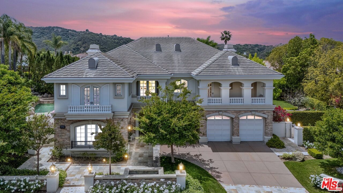
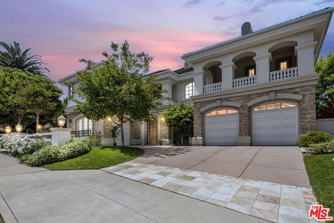
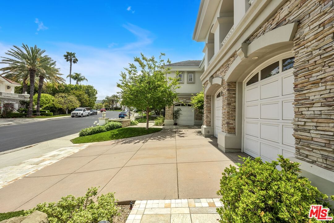
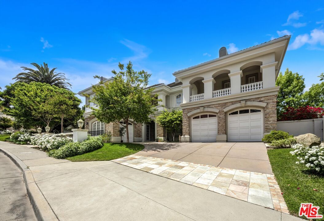
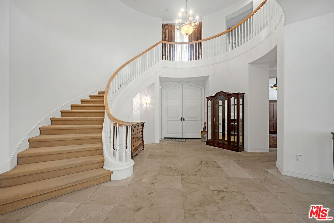
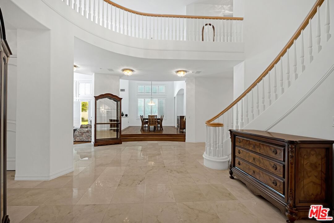
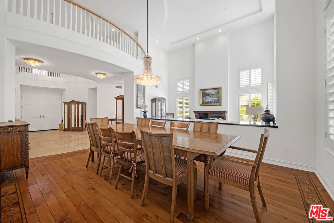
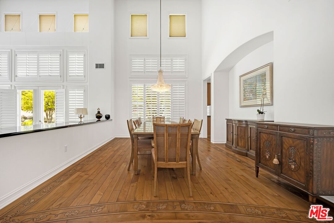
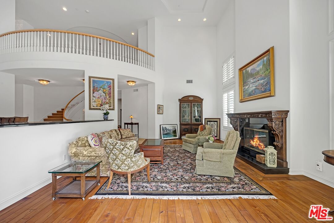
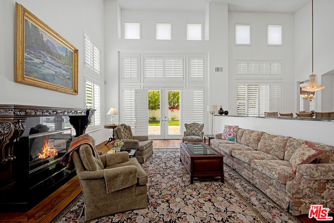
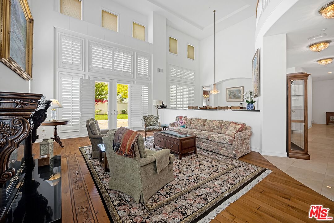
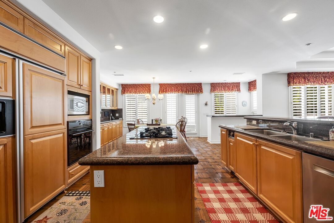
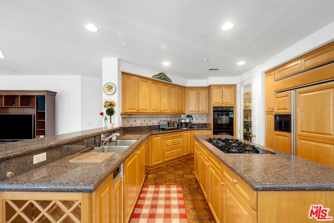
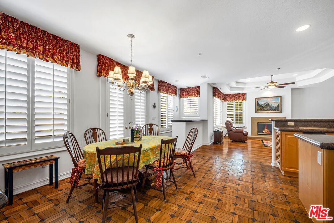
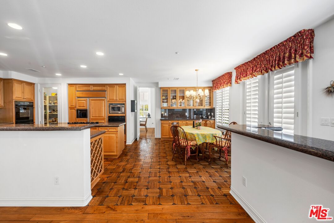
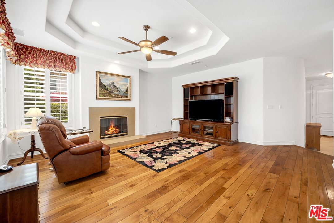
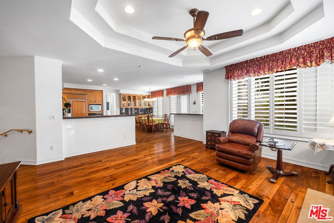
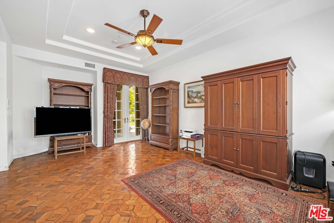
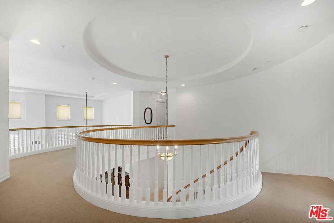
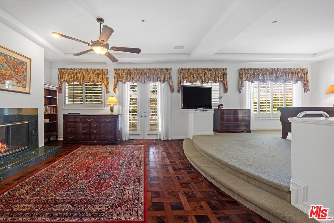
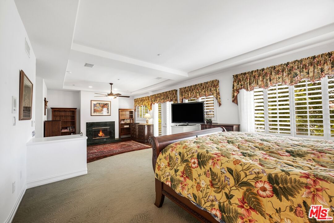
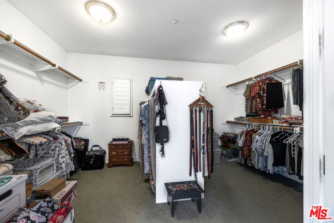
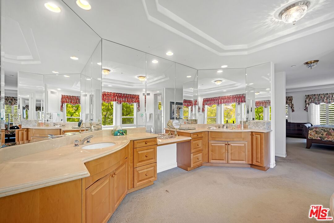
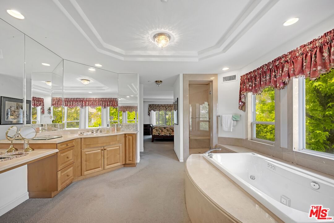
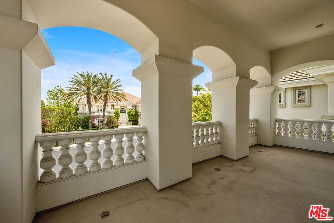
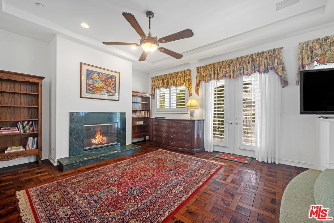
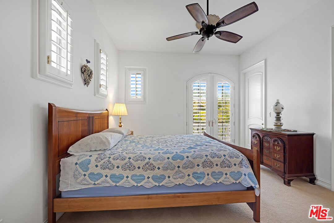
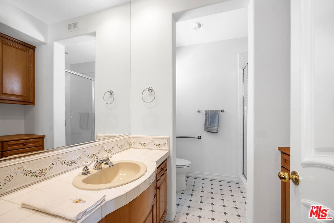
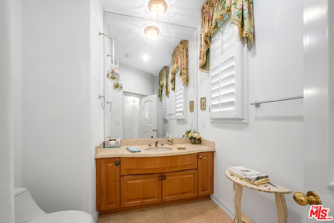
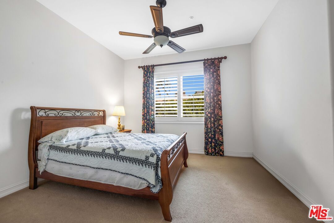
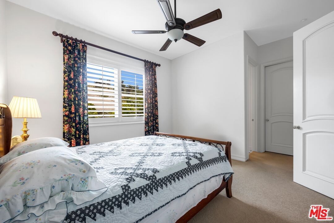
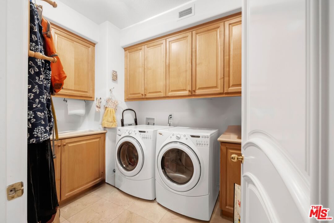
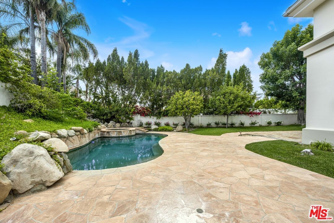
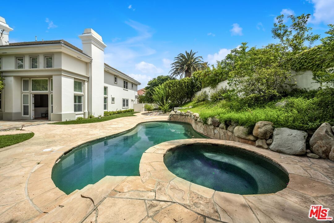
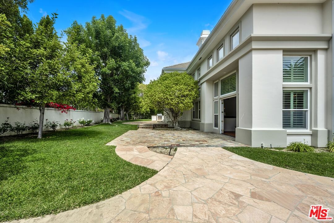
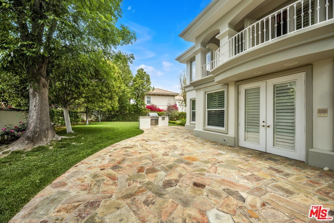
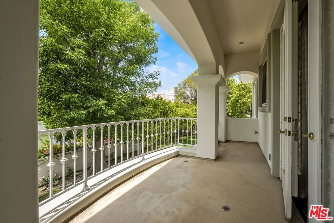
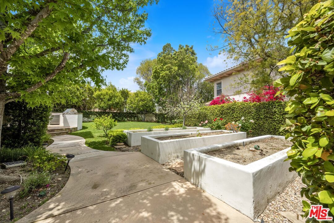
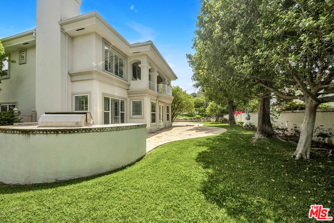
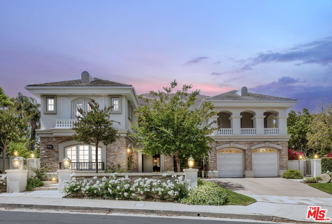
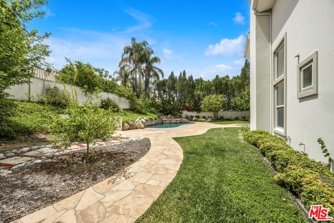
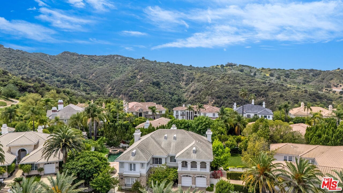
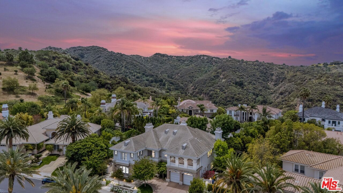
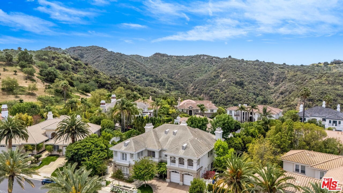
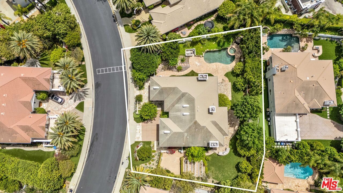
Within the Prestigious and exclusive guard gated Mulholland Park Estates. A grand double door entrance leads you into this estate home boasting 5,487 sq. ft. with 5 bedrooms, 7 bathrooms. Custom handmade Marquetry flooring that combines craftsmanship and creativity to produce these stunning designs. The Large Formal dining room, with easy access to the kitchen area. The gourmet kitchen with ovens, gas cooktop, garbage compactor, dishwasher and a walk-in pantry, opens to the spacious family room with a cozy fireplace and wet bar which is perfect for family time and/or entertaining. The oversized primary bedroom further mesmerizes with a private balcony, is incredibly spacious, with a large additional sitting room overlooking a beautiful garden. fireplace, oversized walk-in closet, and an enormous en-suite with a standalone jetted soaking tub, dual sink vanity and enclosed shower. Enjoy the entertainer's backyard with spacious patio, built-in BBQ. The backyard is the perfect space to unwind with beautiful gardens, heated pool and spa. Three garages. Highly desirable area, and safe community makes this home a very special place! You will not want to miss out on this beautiful estate!
Days On Market: 2
Listing updated: May 23, 2025 at 07:56 PM
Listed by: Brian Bord DRE #01270389, The ONE Luxury Properties

Features & Facts
Interior
- Bedrooms: 5
- Bathrooms: 7
- Square Feet: 5487
- Year Built: 1998
- Flooring: Hardwood, Travertine, Carpet
- Fireplaces: 3
- Family Room: Yes


Similar Homes for Sale

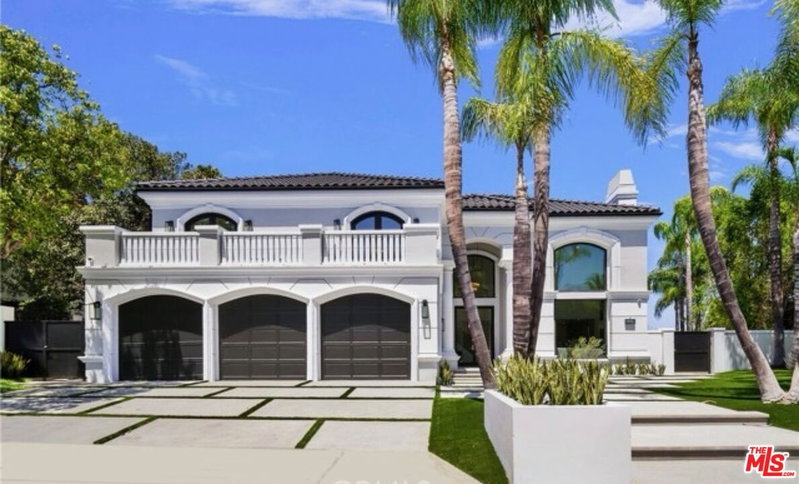
$3,250,000
4050 Clarinda DR, TARZANA

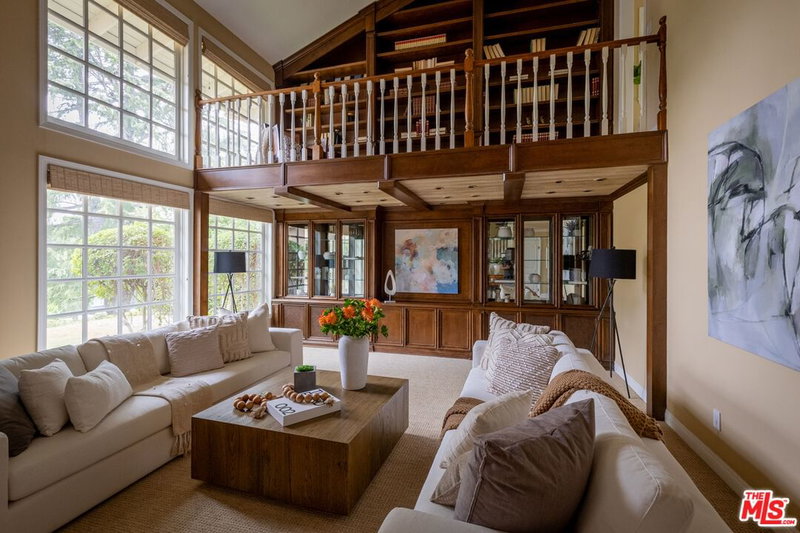
$3,899,000
4256 Tarzana Estates Dr, Tarzana

$2,999,000
19471 Rosita St, Tarzana

$2,995,000
4860 Vanalden Ave, Tarzana

$3,253,800
18124 Green Meadow Dr, Los Angeles

$3,330,000
4949 Bilmoor Ave, Tarzana
Contact a Buyer's Agent
Connect with Tony O'Brien — REALTOR, The Sher Group & LOCALLA
Consent not required to use LOCALLA. See our Privacy Policy.
The Sher Group and Tony O'Brien are not mortgage brokers or lenders and do not provide financing. If you opt in, we may refer you to a third-party licensed mortgage professional. We do not guarantee loan approval, rates, or terms.
Nearby Homes For Sale

© 2026 The MLS™ - Combined L.A. Westside MLS (CLAW). All rights reserved. Based on information from The MLS™ - Combined L.A. Westside MLS (CLAW) as of 10/12/2026, 12:24:25 PM. All data, including all measurements and calculations of area, is obtained from various sources and has not been, and will not be, verified by broker or MLS. All information should be independently reviewed and verified for accuracy. Properties may or may not be listed by the office/agent presenting the information. IDX information is provided exclusively for personal, non-commercial use, and may not be used for any purpose other than to identify prospective properties consumers may be interested in purchasing. Information is deemed reliable but not guaranteed.
Tony O'Brien DRE #02200838 | The Sher Group DRE #02022464
Equal Housing Opportunity
Nearby Homes For Sale
Contact a Buyer's Agent
Connect with Tony O'Brien — REALTOR, The Sher Group & LOCALLA
Consent not required to use LOCALLA. See our Privacy Policy.
The Sher Group and Tony O'Brien are not mortgage brokers or lenders and do not provide financing. If you opt in, we may refer you to a third-party licensed mortgage professional. We do not guarantee loan approval, rates, or terms.
© 2026 The MLS™ - Combined L.A. Westside MLS (CLAW). All rights reserved. Based on information from The MLS™ - Combined L.A. Westside MLS (CLAW) as of 10/12/2026, 12:24:25 PM. All data, including all measurements and calculations of area, is obtained from various sources and has not been, and will not be, verified by broker or MLS. All information should be independently reviewed and verified for accuracy. Properties may or may not be listed by the office/agent presenting the information. IDX information is provided exclusively for personal, non-commercial use, and may not be used for any purpose other than to identify prospective properties consumers may be interested in purchasing. Information is deemed reliable but not guaranteed.
Tony O'Brien DRE #02200838 | The Sher Group DRE #02022464
Equal Housing Opportunity