LOCALLA










$5,395,000
5244 Tampa Ave Tarzana CA 91356
Residential
Built 2024
N/A
$914/sqft
No HOA
N/A
What's Special
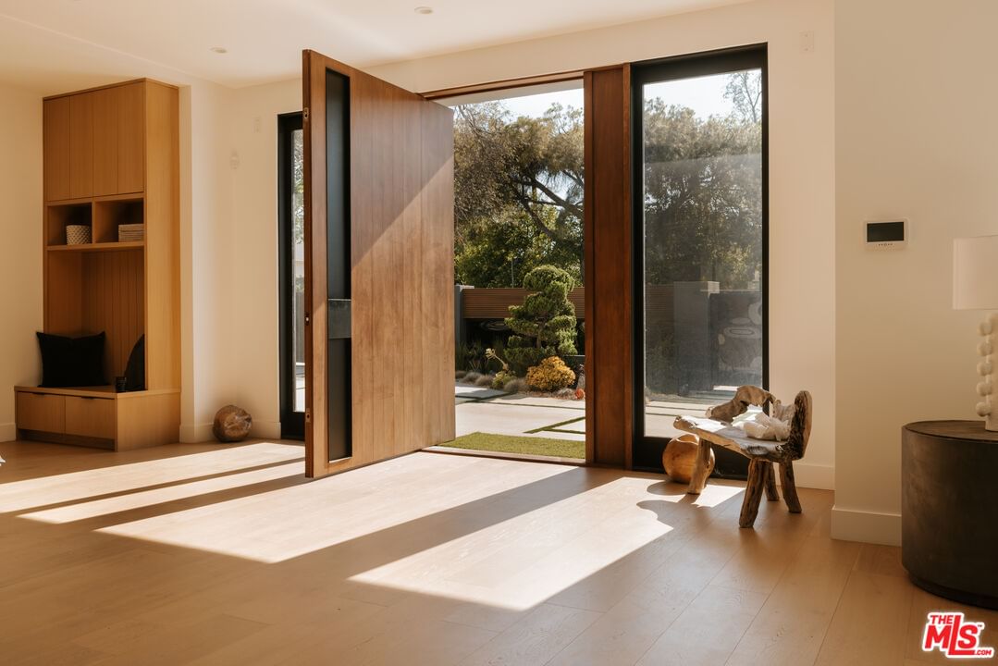
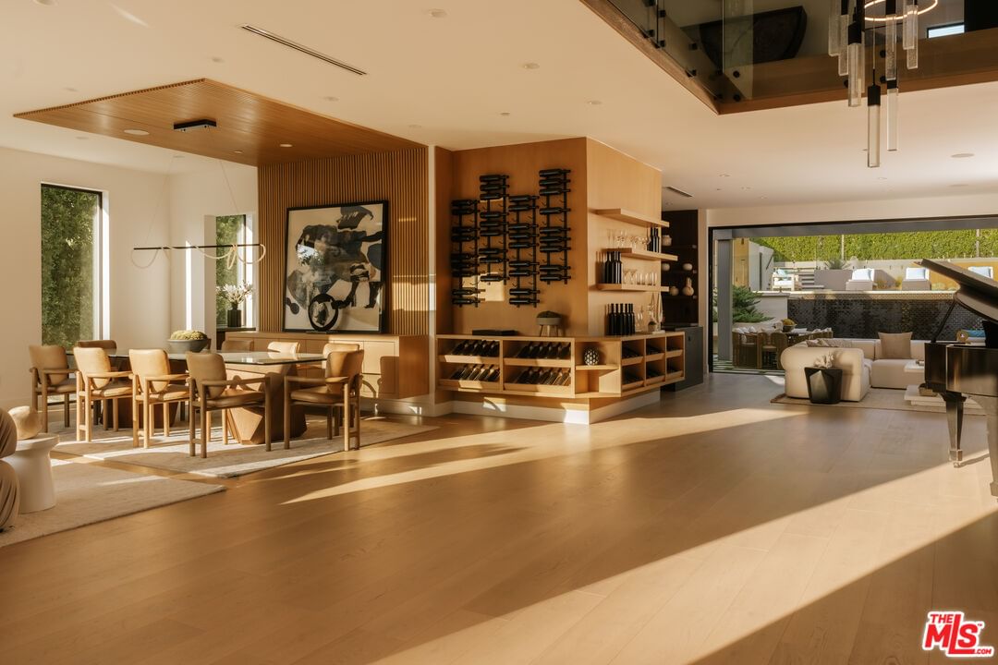
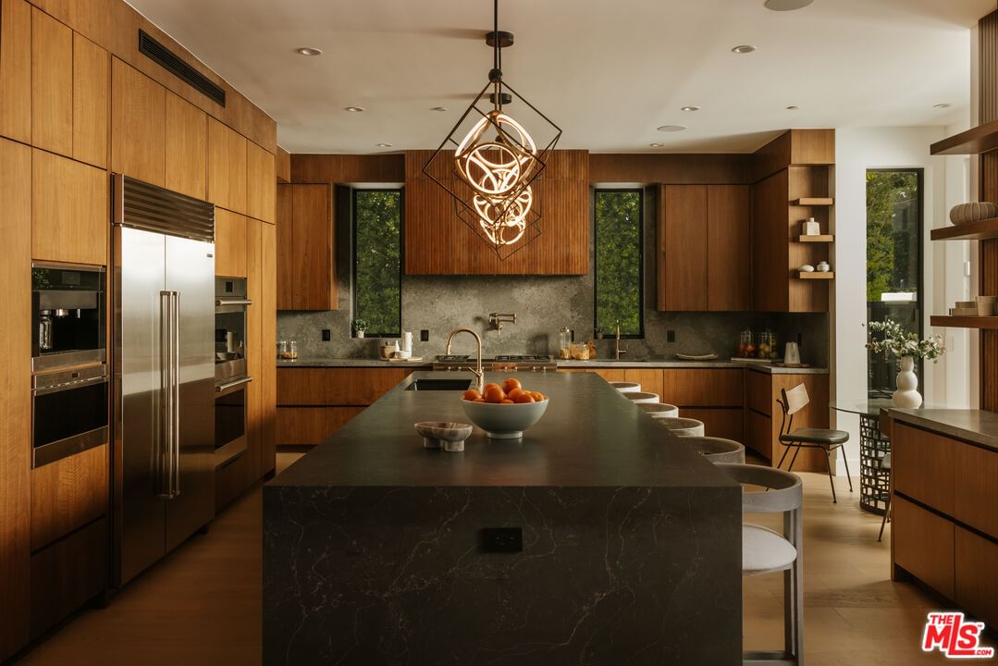
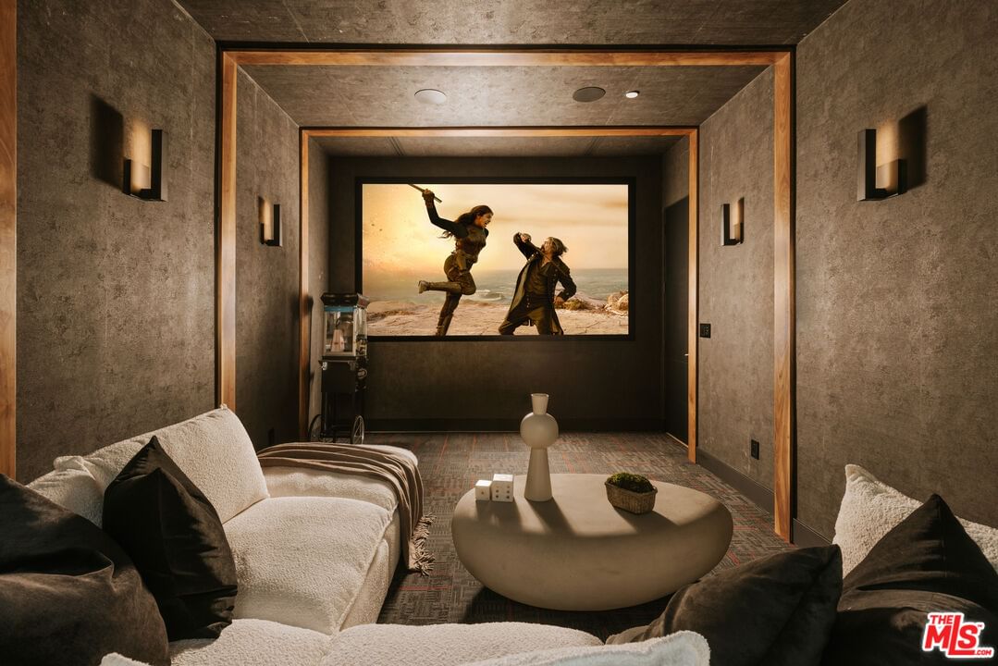
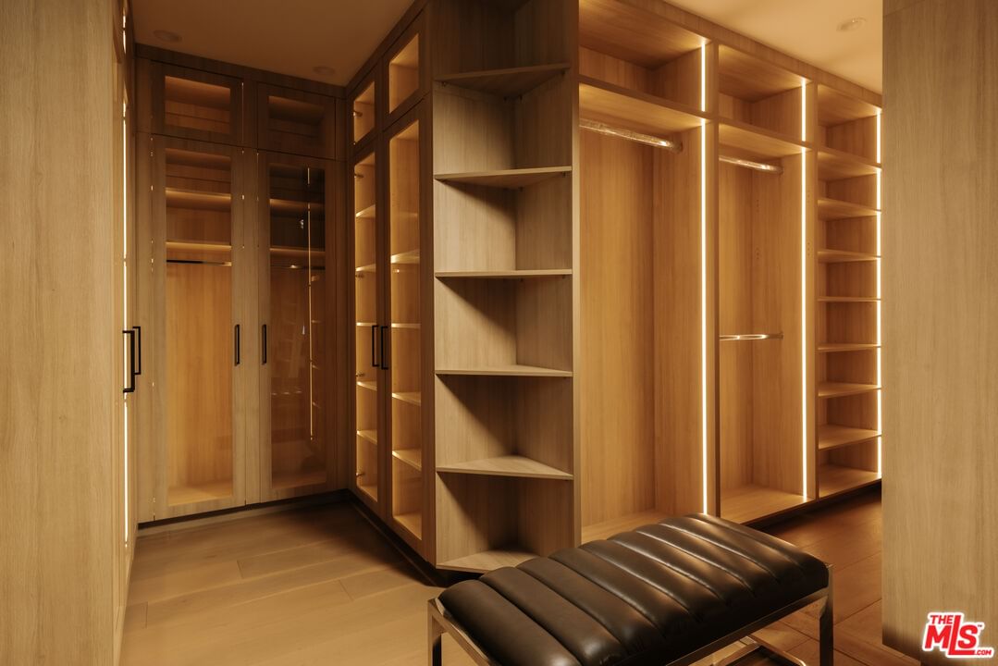
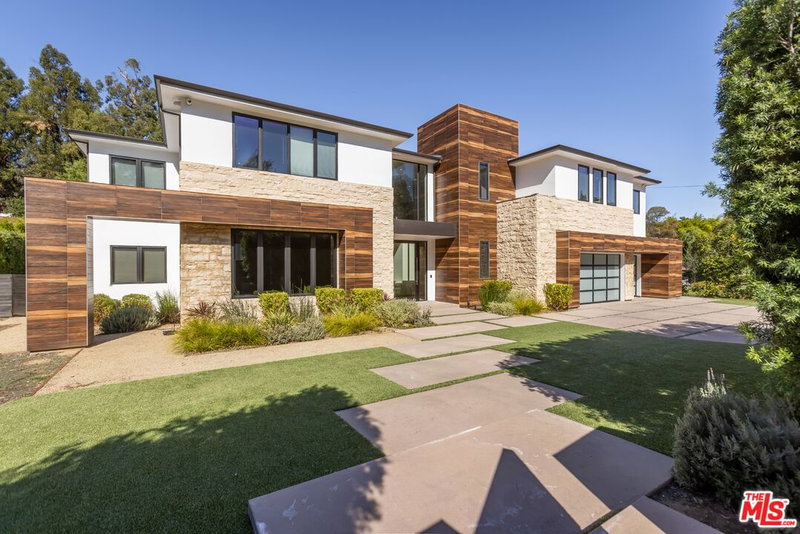
Architectural Modern Masterpiece on an Expansive South of the Boulevard Lot. Set behind gates on an exceptionally private and expansive South of the Boulevard lot, this architectural modern masterpiece showcases a rare combination of sophisticated design, grand scale, and resort-caliber amenities. Surrounded by lush, manicured grounds, the estate offers 5 bedrooms, 7 bathrooms, a private study, media room, and seamless indoor-outdoor living designed for both elevated entertaining and everyday luxury. A dramatic open-concept floor plan is highlighted by soaring volumes, walls of glass, and Fleetwood pocket doors that effortlessly connect the interiors to the surrounding grounds. The designer chef's kitchen features Wolf and Sub-Zero appliances, a Miele coffee system, quartz countertops, an oversized center island, and a sunlit breakfast area. The luxurious primary suite serves as a private sanctuary, complete with a fireplace, spa-inspired bath, expansive walk-in closet, and dual private balconies overlooking the estate. Throughout the residence, six fireplaces, a Crestron smart home system, integrated audio, and security cameras provide the ultimate blend of comfort and technology. The grounds rival those of a private resort, featuring a spectacular reverse infinity pool and spa, pool house, outdoor kitchen, putting green, and lighted sport court. Multiple entertaining terraces, including a covered lounge with dual fireplaces, create an unparalleled setting for year-round gatherings. Additional amenities include a detached garage, extensive motor court, and parking for more than 15 vehicles, with ample space for collectors, recreational vehicles, or guests. Solar power and underground utilities further enhance the property's functionality and efficiency. A rare offering on one of the area's most coveted South of the Boulevard locations, this extraordinary architectural estate delivers privacy, scale, and modern comfort at the highest level.
Days On Market: 70
Listing updated: August 19, 2026 at 07:44 PM
Listed by: Nicholas Stomberg DRE #02181412, Douglas Elliman of California, Inc.
Joshua Altman DRE #01764587, Douglas Elliman of California, Inc.

Features & Facts
Interior
- Bedrooms: 5
- Bathrooms: 7
- Square Feet: 5900
- Year Built: 2024
- Flooring: Hardwood
- Family Room: Yes
Recently Sold Nearby


Tour with Localla
LOCALLA was built by Tony O'Brien, a REALTOR with The Sher Group, to give buyers a direct and transparent way to search and tour homes. No selling your data. No partner agents. Just Tony.
Select a date and time
Contact a Buyer's Agent
Connect with Tony O'Brien — REALTOR, The Sher Group & LOCALLA
Consent not required to use LOCALLA. See our Privacy Policy.
The Sher Group and Tony O'Brien are not mortgage brokers or lenders and do not provide financing. If you opt in, we may refer you to a third-party licensed mortgage professional. We do not guarantee loan approval, rates, or terms.
Nearby Homes For Sale


© 2026 The MLS™ - Combined L.A. Westside MLS (CLAW). All rights reserved. Based on information from The MLS™ - Combined L.A. Westside MLS (CLAW) as of 8/26/2026, 9:41:34 PM. All data, including all measurements and calculations of area, is obtained from various sources and has not been, and will not be, verified by broker or MLS. All information should be independently reviewed and verified for accuracy. Properties may or may not be listed by the office/agent presenting the information. IDX information is provided exclusively for personal, non-commercial use, and may not be used for any purpose other than to identify prospective properties consumers may be interested in purchasing. Information is deemed reliable but not guaranteed.
Tony O'Brien DRE #02200838 | The Sher Group DRE #02022464
Equal Housing Opportunity
Tour with Localla
LOCALLA was built by Tony O'Brien, a REALTOR with The Sher Group, to give buyers a direct and transparent way to search and tour homes. No selling your data. No partner agents. Just Tony.
Select a date and time
Nearby Homes For Sale
Contact a Buyer's Agent
Connect with Tony O'Brien — REALTOR, The Sher Group & LOCALLA
Consent not required to use LOCALLA. See our Privacy Policy.
The Sher Group and Tony O'Brien are not mortgage brokers or lenders and do not provide financing. If you opt in, we may refer you to a third-party licensed mortgage professional. We do not guarantee loan approval, rates, or terms.
© 2026 The MLS™ - Combined L.A. Westside MLS (CLAW). All rights reserved. Based on information from The MLS™ - Combined L.A. Westside MLS (CLAW) as of 8/26/2026, 9:41:34 PM. All data, including all measurements and calculations of area, is obtained from various sources and has not been, and will not be, verified by broker or MLS. All information should be independently reviewed and verified for accuracy. Properties may or may not be listed by the office/agent presenting the information. IDX information is provided exclusively for personal, non-commercial use, and may not be used for any purpose other than to identify prospective properties consumers may be interested in purchasing. Information is deemed reliable but not guaranteed.
Tony O'Brien DRE #02200838 | The Sher Group DRE #02022464
Equal Housing Opportunity