LOCALLA




$2,099,000
1821 Calle Petaluma Thousand Oaks CA 91360
Residential
Built 1975
N/A
$505/sqft
No HOA
N/A
What's Special
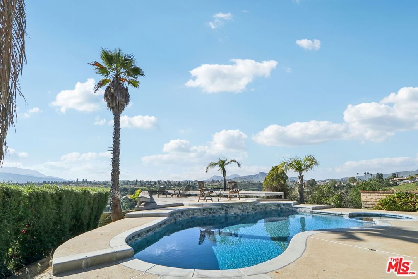
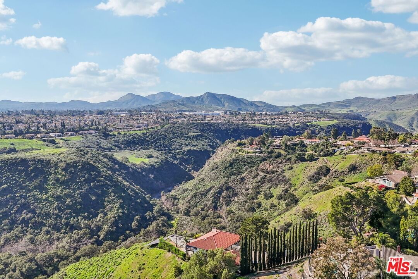
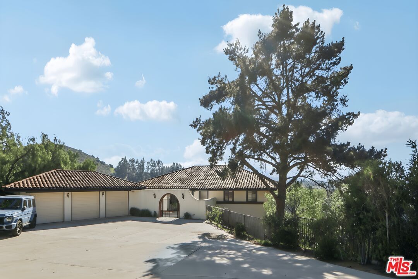
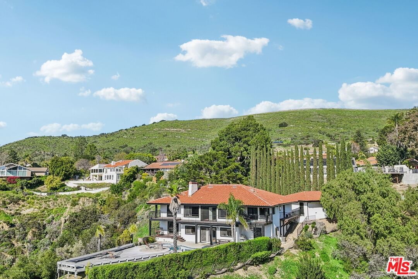
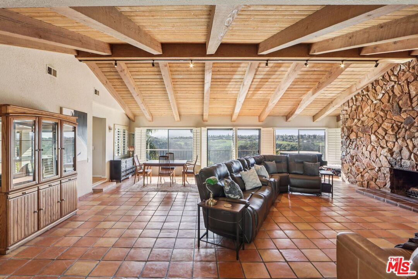
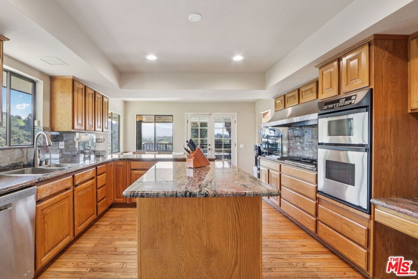
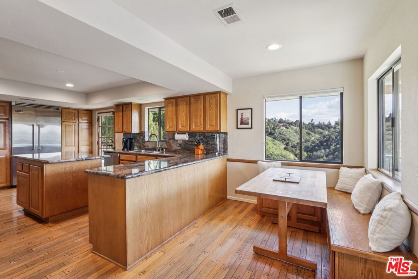
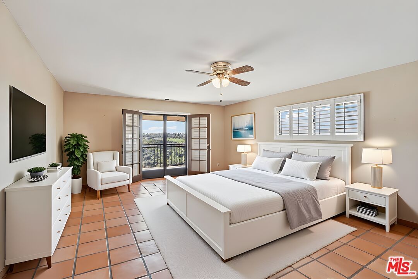
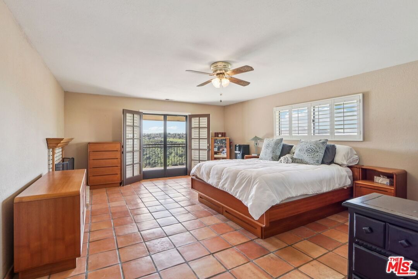
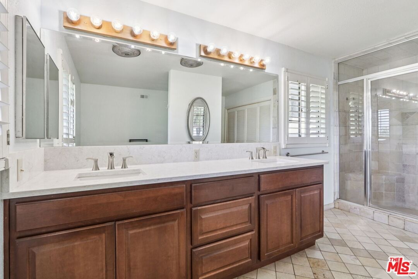
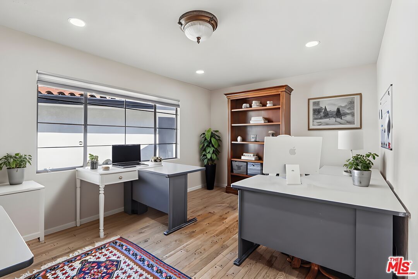
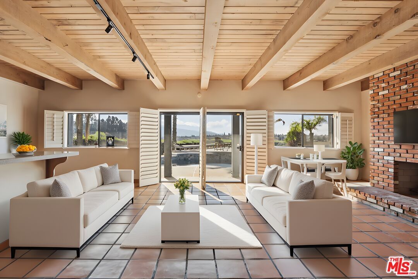
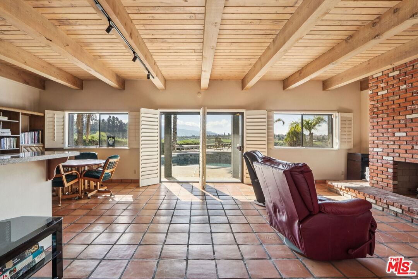
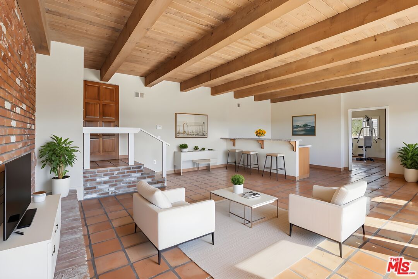
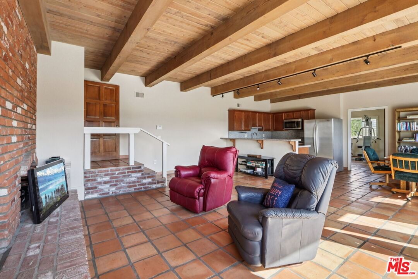
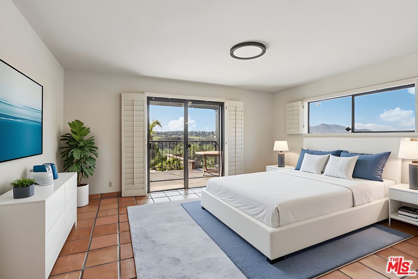
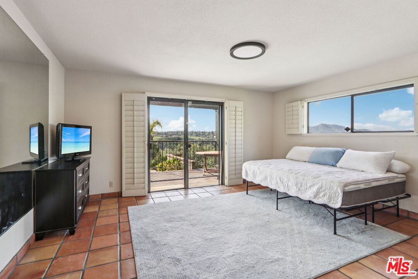
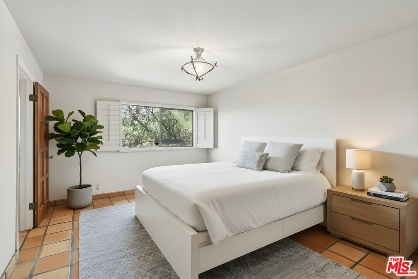
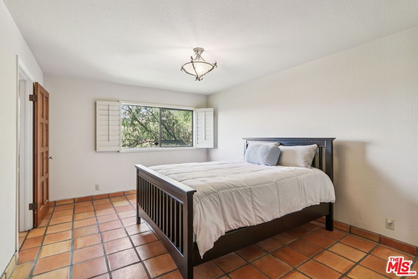
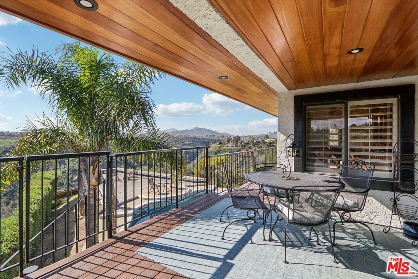
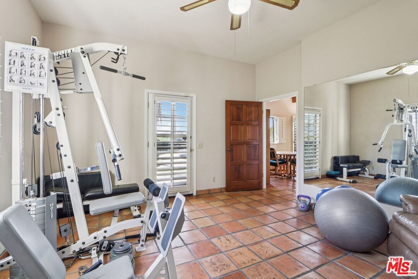
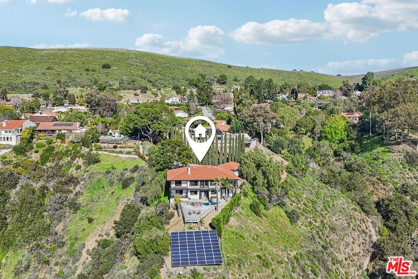
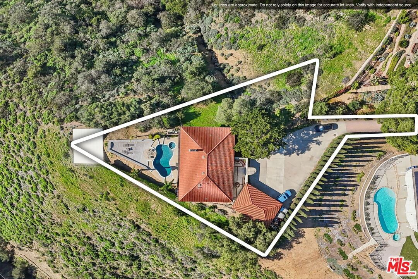
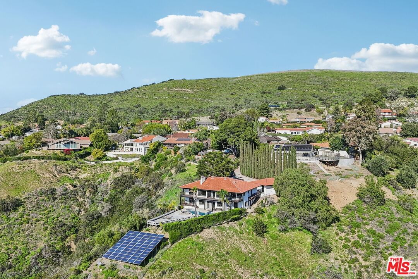
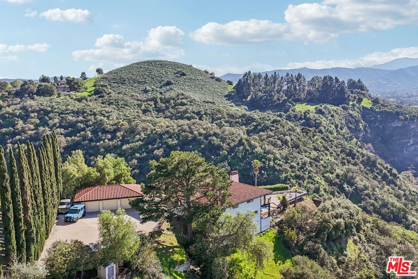
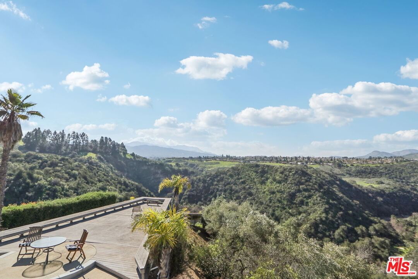
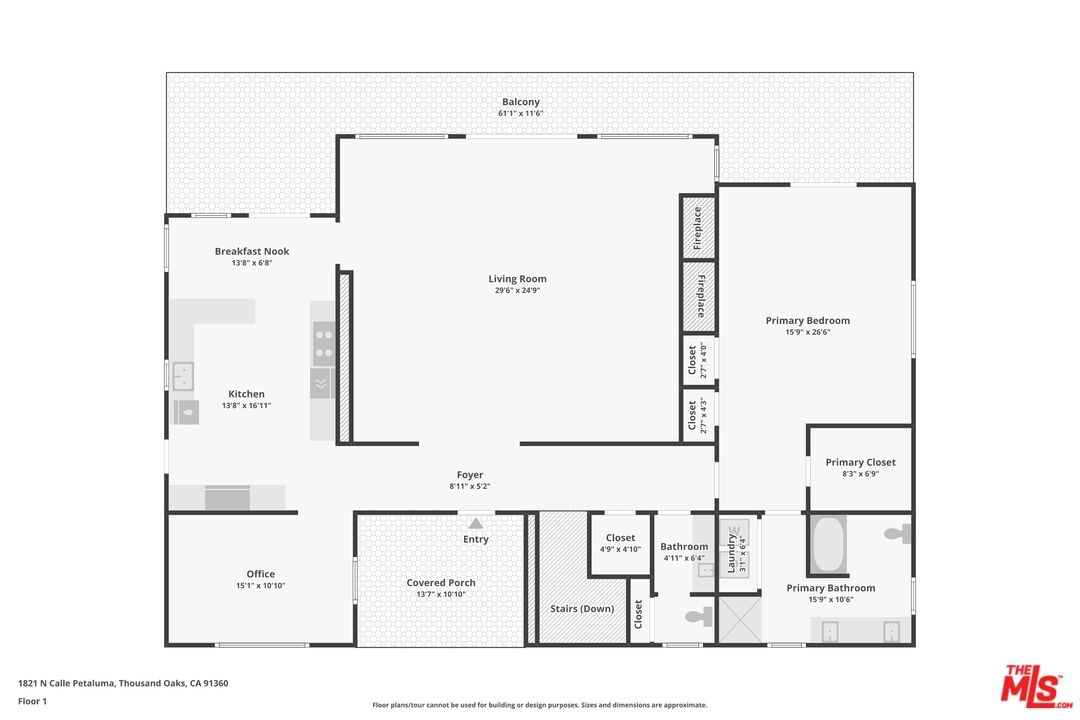
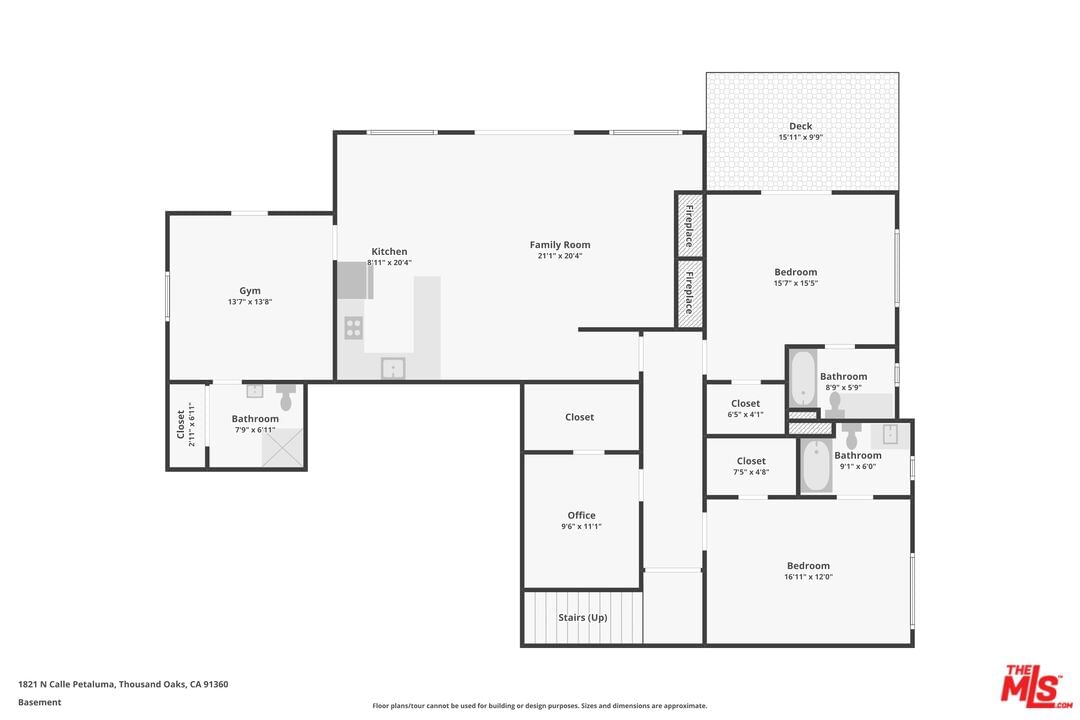
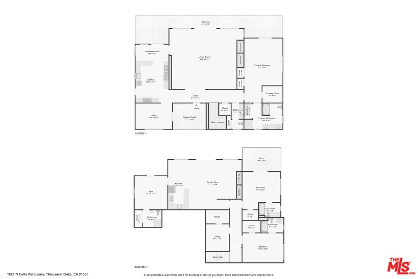
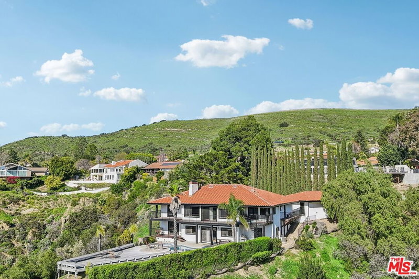
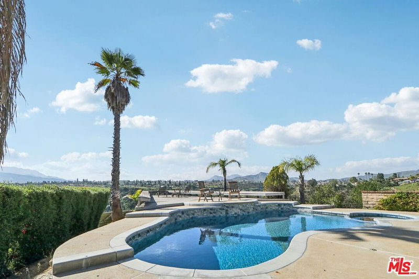
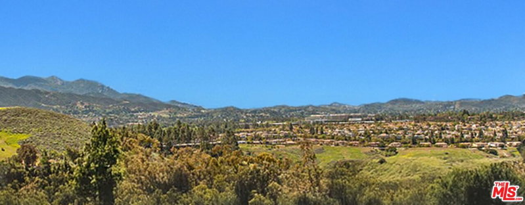
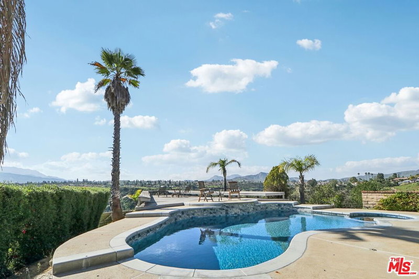
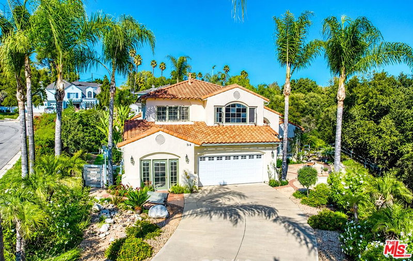
Privately set on an expansive flag lot of over 30,056 sq ft in the exclusive Lynn Ranch of Thousand Oaks, this exceptional view residence offers approximately 4,160 sq ft of living space. A long private driveway leads to a gated courtyard entry, creating a true sense of seclusion and arrival. The home features four bedrooms and four and one-half bathrooms, including three full baths upstairs, a three-quarter bath downstairs, and a separate powder room. Designed to capture breathtaking views from nearly every room, the property showcases three fireplaces, Saltillo terracotta tile flooring, and expansive indoor-outdoor living. A generous balcony spans approximately 65 feet and offers sweeping 270-degree views. The primary suite is ideally positioned on the main living level and includes a spacious bathroom with a dedicated washer and dryer discreetly located behind the closet. An additional washer and dryer hookup is located downstairs. Recent upgrades include a new roof in 2023, new water heater, and newly resurfaced pebble pool in 2023, with pool equipment appearing newer. The property also benefits from leased solar panels installed approximately 15 years ago. A three-car garage complements the property. The downstairs level includes an added kitchen, bathroom, and washer and dryer setup within existing space. An outstanding opportunity for buyers seeking privacy, dramatic views, and a substantial hillside setting.
Days On Market: 32
Listing updated: May 26, 2026 at 03:57 PM
Listed by: Melissa Zee DRE #01451028, Christie's International Real Estate SoCal

Features & Facts
Interior
- Bedrooms: 4
- Bathrooms: 5 full, 1 half
- Square Feet: 4160
- Year Built: 1975
- Flooring: Hardwood, Mixed, Tile, Engineered Hardwood
- Fireplaces: 3
- Family Room: Yes
Recently Sold Nearby


Similar Homes for Sale

$1,799,000
1821 Calle Petaluma, Thousand Oaks

$1,988,000
918 Puesta Del Sol, Thousand Oaks

$2,180,000
567 Lone Oak Dr, Thousand Oaks

$2,100,000
1098 Antelope Pl, Newbury Park

$1,950,000
1592 Wilder St, Thousand Oaks

$2,099,000
2663 Country Ln, Westlake Village
Contact a Buyer's Agent
Connect with Tony O'Brien — REALTOR, The Sher Group & LOCALLA
Consent not required to use LOCALLA. See our Privacy Policy.
The Sher Group and Tony O'Brien are not mortgage brokers or lenders and do not provide financing. If you opt in, we may refer you to a third-party licensed mortgage professional. We do not guarantee loan approval, rates, or terms.
© 2026 The MLS™ - Combined L.A. Westside MLS (CLAW). All rights reserved. Based on information from The MLS™ - Combined L.A. Westside MLS (CLAW) as of 10/9/2026, 4:44:09 AM. All data, including all measurements and calculations of area, is obtained from various sources and has not been, and will not be, verified by broker or MLS. All information should be independently reviewed and verified for accuracy. Properties may or may not be listed by the office/agent presenting the information. IDX information is provided exclusively for personal, non-commercial use, and may not be used for any purpose other than to identify prospective properties consumers may be interested in purchasing. Information is deemed reliable but not guaranteed.
Tony O'Brien DRE #02200838 | The Sher Group DRE #02022464
Equal Housing Opportunity
Nearby Homes For Sale
Contact a Buyer's Agent
Connect with Tony O'Brien — REALTOR, The Sher Group & LOCALLA
Consent not required to use LOCALLA. See our Privacy Policy.
The Sher Group and Tony O'Brien are not mortgage brokers or lenders and do not provide financing. If you opt in, we may refer you to a third-party licensed mortgage professional. We do not guarantee loan approval, rates, or terms.
© 2026 The MLS™ - Combined L.A. Westside MLS (CLAW). All rights reserved. Based on information from The MLS™ - Combined L.A. Westside MLS (CLAW) as of 10/9/2026, 4:44:09 AM. All data, including all measurements and calculations of area, is obtained from various sources and has not been, and will not be, verified by broker or MLS. All information should be independently reviewed and verified for accuracy. Properties may or may not be listed by the office/agent presenting the information. IDX information is provided exclusively for personal, non-commercial use, and may not be used for any purpose other than to identify prospective properties consumers may be interested in purchasing. Information is deemed reliable but not guaranteed.
Tony O'Brien DRE #02200838 | The Sher Group DRE #02022464
Equal Housing Opportunity