LOCALLA

$799,000
23714 Via Lupona Valencia CA 91355
Residential
Built 1974
N/A
$452/sqft
No HOA
N/A
What's Special
Perfectly positioned near the vibrant Valencia Town Center, stunning parks, and top-rated schools, this beautifully kept 4-bedroom, 3-bathroom, 2-story home is the epitome of charm and convenience. Imagine living in a place where everything you need is just a stone's throw away! Don't miss your chance to make this delightful property your own.Located close to Henry Mayo Newhall Hospital, this dog-friendly neighborhood boasts well-lit streets, inviting sidewalks, and a festive holiday spirit that brings the community together. Plus, the home features a chair lift, ensuring full accessibility for everyone.Valencia, a part of Santa Clarita, recently named the 8th safest city in America, is just 48 minutes from Downtown Los Angeles. Renowned for its beautiful communities and exceptional amenities, Valencia offers countless bike trails and paseos to explore. The Valencia paseo system is one of the most unique features of Valencia, CA, in the city of Santa Clarita. The 30-mile (and more planned) system of biking trails, walkways, and bridges lead into the backbone of the system, the Santa Clara River Trail and San Francisquito Creek Trail.This home offers a fantastic blend of comfort and accessibility, making it the perfect place to create lasting memories. The outdoor area is a perfect space for entertaining or spending time out in the garden, keeping entertaining away from rest time.
Days On Market: 11
Listing updated: October 16, 2024 at 08:59 PM
Listed by: Jo O'Key DRE #01452053, Keller Williams Realty Los Feliz

Features & Facts
Interior
- Bedrooms: 4
- Bathrooms: 3
- Square Feet: 1767
- Year Built: 1974
- Flooring: Carpet, Tile
- Fireplaces: 1
- Family Room: Yes
Recently Sold Nearby

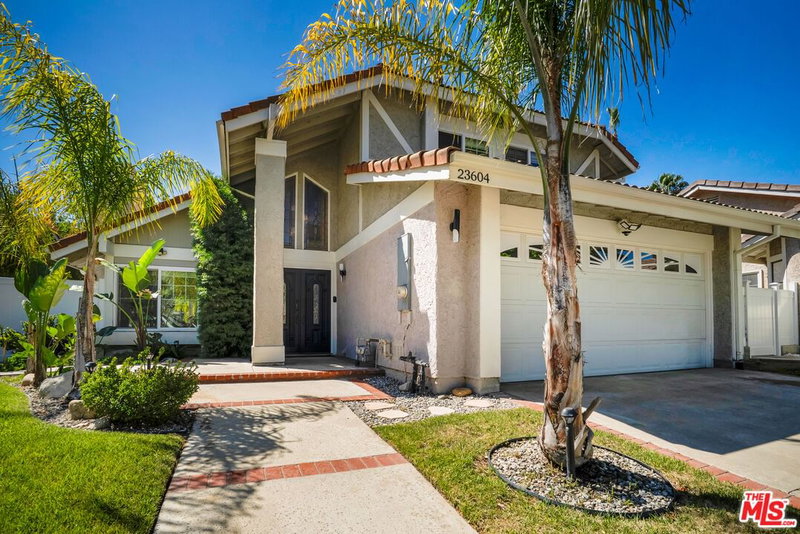
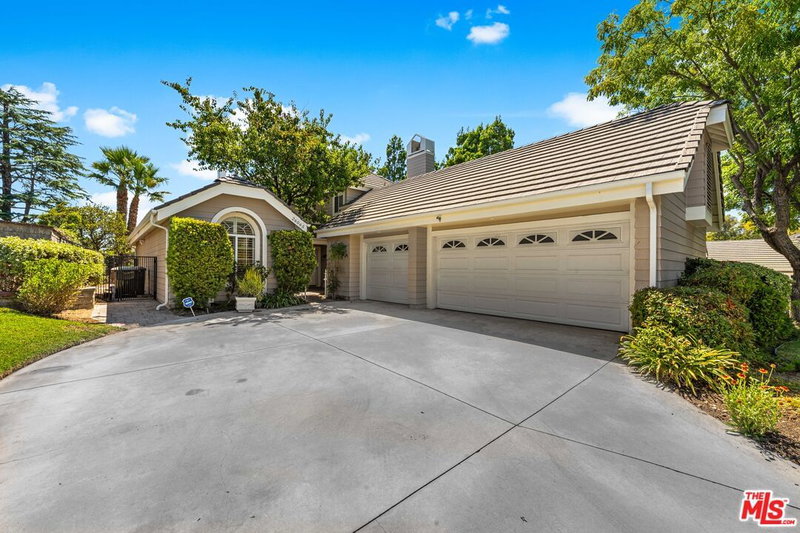
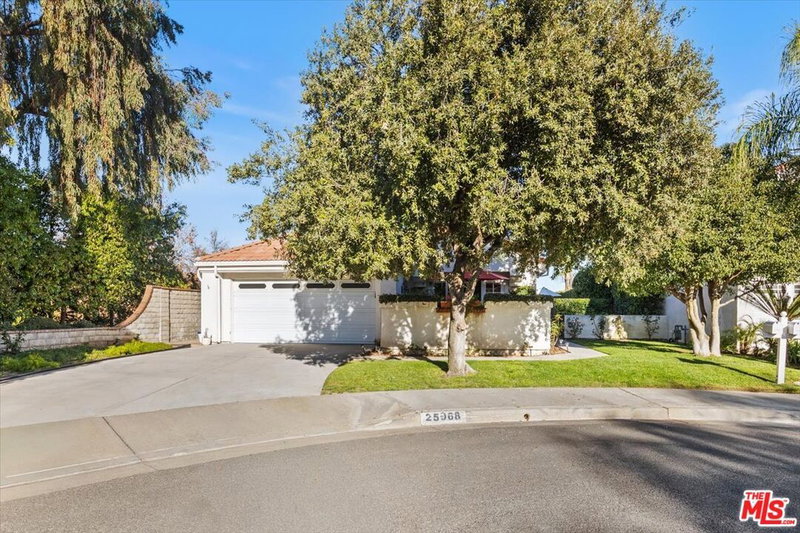


Similar Homes for Sale

$777,000
22755 Walnut Park Ln, Newhall

$879,000
22537 Cardiff Dr, Santa Clarita

$647,000
25715 Wagner Way, Stevenson Ranch

$739,000
21981 Propello Dr, Santa Clarita

$795,000
27127 Garza Dr, Saugus

$949,000
27124 Skyland Way, Valencia
Contact a Buyer's Agent
Connect with Tony O'Brien — REALTOR, The Sher Group & LOCALLA
Consent not required to use LOCALLA. See our Privacy Policy.
The Sher Group and Tony O'Brien are not mortgage brokers or lenders and do not provide financing. If you opt in, we may refer you to a third-party licensed mortgage professional. We do not guarantee loan approval, rates, or terms.


© 2026 The MLS™ - Combined L.A. Westside MLS (CLAW). All rights reserved. Based on information from The MLS™ - Combined L.A. Westside MLS (CLAW) as of 10/9/2026, 3:42:03 PM. All data, including all measurements and calculations of area, is obtained from various sources and has not been, and will not be, verified by broker or MLS. All information should be independently reviewed and verified for accuracy. Properties may or may not be listed by the office/agent presenting the information. IDX information is provided exclusively for personal, non-commercial use, and may not be used for any purpose other than to identify prospective properties consumers may be interested in purchasing. Information is deemed reliable but not guaranteed.
Tony O'Brien DRE #02200838 | The Sher Group DRE #02022464
Equal Housing Opportunity
Nearby Homes For Sale
Contact a Buyer's Agent
Connect with Tony O'Brien — REALTOR, The Sher Group & LOCALLA
Consent not required to use LOCALLA. See our Privacy Policy.
The Sher Group and Tony O'Brien are not mortgage brokers or lenders and do not provide financing. If you opt in, we may refer you to a third-party licensed mortgage professional. We do not guarantee loan approval, rates, or terms.
© 2026 The MLS™ - Combined L.A. Westside MLS (CLAW). All rights reserved. Based on information from The MLS™ - Combined L.A. Westside MLS (CLAW) as of 10/9/2026, 3:42:03 PM. All data, including all measurements and calculations of area, is obtained from various sources and has not been, and will not be, verified by broker or MLS. All information should be independently reviewed and verified for accuracy. Properties may or may not be listed by the office/agent presenting the information. IDX information is provided exclusively for personal, non-commercial use, and may not be used for any purpose other than to identify prospective properties consumers may be interested in purchasing. Information is deemed reliable but not guaranteed.
Tony O'Brien DRE #02200838 | The Sher Group DRE #02022464
Equal Housing Opportunity