LOCALLA









$829,000
27651 Ensemble Pl Valencia CA 91381
Residential
Built 2022
N/A
$374/sqft
No HOA
N/A
What's Special
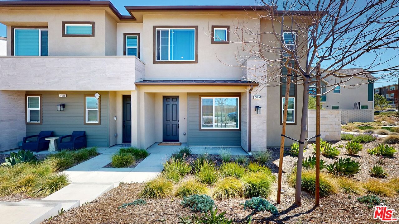
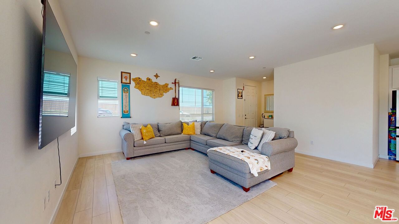
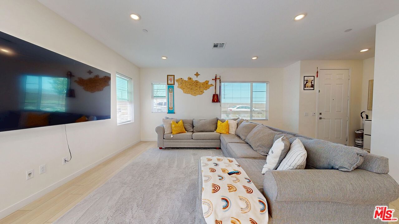
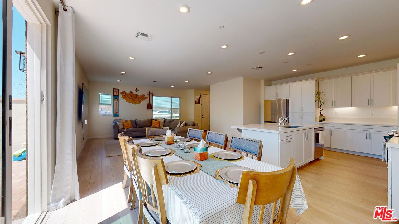
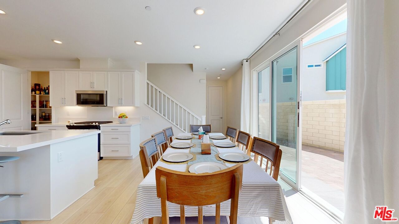
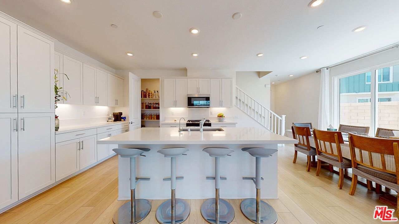
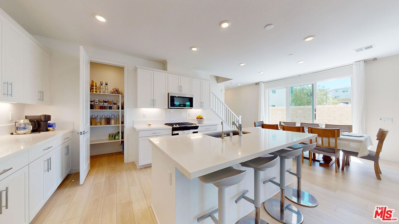
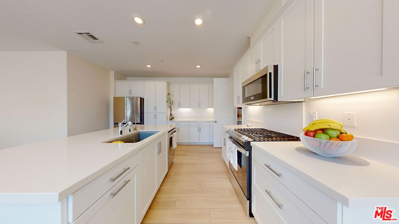
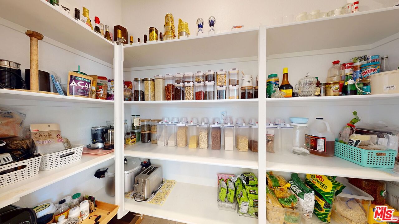
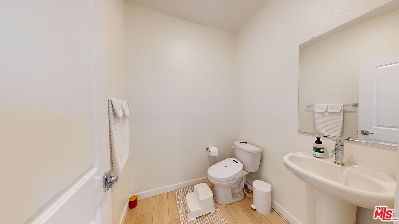
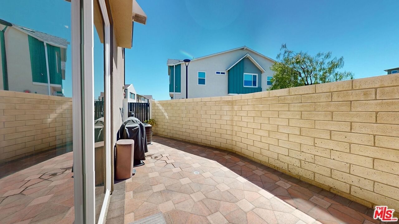
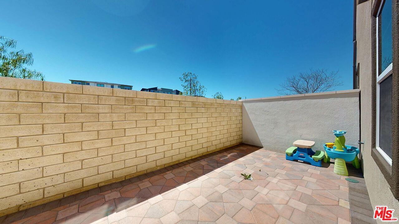
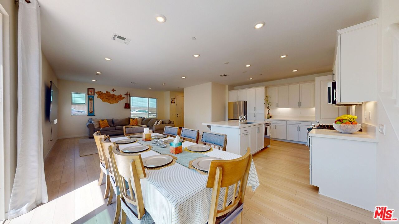
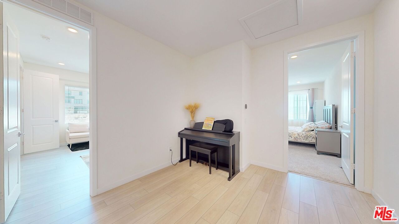
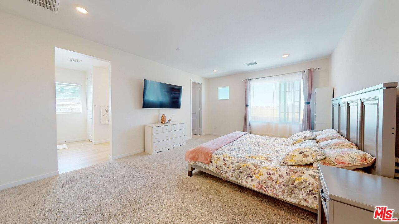
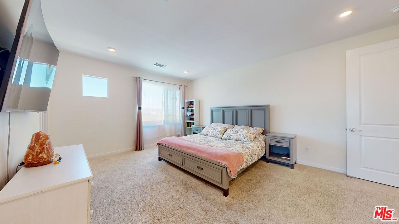
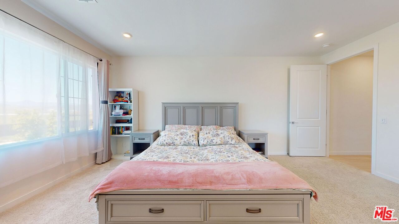
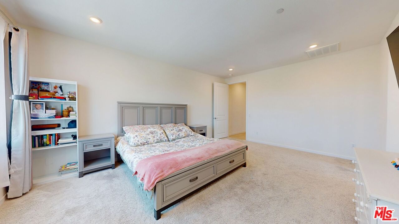
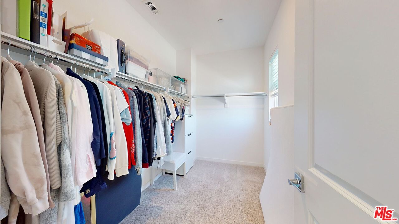
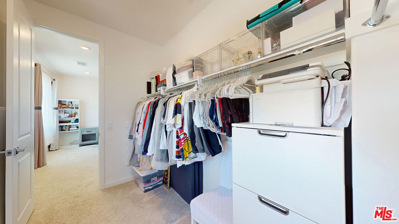
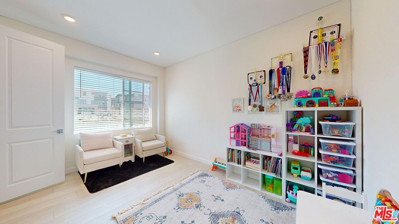
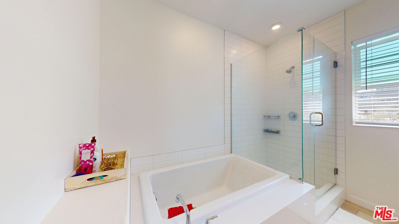
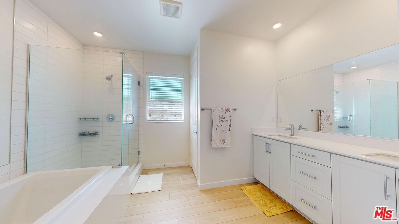
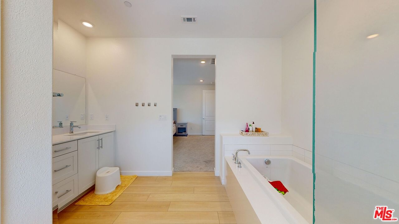
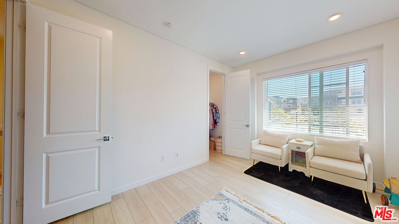
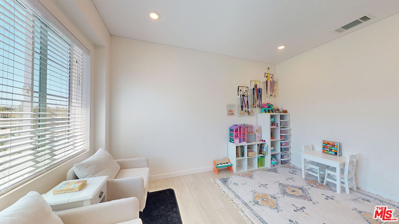
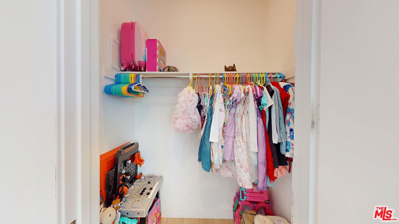
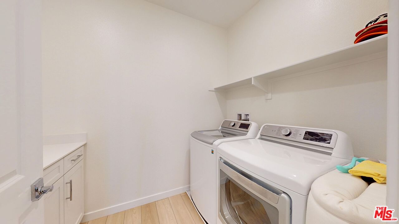
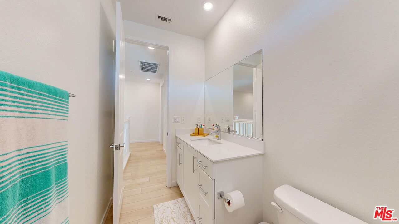
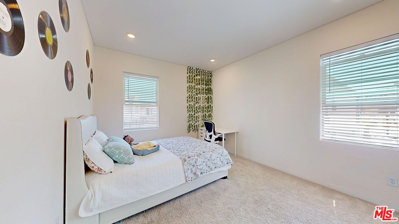
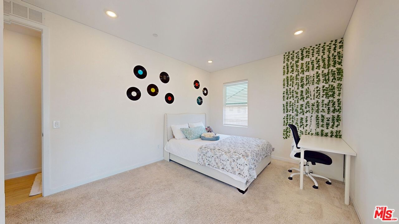
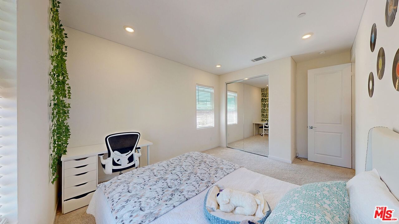
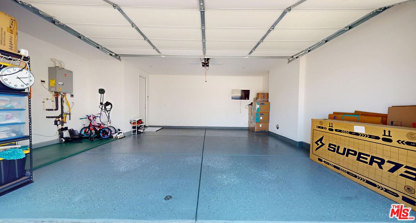
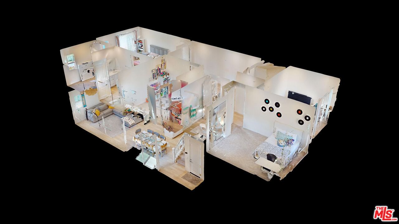
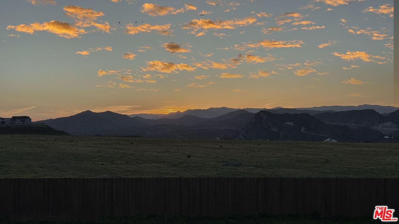
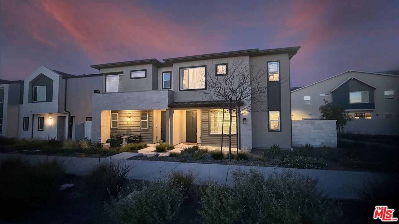
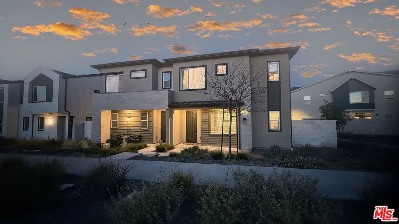
Welcome to 27651 Ensemble Place one of the largest homes available, in the highly desirable community of Valencia, featuring OWNED SOLAR! This beautifully upgraded 3-bedroom + 3-bath home offers over 2,200 sq ft of light-filled living space and is move-in ready with completed landscaping and premium finishes throughout. Step inside to find modern touches including wood-paneled accent walls, plantation shutters, quartz countertops, a spacious walk-in pantry, and a chef's kitchen with a large center island, stainless steel appliances (fridge included), and shaker cabinetry with matte black hardware. The open-concept layout flows effortlessly through oversized multi-slide doors to your private, low-maintenance yard with pavers and turfperfect for indoor/outdoor living. Upstairs features a spacious loft, convenient laundry room, and all 3 bedrooms. The primary suite impresses with TWO walk-in closets, a large walk-in shower, dual sinks, and a private water closet. Additional highlights include a 2-car attached garage, guest parking right outside, and stylish bathrooms with quartz finishes.Enjoy resort-style living with access to FivePoint's exclusive amenities: sparkling pools/spas, BBQ areas, community garden, playgrounds, trails, a state-of-the-art rec center, and more. Ideally located minutes from the 5 freeway, Six Flags, shopping, dining, award-winning schools, and future commercial spaces and schools. This is luxury, lifestyle, and location don't miss this rare gem.
Days On Market: 16
Listing updated: May 10, 2025 at 05:16 PM
Listed by: Simone Sayas DRE #02073060, Berkshire Hathaway HomeServices California Propert

Features & Facts
Interior
- Bedrooms: 4
- Bathrooms: 3 full, 1 half
- Square Feet: 2219
- Year Built: 2022
- Flooring: Hardwood
- Family Room: Yes
Recently Sold Nearby


Similar Homes for Sale


Contact a Buyer's Agent
Connect with Tony O'Brien — REALTOR, The Sher Group & LOCALLA
Consent not required to use LOCALLA. See our Privacy Policy.
The Sher Group and Tony O'Brien are not mortgage brokers or lenders and do not provide financing. If you opt in, we may refer you to a third-party licensed mortgage professional. We do not guarantee loan approval, rates, or terms.


© 2026 The MLS™ - Combined L.A. Westside MLS (CLAW). All rights reserved. Based on information from The MLS™ - Combined L.A. Westside MLS (CLAW) as of 10/9/2026, 5:44:05 PM. All data, including all measurements and calculations of area, is obtained from various sources and has not been, and will not be, verified by broker or MLS. All information should be independently reviewed and verified for accuracy. Properties may or may not be listed by the office/agent presenting the information. IDX information is provided exclusively for personal, non-commercial use, and may not be used for any purpose other than to identify prospective properties consumers may be interested in purchasing. Information is deemed reliable but not guaranteed.
Tony O'Brien DRE #02200838 | The Sher Group DRE #02022464
Equal Housing Opportunity
Nearby Homes For Sale
Contact a Buyer's Agent
Connect with Tony O'Brien — REALTOR, The Sher Group & LOCALLA
Consent not required to use LOCALLA. See our Privacy Policy.
The Sher Group and Tony O'Brien are not mortgage brokers or lenders and do not provide financing. If you opt in, we may refer you to a third-party licensed mortgage professional. We do not guarantee loan approval, rates, or terms.
© 2026 The MLS™ - Combined L.A. Westside MLS (CLAW). All rights reserved. Based on information from The MLS™ - Combined L.A. Westside MLS (CLAW) as of 10/9/2026, 5:44:05 PM. All data, including all measurements and calculations of area, is obtained from various sources and has not been, and will not be, verified by broker or MLS. All information should be independently reviewed and verified for accuracy. Properties may or may not be listed by the office/agent presenting the information. IDX information is provided exclusively for personal, non-commercial use, and may not be used for any purpose other than to identify prospective properties consumers may be interested in purchasing. Information is deemed reliable but not guaranteed.
Tony O'Brien DRE #02200838 | The Sher Group DRE #02022464
Equal Housing Opportunity