LOCALLA




$839,995
27616 Maple Ridge Cir Valencia CA 91354
Residential
Built 1978
N/A
$577/sqft
No HOA
N/A
What's Special
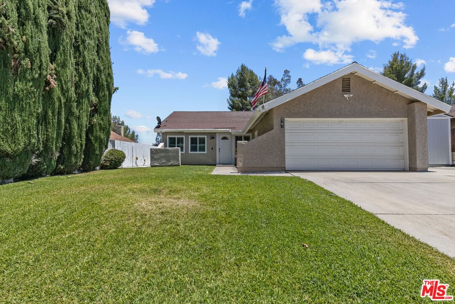
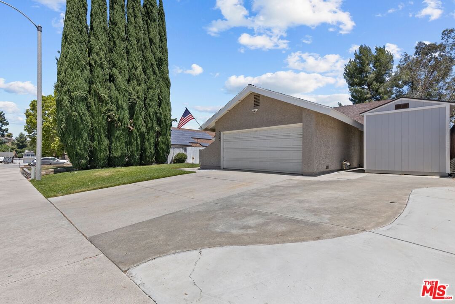
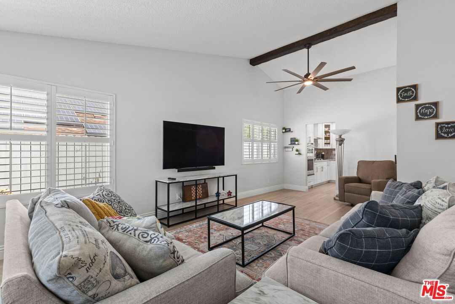
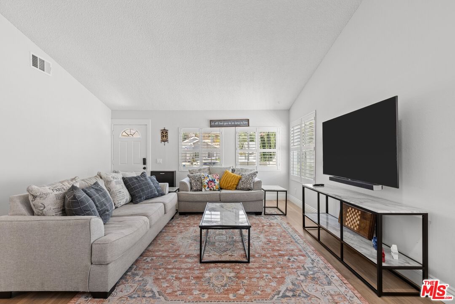
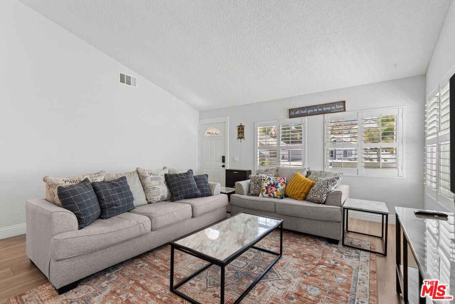
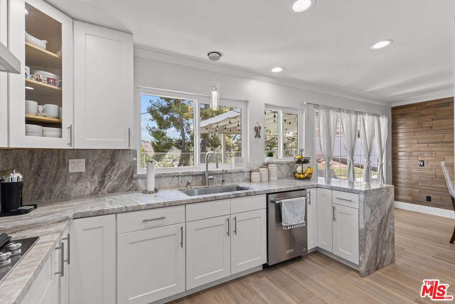
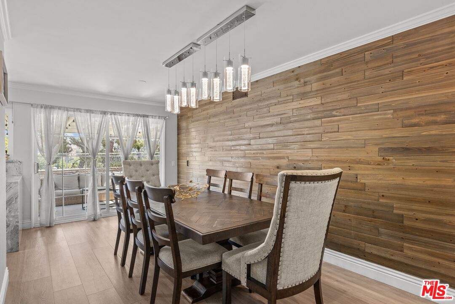
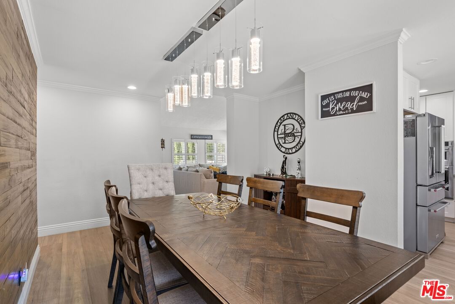
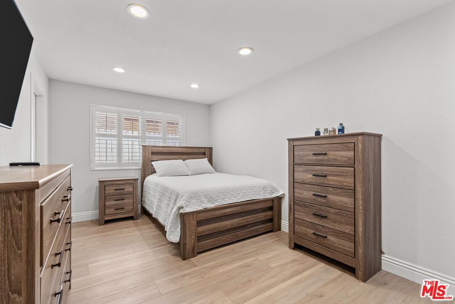
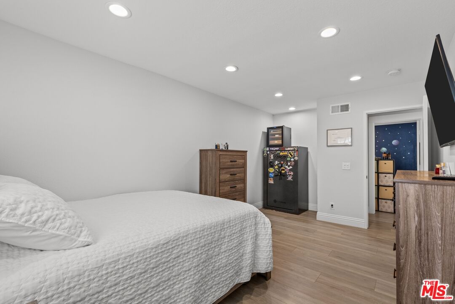
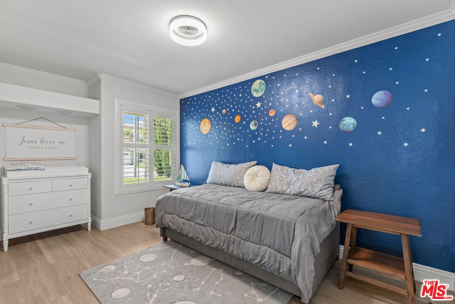
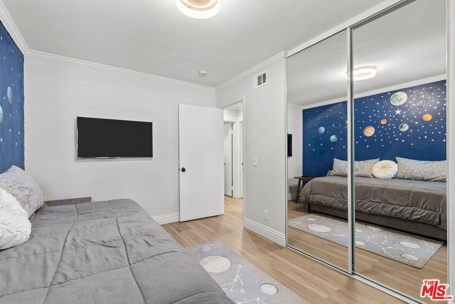
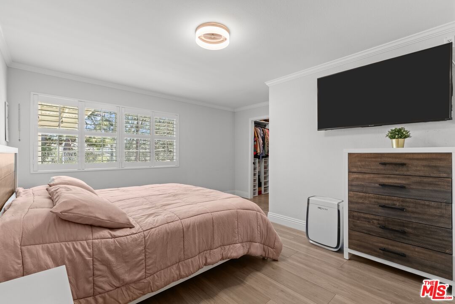
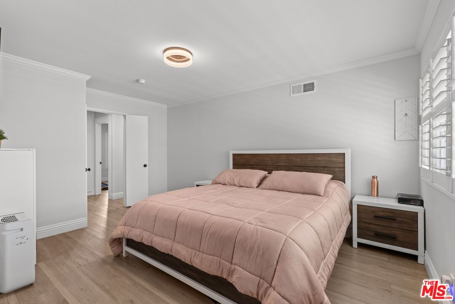
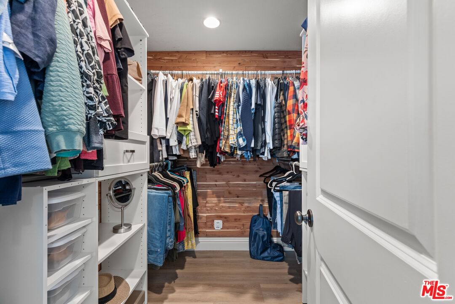
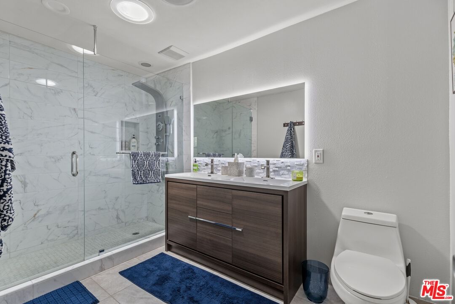
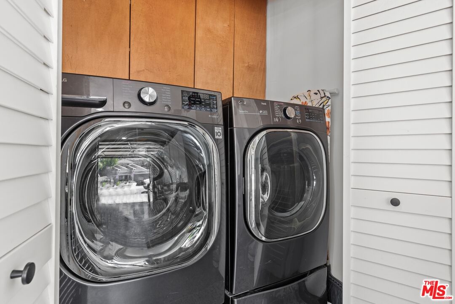
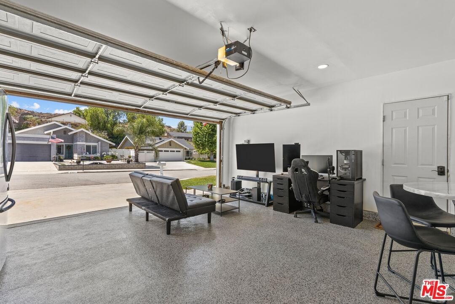
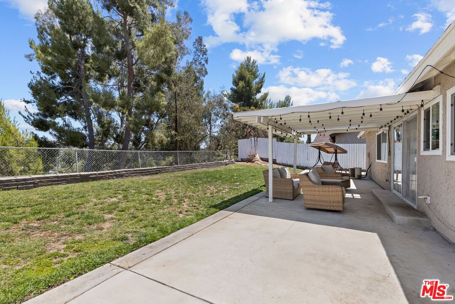
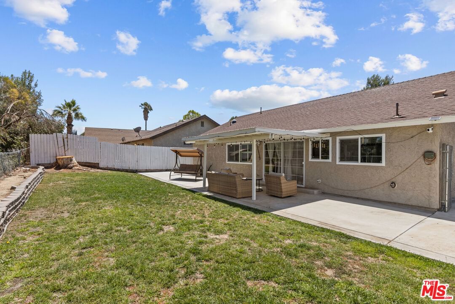
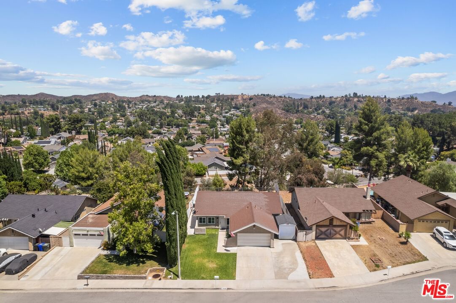
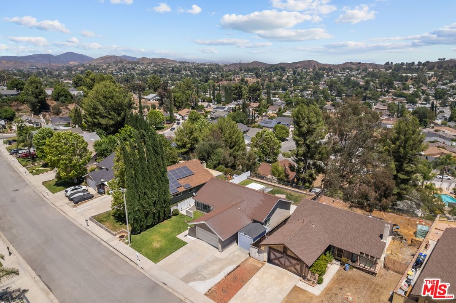
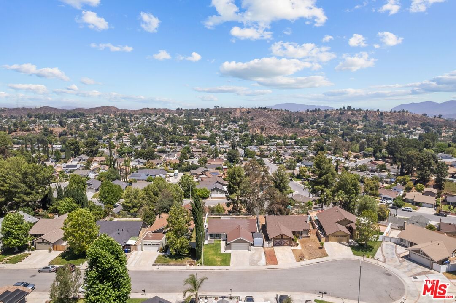
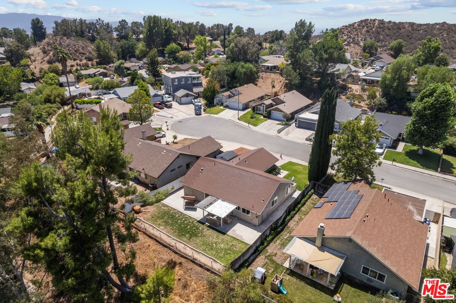
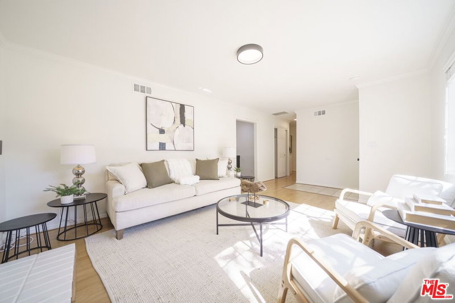
As you step through the front door, you're welcomed by vaulted ceilings, a charming wood beam, and natural sunlight pouring through brand-new windows. The open layout and waterproof laminate flooring create a clean, airy feel that instantly feels like home. The remodeled kitchen is just ahead bright and functional with granite countertops, updated plumbing, and a full set of KitchenAid stainless steel appliances. It flows effortlessly into the main living space, making it perfect for everyday life and casual entertaining. Tucked away is the primary suite, complete with a sky lit bathroom and a cedar-lined walk-in closet that adds just the right touch of character. With two extra bedrooms and a refreshed second bathroom, there's plenty of space for guests, family, or even a home office whatever suits your lifestyle. The finished garage has been transformed into a bonus space insulated, stylish, and ready for anything, complete with epoxy floors, built-in cabinets, and an electric car charger. Out back, the yard opens up to expansive views and plenty of room to host, relax, or let the kids and pets play. It's the kind of outdoor space that feels like an escape private, peaceful, and full of potential. This home has been lovingly updated and is ready to welcome its next chapter.
Days On Market: 58
Listing updated: November 24, 2025 at 11:25 PM
Listed by: Anton Ismailyan DRE #02015403, Compass

Features & Facts
Interior
- Bedrooms: 3
- Bathrooms: 2
- Square Feet: 1455
- Year Built: 1978
- Flooring: Wood Laminate
- Family Room: Yes
Recently Sold Nearby

Similar Homes for Sale


Contact a Buyer's Agent
Connect with Tony O'Brien — REALTOR, The Sher Group & LOCALLA
Consent not required to use LOCALLA. See our Privacy Policy.
The Sher Group and Tony O'Brien are not mortgage brokers or lenders and do not provide financing. If you opt in, we may refer you to a third-party licensed mortgage professional. We do not guarantee loan approval, rates, or terms.
Nearby Homes For Sale


© 2026 The MLS™ - Combined L.A. Westside MLS (CLAW). All rights reserved. Based on information from The MLS™ - Combined L.A. Westside MLS (CLAW) as of 10/9/2026, 4:57:18 PM. All data, including all measurements and calculations of area, is obtained from various sources and has not been, and will not be, verified by broker or MLS. All information should be independently reviewed and verified for accuracy. Properties may or may not be listed by the office/agent presenting the information. IDX information is provided exclusively for personal, non-commercial use, and may not be used for any purpose other than to identify prospective properties consumers may be interested in purchasing. Information is deemed reliable but not guaranteed.
Tony O'Brien DRE #02200838 | The Sher Group DRE #02022464
Equal Housing Opportunity
Nearby Homes For Sale
Contact a Buyer's Agent
Connect with Tony O'Brien — REALTOR, The Sher Group & LOCALLA
Consent not required to use LOCALLA. See our Privacy Policy.
The Sher Group and Tony O'Brien are not mortgage brokers or lenders and do not provide financing. If you opt in, we may refer you to a third-party licensed mortgage professional. We do not guarantee loan approval, rates, or terms.
© 2026 The MLS™ - Combined L.A. Westside MLS (CLAW). All rights reserved. Based on information from The MLS™ - Combined L.A. Westside MLS (CLAW) as of 10/9/2026, 4:57:18 PM. All data, including all measurements and calculations of area, is obtained from various sources and has not been, and will not be, verified by broker or MLS. All information should be independently reviewed and verified for accuracy. Properties may or may not be listed by the office/agent presenting the information. IDX information is provided exclusively for personal, non-commercial use, and may not be used for any purpose other than to identify prospective properties consumers may be interested in purchasing. Information is deemed reliable but not guaranteed.
Tony O'Brien DRE #02200838 | The Sher Group DRE #02022464
Equal Housing Opportunity