LOCALLA




$3,895,000
224 Linnie Canal Venice CA 90291
Residential Income
Built 1971
N/A
$1,082/sqft
No HOA
N/A
What's Special
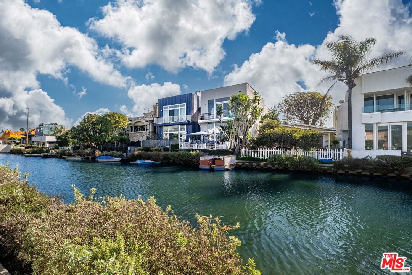
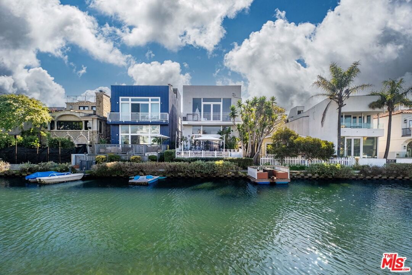
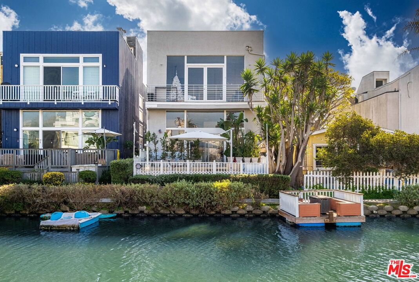
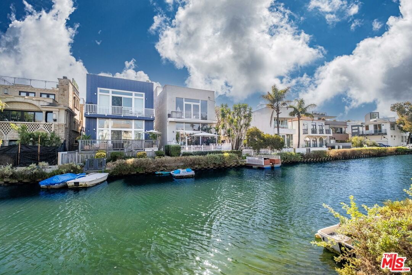
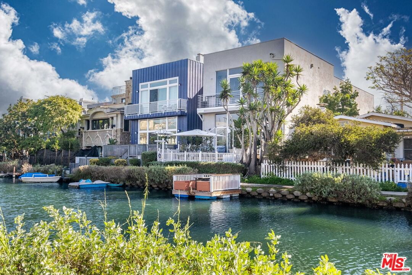
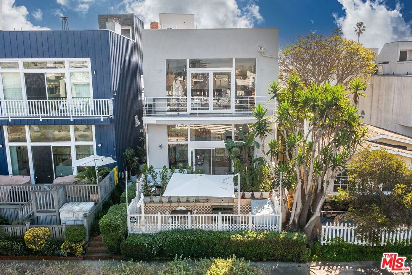
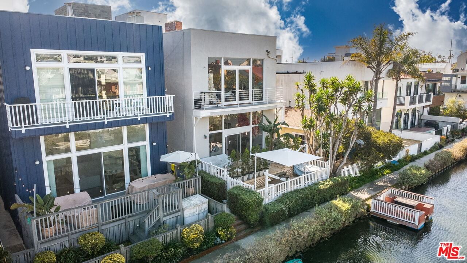
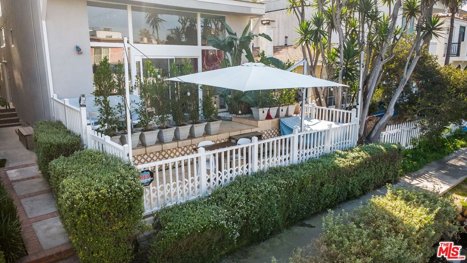
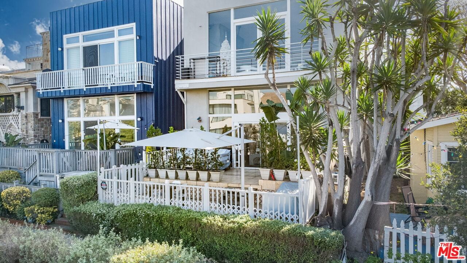
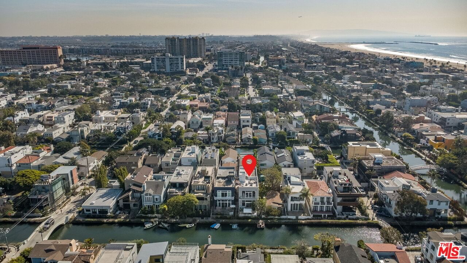
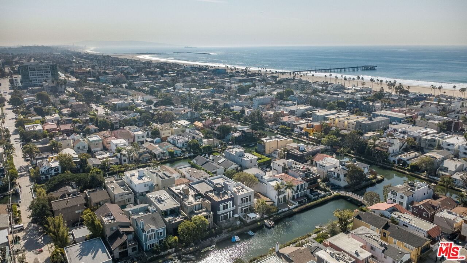
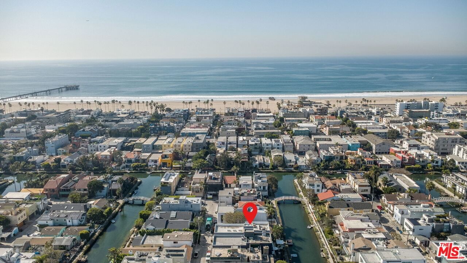
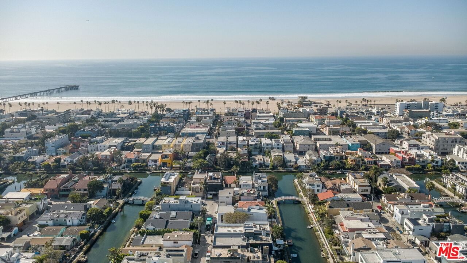
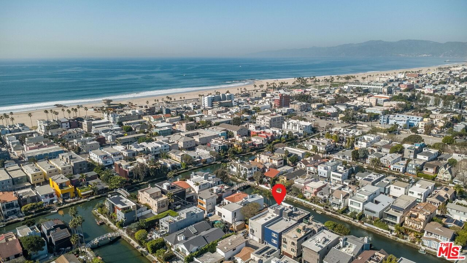
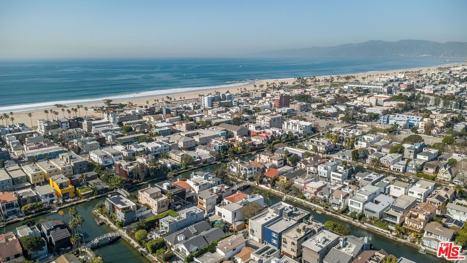
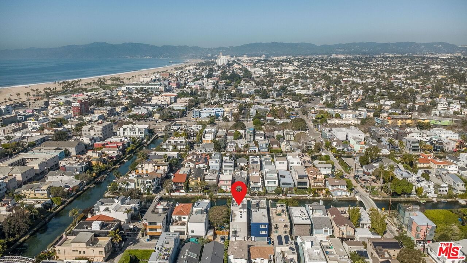
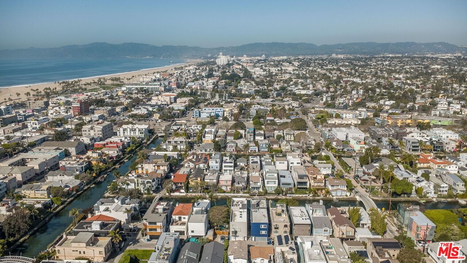
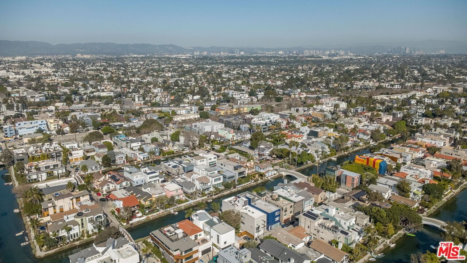
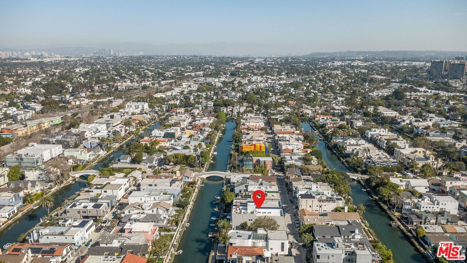
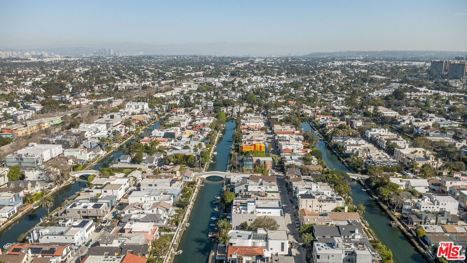
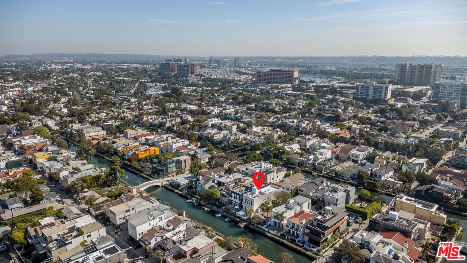
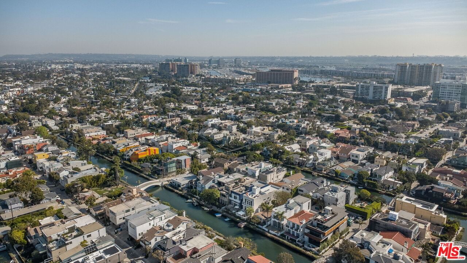
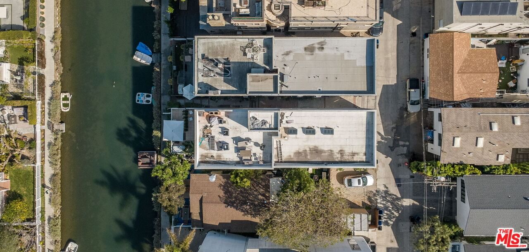
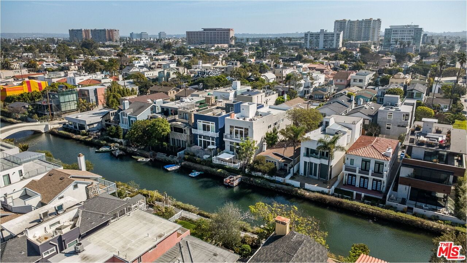
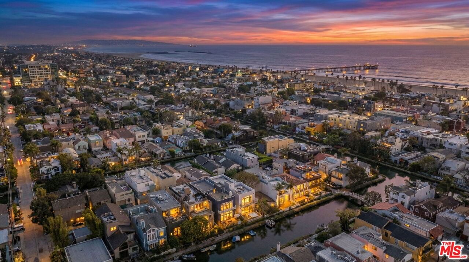
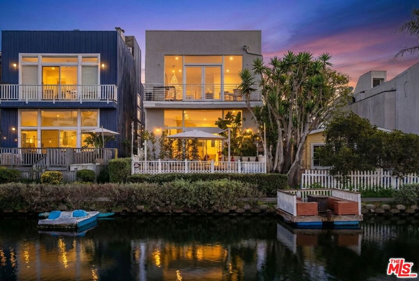
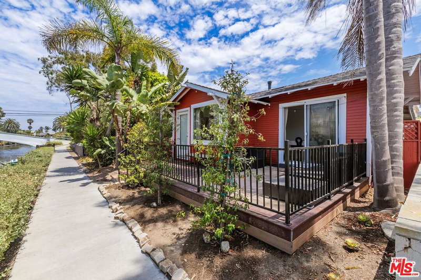
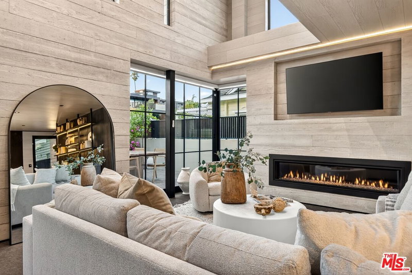
Life here in the Venice Canals is simply better! Just walking along the mile and a half of waterways, the feeling of tranquility is immediately palpable. Now, imagine actually living here! In one of the most iconic of all Southern California beach cities, this incredible and historic oasis of 3 islands (!) hosts only 350 homes surrounded by 6 navigable canals and offers an amazing cocoon of calm in the midst of the city and the heart of Silicon Beach. This duplex features a 3 bedroom, 2 bath lower unit with a gracious hedged terrace overlooking the water and a floating conversation deck. Upstairs a 2 bedroom 2 bathroom upper unit with a fabulous rooftop deck affording explosive 360 degree views perfect for entertaining and sunset (or sunrise...) watching. Both units feature large canal facing, open public areas anchored by the warmth of cozy fireplaces. Upstairs a wall of glass looking out to the Santa Monica Mountains, opens to the ocean breeze and a balcony that spans the entire width of the building. An open kitchen is highlighted by natural wood cabinetry, professional quality stainless appliances and granite counters. Down the skylit hallway to the bedrooms, exposed beams and ducting reinforce the open and loft-like feeling of the unit while a sumptuous travertine en-suite primary bath with oversized soaking tub and double vanity pampers you in spa-like comfort. Garage parking for 4 cars with space for 1 more in the driveway. Just 2 blocks from the Venice Boardwalk and the Pacific Ocean, 3 blocks to all of the hip shops, restaurants and energy of Abbot Kinney. Don't miss this!
Days On Market: 240
Listing updated: October 4, 2026 at 05:38 PM
Listed by: Horace Davenport DRE #01083856, Keller Williams Larchmont
Steven Senigram DRE #01133383, Keller Williams Larchmont

Features & Facts
Interior
- Bedrooms: 5
- Bathrooms: 4
- Square Feet: 3600
- Year Built: 1971
Recently Sold Nearby



Similar Homes for Sale


Tour with Localla
LOCALLA was built by Tony O'Brien, a REALTOR with The Sher Group, to give buyers a direct and transparent way to search and tour homes. No selling your data. No partner agents. Just Tony.
Select a date and time
Contact a Buyer's Agent
Connect with Tony O'Brien — REALTOR, The Sher Group & LOCALLA
Consent not required to use LOCALLA. See our Privacy Policy.
The Sher Group and Tony O'Brien are not mortgage brokers or lenders and do not provide financing. If you opt in, we may refer you to a third-party licensed mortgage professional. We do not guarantee loan approval, rates, or terms.
Nearby Homes For Sale



© 2026 The MLS™ - Combined L.A. Westside MLS (CLAW). All rights reserved. Based on information from The MLS™ - Combined L.A. Westside MLS (CLAW) as of 10/8/2026, 1:36:02 PM. All data, including all measurements and calculations of area, is obtained from various sources and has not been, and will not be, verified by broker or MLS. All information should be independently reviewed and verified for accuracy. Properties may or may not be listed by the office/agent presenting the information. IDX information is provided exclusively for personal, non-commercial use, and may not be used for any purpose other than to identify prospective properties consumers may be interested in purchasing. Information is deemed reliable but not guaranteed.
Tony O'Brien DRE #02200838 | The Sher Group DRE #02022464
Equal Housing Opportunity
Tour with Localla
LOCALLA was built by Tony O'Brien, a REALTOR with The Sher Group, to give buyers a direct and transparent way to search and tour homes. No selling your data. No partner agents. Just Tony.
Select a date and time
Nearby Homes For Sale
Contact a Buyer's Agent
Connect with Tony O'Brien — REALTOR, The Sher Group & LOCALLA
Consent not required to use LOCALLA. See our Privacy Policy.
The Sher Group and Tony O'Brien are not mortgage brokers or lenders and do not provide financing. If you opt in, we may refer you to a third-party licensed mortgage professional. We do not guarantee loan approval, rates, or terms.
© 2026 The MLS™ - Combined L.A. Westside MLS (CLAW). All rights reserved. Based on information from The MLS™ - Combined L.A. Westside MLS (CLAW) as of 10/8/2026, 1:36:02 PM. All data, including all measurements and calculations of area, is obtained from various sources and has not been, and will not be, verified by broker or MLS. All information should be independently reviewed and verified for accuracy. Properties may or may not be listed by the office/agent presenting the information. IDX information is provided exclusively for personal, non-commercial use, and may not be used for any purpose other than to identify prospective properties consumers may be interested in purchasing. Information is deemed reliable but not guaranteed.
Tony O'Brien DRE #02200838 | The Sher Group DRE #02022464
Equal Housing Opportunity