LOCALLA






$2,100,000
24665 Overland Dr West Hills CA 91304
Residential
Built 1995
N/A
$681/sqft
No HOA
N/A
What's Special
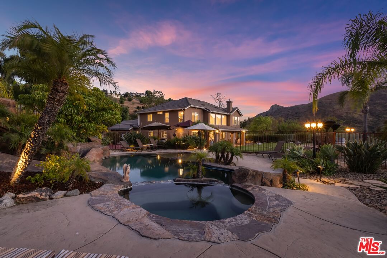
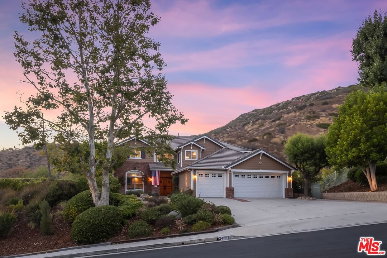
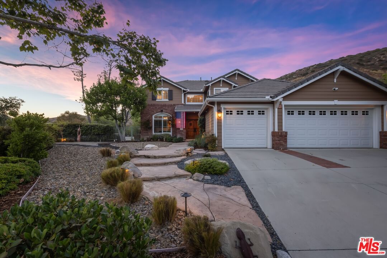
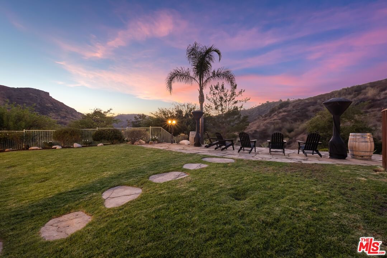
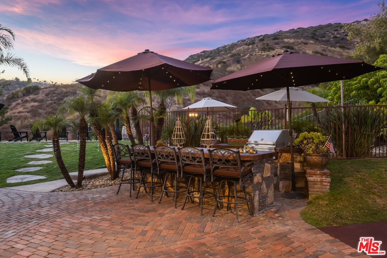
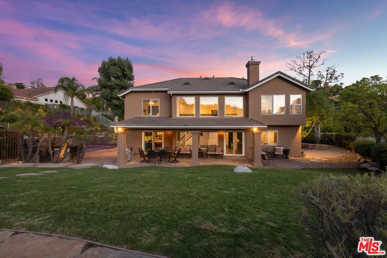
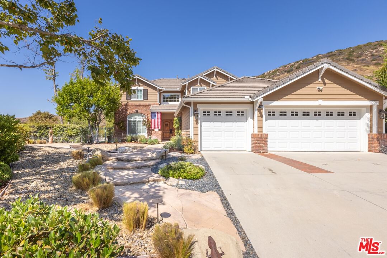
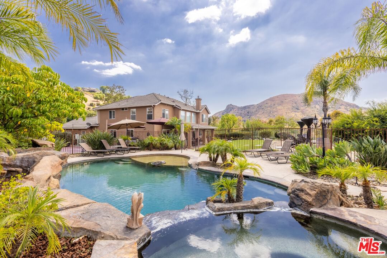
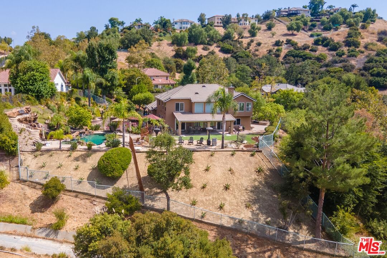
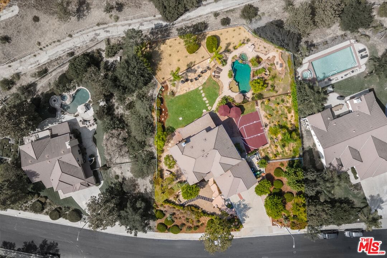
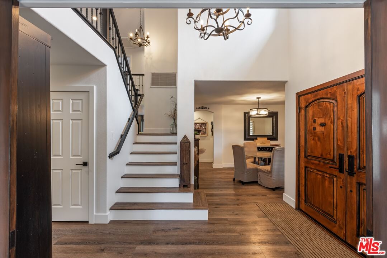
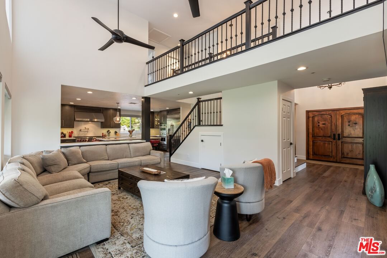
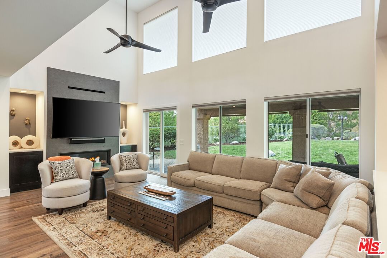
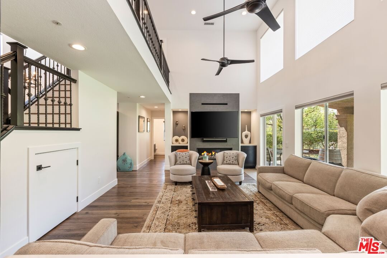
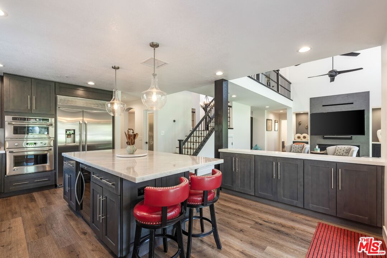
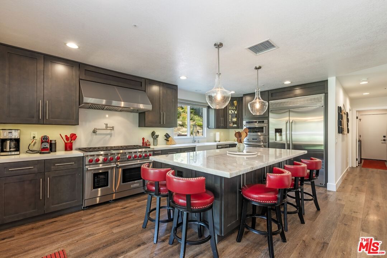
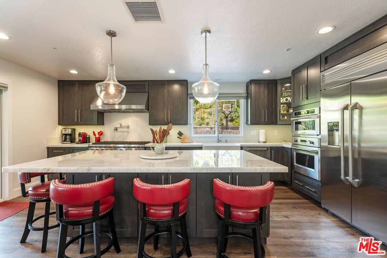
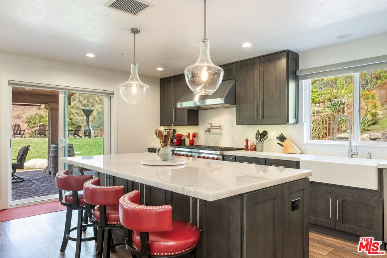
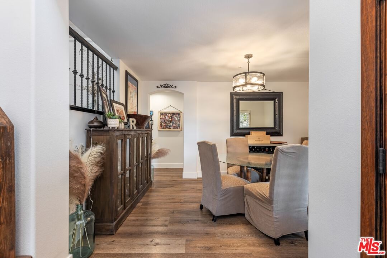
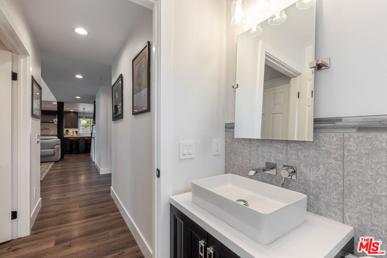
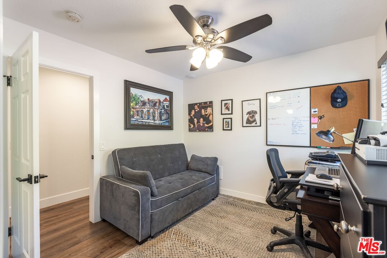
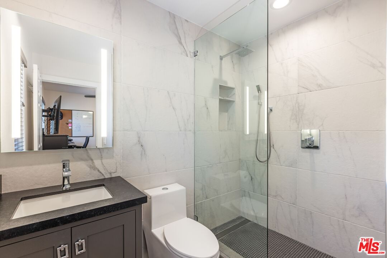
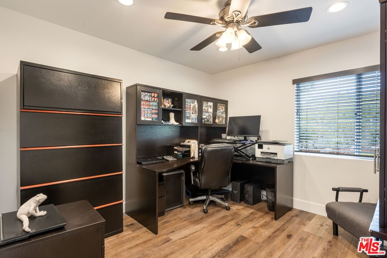
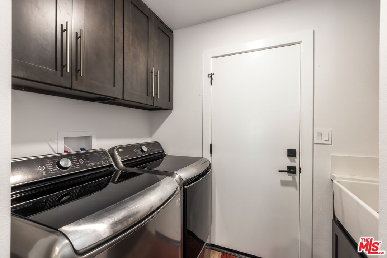
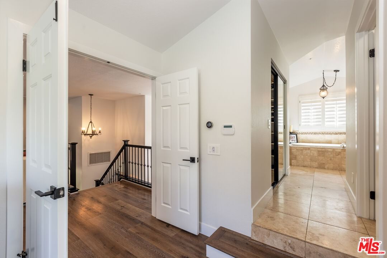
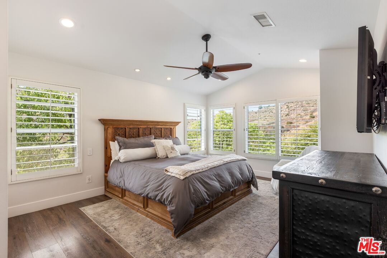
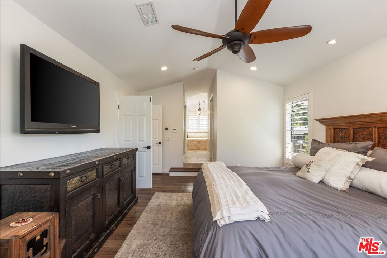
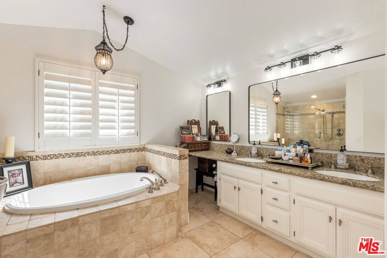
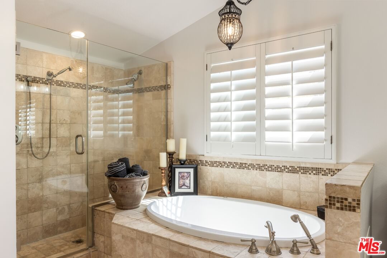
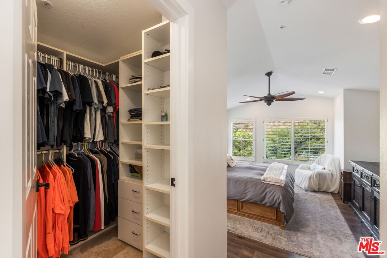
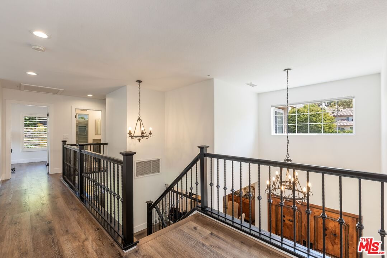
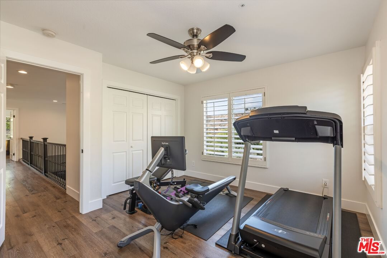
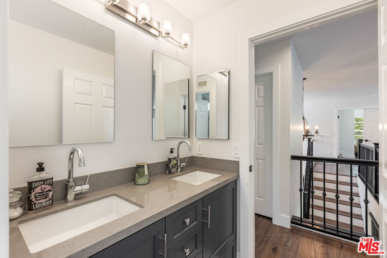
Perched atop West Hills in the highly sought-after Stonegate community, this light and bright hillside home boasts over 3,000+ square feet of living space on an expansive half-acre lot with incredible panoramic views. One of the largest properties in the neighborhood, the home offers a spacious and functional floor plan with quality finishes throughout. At the heart of the main level is a grand, open-concept living area featuring a fireplace, hardwood floors, sprawling ceilings and large windows that fill the room with natural light. The kitchen opens to the living room and is complete with recessed lighting, stainless steel Wolf appliances, marble countertops, a wine fridge, and ample cabinetry for storage. The bar-top island and adjacent formal dining area offer plenty of room for additional seating. This level also includes an office, a den/family room with a wet bar, a separate laundry room, a powder room, en-suite bedroom, and a 3 car garage. Upstairs, the floorplan features the primary suite and 3 more sizable bedrooms. The primary is complete with a walk-in closet, additional sliding door closet, and an en-suite bathroom with dual vanities, a stand-in shower, and separate tub. Outside, enjoy expansive, lush grounds with breathtaking canyon views and endless space to dine, entertain and lounge. Inviting yet private, the resort-style backyard features multiple seating areas, a sport court, built-in barbecue, and a sparkling pool and spa with a waterslide. Enjoy easy access to hiking trails, local parks, dining, shopping, and top-notch public/private schools.
Days On Market: 96
Listing updated: September 17, 2025 at 11:38 PM
Listed by: Jordan Bridges DRE #02088172, Compass

Features & Facts
Interior
- Bedrooms: 5
- Bathrooms: 4 full, 1 half
- Square Feet: 3085
- Year Built: 1995
- Flooring: Tile, Hardwood, Other, Mixed
- Fireplaces: 1
- Family Room: Yes


Similar Homes for Sale

$1,795,000
7717 Graystone Dr, Los Angeles

$2,199,999
8311 Sale Ave, West Hills

$2,495,000
23460 Hatteras St, Woodland Hills

$1,800,000
670 Bryant Dr, Canoga Park

$1,695,000
23431 Clarendon St, Woodland Hills

$2,295,000
22842 Hatteras St, Woodland Hills
Contact a Buyer's Agent
Connect with Tony O'Brien — REALTOR, The Sher Group & LOCALLA
Consent not required to use LOCALLA. See our Privacy Policy.
The Sher Group and Tony O'Brien are not mortgage brokers or lenders and do not provide financing. If you opt in, we may refer you to a third-party licensed mortgage professional. We do not guarantee loan approval, rates, or terms.

© 2026 The MLS™ - Combined L.A. Westside MLS (CLAW). All rights reserved. Based on information from The MLS™ - Combined L.A. Westside MLS (CLAW) as of 10/12/2026, 2:38:09 PM. All data, including all measurements and calculations of area, is obtained from various sources and has not been, and will not be, verified by broker or MLS. All information should be independently reviewed and verified for accuracy. Properties may or may not be listed by the office/agent presenting the information. IDX information is provided exclusively for personal, non-commercial use, and may not be used for any purpose other than to identify prospective properties consumers may be interested in purchasing. Information is deemed reliable but not guaranteed.
Tony O'Brien DRE #02200838 | The Sher Group DRE #02022464
Equal Housing Opportunity
Nearby Homes For Sale
Contact a Buyer's Agent
Connect with Tony O'Brien — REALTOR, The Sher Group & LOCALLA
Consent not required to use LOCALLA. See our Privacy Policy.
The Sher Group and Tony O'Brien are not mortgage brokers or lenders and do not provide financing. If you opt in, we may refer you to a third-party licensed mortgage professional. We do not guarantee loan approval, rates, or terms.
© 2026 The MLS™ - Combined L.A. Westside MLS (CLAW). All rights reserved. Based on information from The MLS™ - Combined L.A. Westside MLS (CLAW) as of 10/12/2026, 2:38:09 PM. All data, including all measurements and calculations of area, is obtained from various sources and has not been, and will not be, verified by broker or MLS. All information should be independently reviewed and verified for accuracy. Properties may or may not be listed by the office/agent presenting the information. IDX information is provided exclusively for personal, non-commercial use, and may not be used for any purpose other than to identify prospective properties consumers may be interested in purchasing. Information is deemed reliable but not guaranteed.
Tony O'Brien DRE #02200838 | The Sher Group DRE #02022464
Equal Housing Opportunity