LOCALLA





$1,499,000
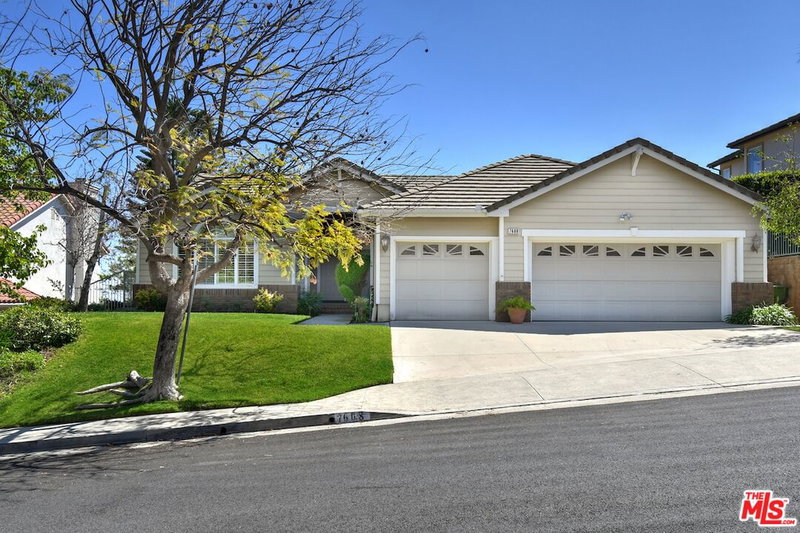
7608 Wiscasset Dr West Hills CA 91304
Residential
Built 1995
N/A
$639/sqft
No HOA
N/A
What's Special
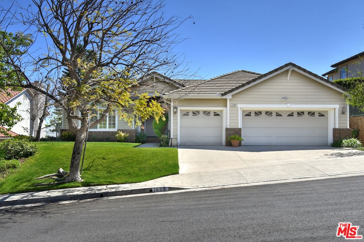
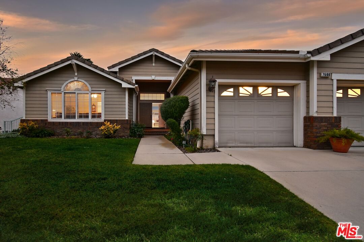
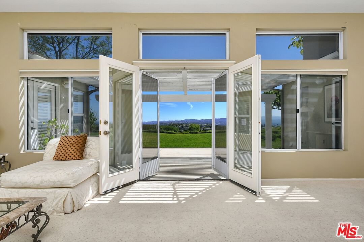
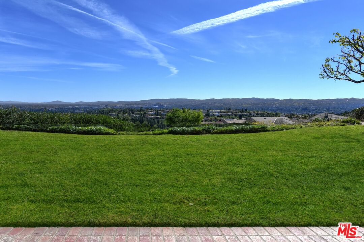
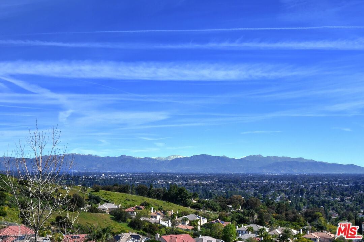
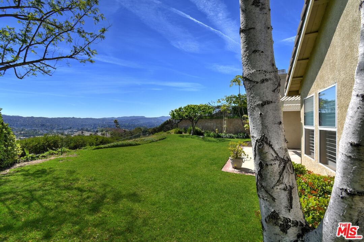
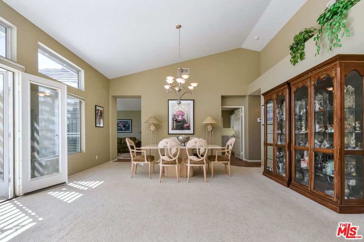
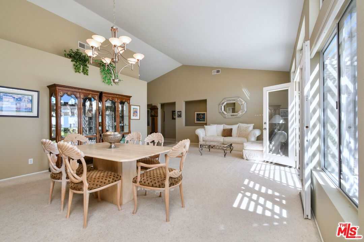
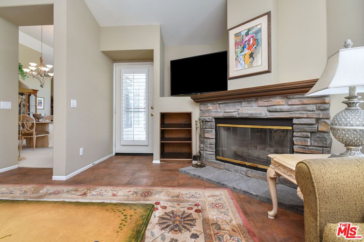
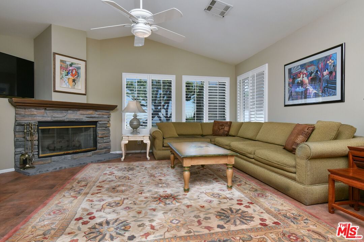
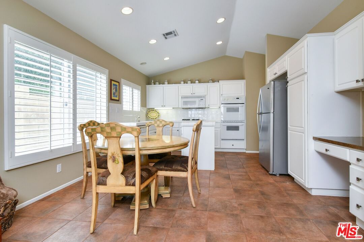
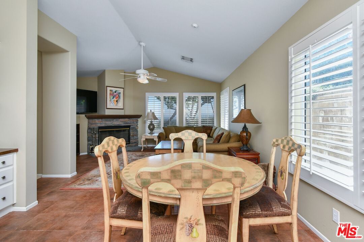
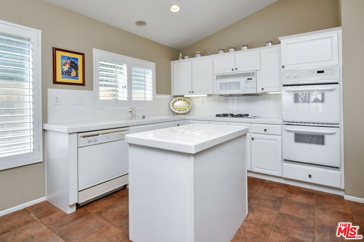
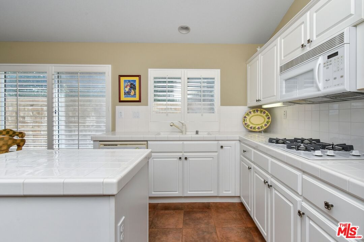
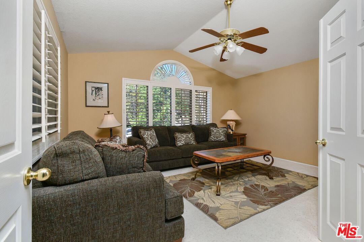
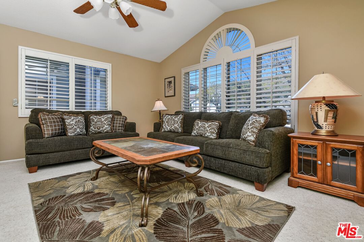
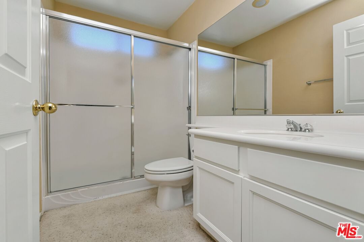
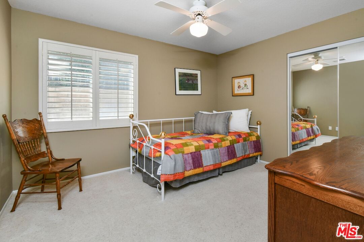
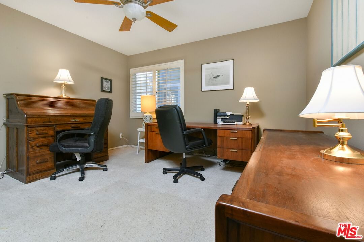
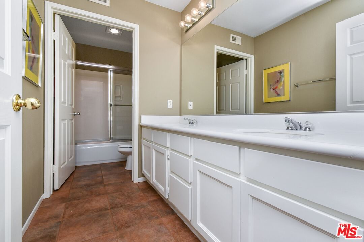
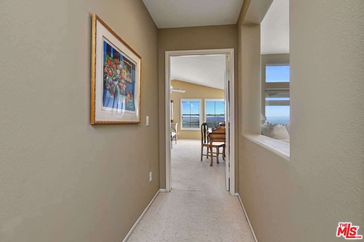
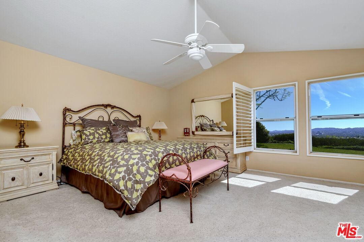
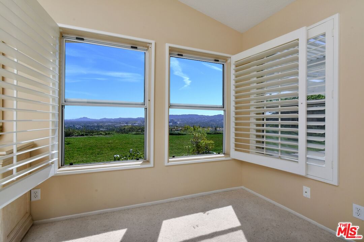
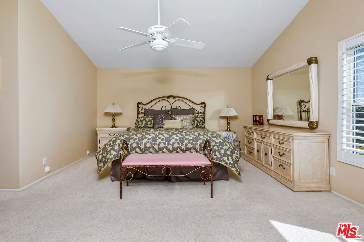
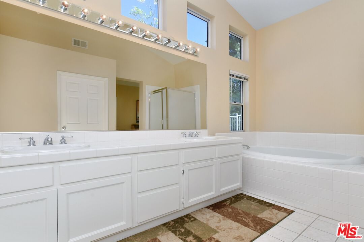
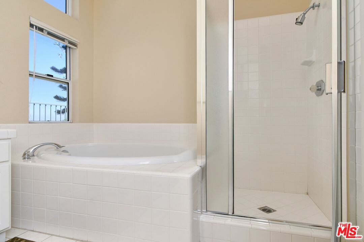
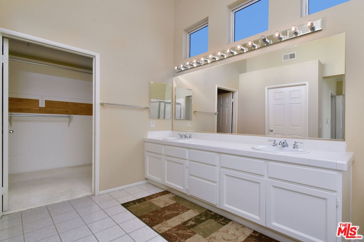
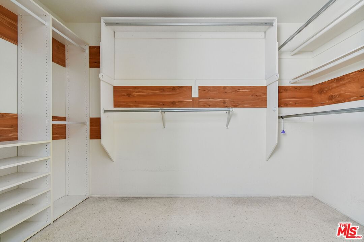
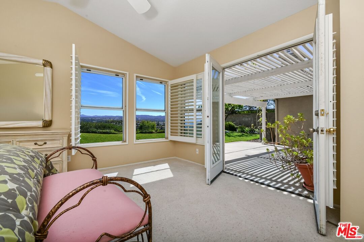
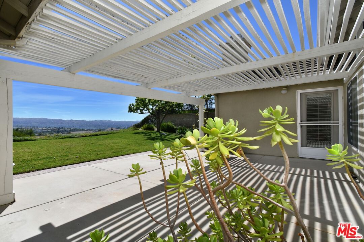
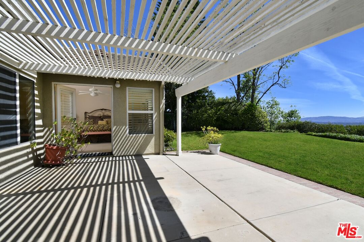
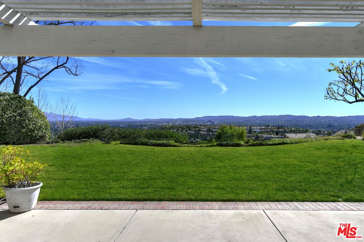
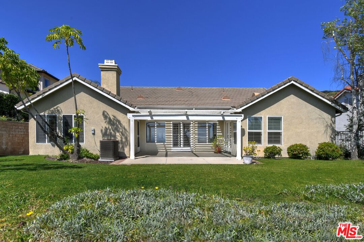
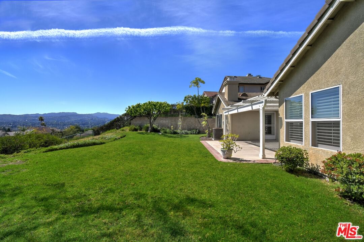
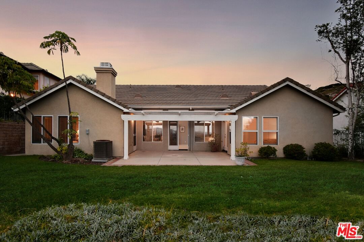
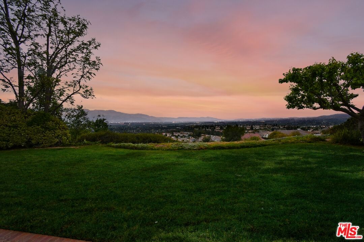
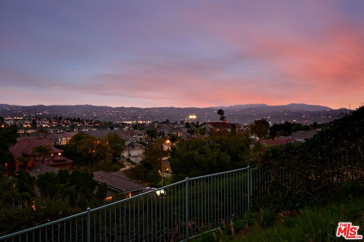
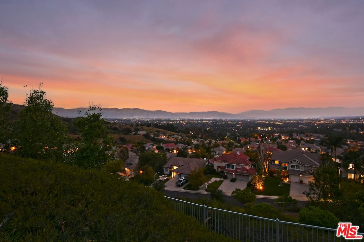
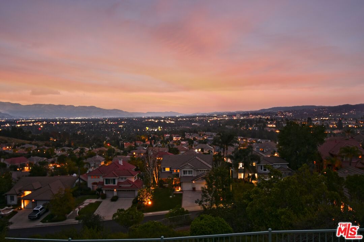
Perched atop the coveted West Hills neighborhood of Stonegate, this stunning single-story home offers breathtaking, unobstructed 180-degree views of the Valley and beyond. Enter through the double doors and immediately be captivated by the expansive, mind-blowing vistas framed by elegant French doors. Thoughtfully designed, the home features well-proportioned living spaces that strike the perfect balance between comfort and style. Vaulted ceilings create an airy, open ambiance, enhancing the seamless indoor-outdoor flow. The spacious primary suite is a true retreat, complete with a walk-in closet and a spa-inspired bathroom. A generously sized den or optional bedroom with a full bath is conveniently located nearby. On the opposite wing, you'll find two additional bedrooms and another full bath, ideal for family or guests. The kitchen opens to a warm and inviting family room with a fireplace, while French doors lead out to a private backyard patio perfect for entertaining or relaxing. As evening falls, enjoy the tranquil setting and shimmering Valley lights that resemble sparkling jewelry. Located in the desirable and peaceful Stonegate community, this home is filled with natural light from numerous windows and offers a lifestyle of elevated, easy living. Just minutes from The Westfield Topanga Mall, The Village, and The Calabasas Commons for shopping, dining, and entertainment, as well as the Rams Training Facility, parks, hiking trails, and top-rated schools.
Days On Market: 13
Listing updated: May 19, 2026 at 06:35 PM
Listed by: Debra Jaffe DRE #01921806, The Agency

Features & Facts
Interior
- Bedrooms: 4
- Bathrooms: 3
- Square Feet: 2347
- Year Built: 1995
- Flooring: Tile, Carpet
- Fireplaces: 1
- Family Room: Yes



Similar Homes for Sale

$1,795,000
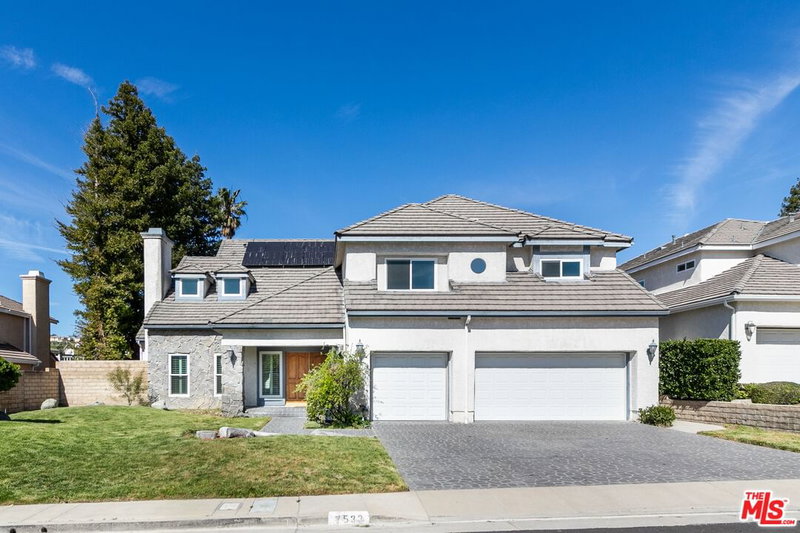
7717 Graystone Dr, Los Angeles

$1,395,168
7262 Elmsbury Ln, West Hills

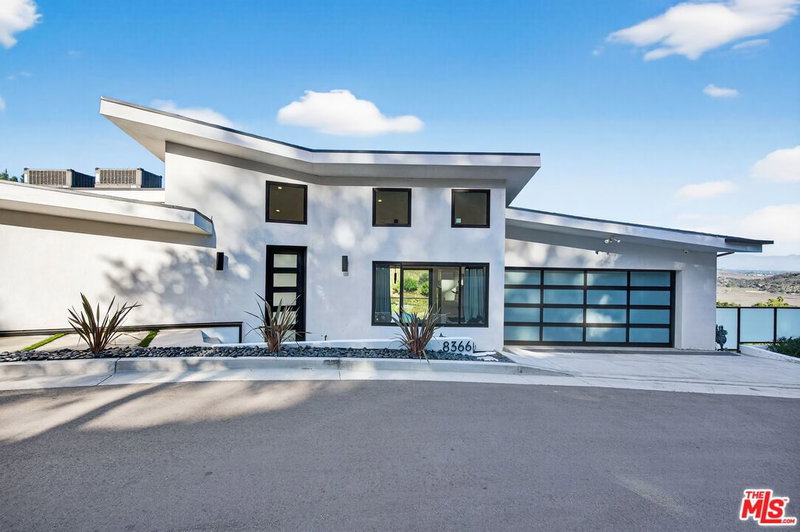
$1,374,999
8366 Hillcroft Dr, West Hills

$1,300,000
8485 Val Verde Dr, West Hills

$1,500,000
6705 Corie Ln, West Hills

$1,250,000
23909 Welby Way, Los Angeles
Contact a Buyer's Agent
Connect with Tony O'Brien — REALTOR, The Sher Group & LOCALLA
Consent not required to use LOCALLA. See our Privacy Policy.
The Sher Group and Tony O'Brien are not mortgage brokers or lenders and do not provide financing. If you opt in, we may refer you to a third-party licensed mortgage professional. We do not guarantee loan approval, rates, or terms.




© 2026 The MLS™ - Combined L.A. Westside MLS (CLAW). All rights reserved. Based on information from The MLS™ - Combined L.A. Westside MLS (CLAW) as of 10/12/2026, 2:37:52 PM. All data, including all measurements and calculations of area, is obtained from various sources and has not been, and will not be, verified by broker or MLS. All information should be independently reviewed and verified for accuracy. Properties may or may not be listed by the office/agent presenting the information. IDX information is provided exclusively for personal, non-commercial use, and may not be used for any purpose other than to identify prospective properties consumers may be interested in purchasing. Information is deemed reliable but not guaranteed.
Tony O'Brien DRE #02200838 | The Sher Group DRE #02022464
Equal Housing Opportunity
Nearby Homes For Sale
Contact a Buyer's Agent
Connect with Tony O'Brien — REALTOR, The Sher Group & LOCALLA
Consent not required to use LOCALLA. See our Privacy Policy.
The Sher Group and Tony O'Brien are not mortgage brokers or lenders and do not provide financing. If you opt in, we may refer you to a third-party licensed mortgage professional. We do not guarantee loan approval, rates, or terms.
© 2026 The MLS™ - Combined L.A. Westside MLS (CLAW). All rights reserved. Based on information from The MLS™ - Combined L.A. Westside MLS (CLAW) as of 10/12/2026, 2:37:52 PM. All data, including all measurements and calculations of area, is obtained from various sources and has not been, and will not be, verified by broker or MLS. All information should be independently reviewed and verified for accuracy. Properties may or may not be listed by the office/agent presenting the information. IDX information is provided exclusively for personal, non-commercial use, and may not be used for any purpose other than to identify prospective properties consumers may be interested in purchasing. Information is deemed reliable but not guaranteed.
Tony O'Brien DRE #02200838 | The Sher Group DRE #02022464
Equal Housing Opportunity