LOCALLA






$15,000
7416 Wiscasset Dr West Hills CA 91304
Residential
Built 2003
N/A
$4/sqft
No HOA
N/A
What's Special
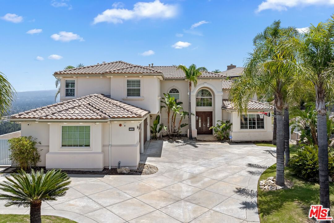
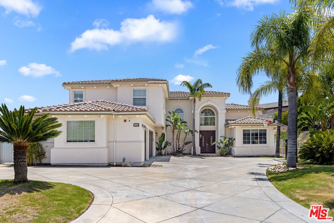
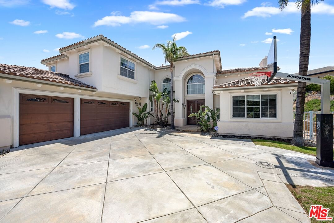
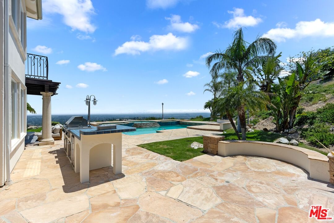
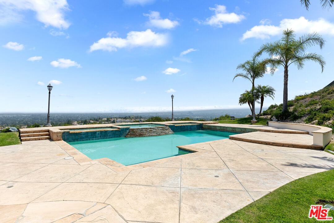
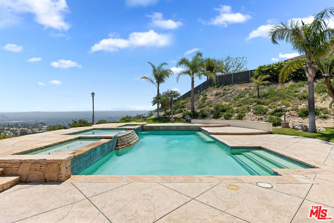
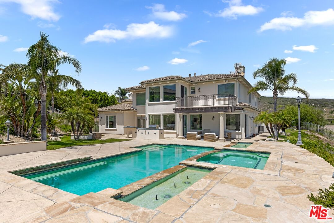
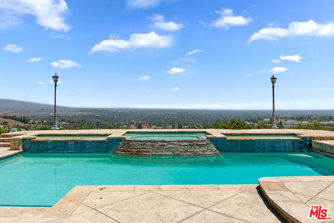
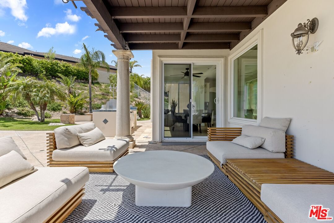
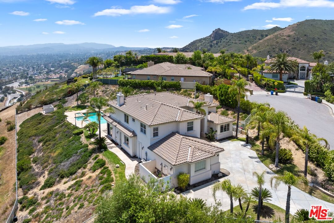
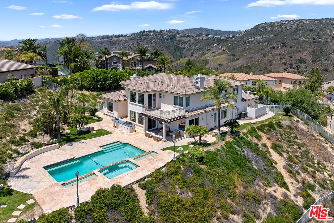
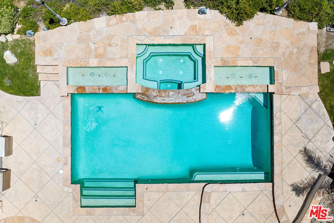
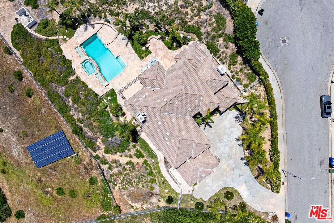
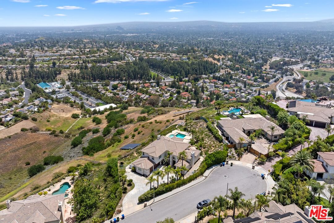
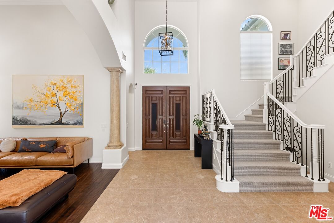
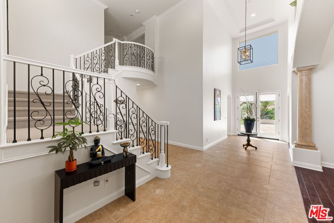
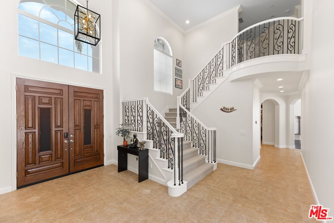
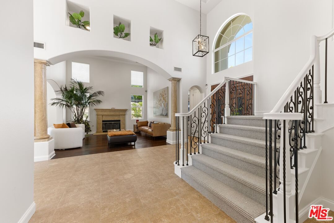
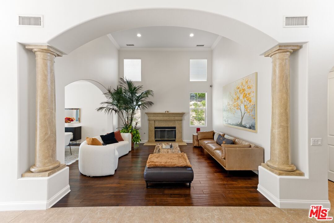
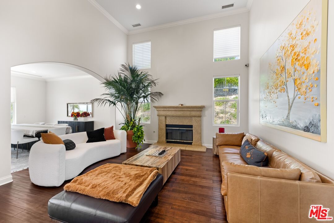
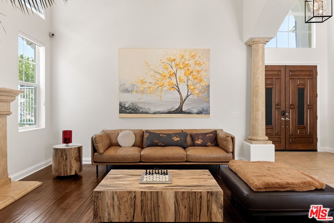
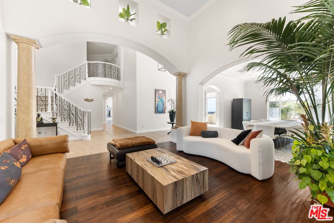
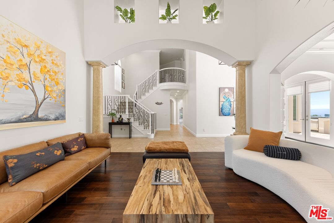
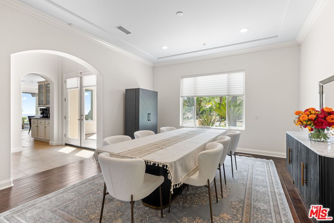
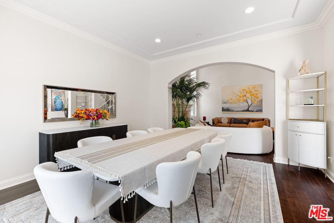
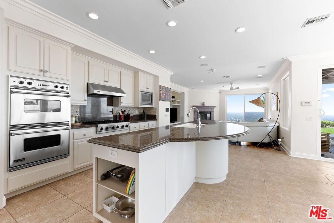
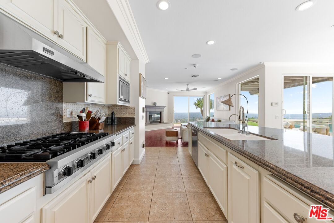
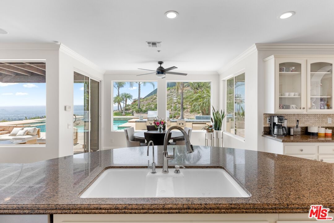
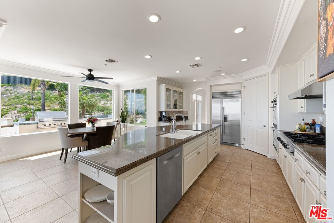
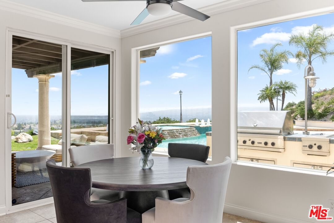
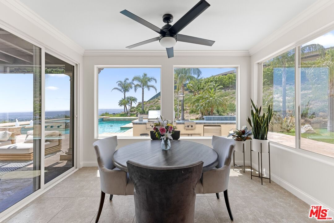
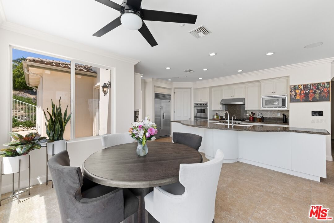
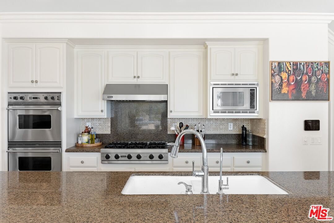
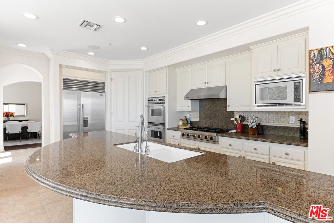
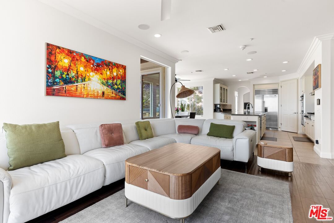
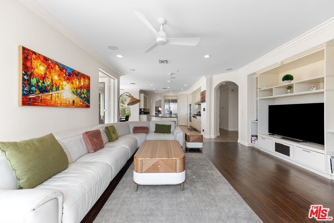
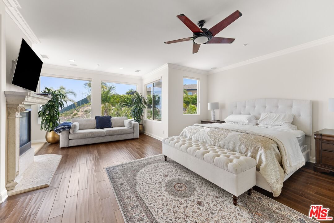
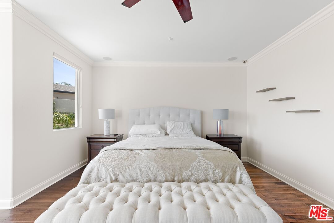
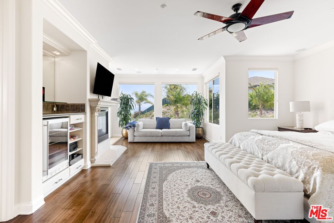
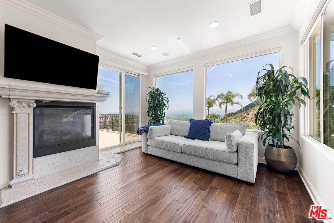
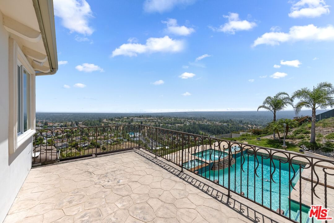
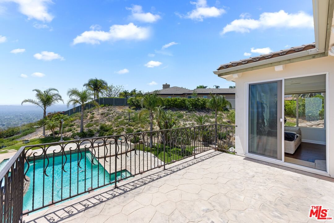
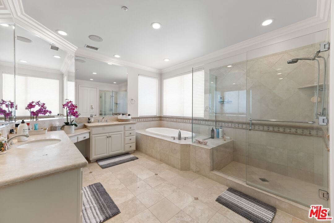
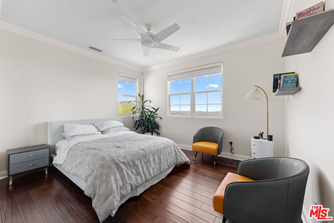
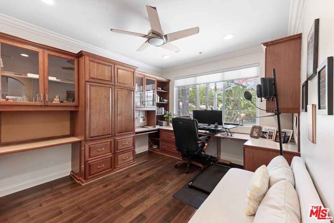
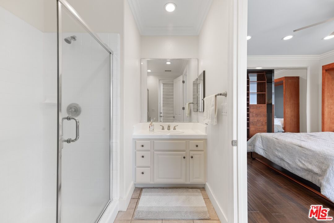
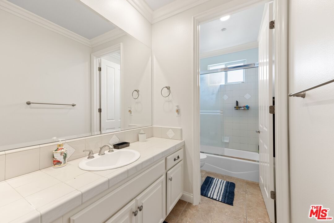
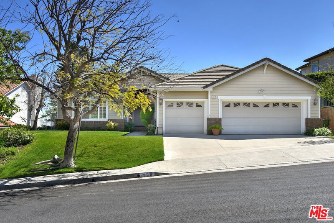
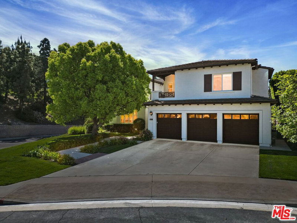
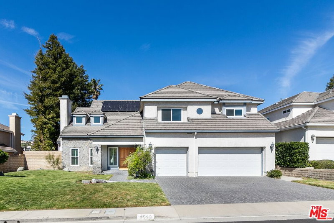
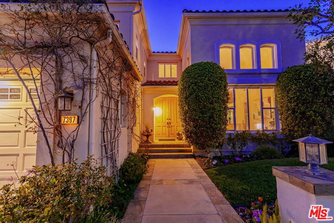
Available furnished only!A Private Hillside Haven with Sweeping Valley Vistas. Perched atop a secluded crest in the prestigious enclave of West Hills, this extraordinary estate offers commanding 180-degree views of the entire San Fernando Valley. Set on two pristine acres and encompassing 4,200 square feet of masterfully designed living space, the residence is a harmonious blend of modern luxury and timeless sophistication. Built in 2005, the home welcomes you with a grand, light-filled entry that sets the tone for the refined interiors beyond. Throughout, distressed hardwood floors lend warmth and character, contrasting beautifully with expansive walls of glass that bathe each room in natural light. At the heart of the home lies an entertainer's dream kitchen, thoughtfully appointed with a generous central island, Sub-Zero refrigeration, and professional-grade Viking appliances all seamlessly integrated into custom millwork. A formal dining area offers an elegant setting for gatherings, while the adjacent office suite complete with built-in cabinetry and a bespoke desk caters to the demands of modern living. The palatial primary suite is a sanctuary unto itself, featuring a private balcony with sweeping hillside views, a cozy fireplace, a spa-inspired ensuite bath, and a walk-in dressing room. Additional highlights include five bedrooms and five bathrooms, a three-car garage with EV charging, and smart home infrastructure. Outside, the resort-worthy grounds unfold across lush, manicured landscaping. An Olympic-sized pool with fountains and a raised spa commands attention, while a shaded lounge cove and built-in BBQ island invite year-round alfresco living. This rare offering combines privacy, scale, and panoramic beauty an architectural statement designed for both serene retreat and grand-scale entertaining. All utilities paid by tenant.
Days On Market: 488
Listing updated: June 12, 2025 at 11:34 PM
Listed by: Jared Karpel DRE #01856888, K.I.G. Capital Real Estate

Features & Facts
Interior
- Bedrooms: 5
- Bathrooms: 5
- Square Feet: 4205
- Year Built: 2003
- Flooring: Stone Tile, Hardwood
- Family Room: Yes


Contact a Buyer's Agent
Connect with Tony O'Brien — REALTOR, The Sher Group & LOCALLA
Consent not required to use LOCALLA. See our Privacy Policy.
The Sher Group and Tony O'Brien are not mortgage brokers or lenders and do not provide financing. If you opt in, we may refer you to a third-party licensed mortgage professional. We do not guarantee loan approval, rates, or terms.
© 2026 The MLS™ - Combined L.A. Westside MLS (CLAW). All rights reserved. Based on information from The MLS™ - Combined L.A. Westside MLS (CLAW) as of 10/12/2026, 2:51:13 PM. All data, including all measurements and calculations of area, is obtained from various sources and has not been, and will not be, verified by broker or MLS. All information should be independently reviewed and verified for accuracy. Properties may or may not be listed by the office/agent presenting the information. IDX information is provided exclusively for personal, non-commercial use, and may not be used for any purpose other than to identify prospective properties consumers may be interested in purchasing. Information is deemed reliable but not guaranteed.
Tony O'Brien DRE #02200838 | The Sher Group DRE #02022464
Equal Housing Opportunity
Contact a Buyer's Agent
Connect with Tony O'Brien — REALTOR, The Sher Group & LOCALLA
Consent not required to use LOCALLA. See our Privacy Policy.
The Sher Group and Tony O'Brien are not mortgage brokers or lenders and do not provide financing. If you opt in, we may refer you to a third-party licensed mortgage professional. We do not guarantee loan approval, rates, or terms.
© 2026 The MLS™ - Combined L.A. Westside MLS (CLAW). All rights reserved. Based on information from The MLS™ - Combined L.A. Westside MLS (CLAW) as of 10/12/2026, 2:51:13 PM. All data, including all measurements and calculations of area, is obtained from various sources and has not been, and will not be, verified by broker or MLS. All information should be independently reviewed and verified for accuracy. Properties may or may not be listed by the office/agent presenting the information. IDX information is provided exclusively for personal, non-commercial use, and may not be used for any purpose other than to identify prospective properties consumers may be interested in purchasing. Information is deemed reliable but not guaranteed.
Tony O'Brien DRE #02200838 | The Sher Group DRE #02022464
Equal Housing Opportunity