LOCALLA



$879,000
24333 Victory Blvd West Hills CA 91307
Residential
Built 1960
N/A
$758/sqft
No HOA
N/A
What's Special
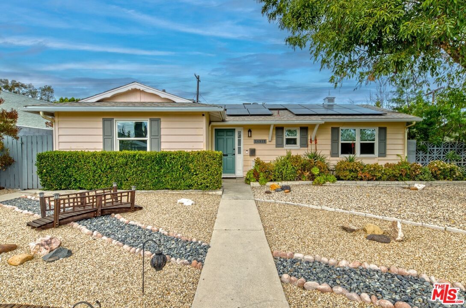
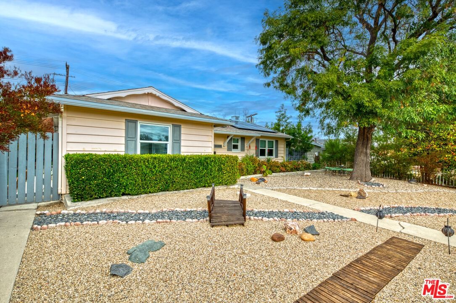
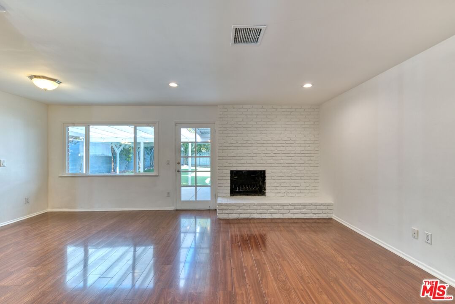
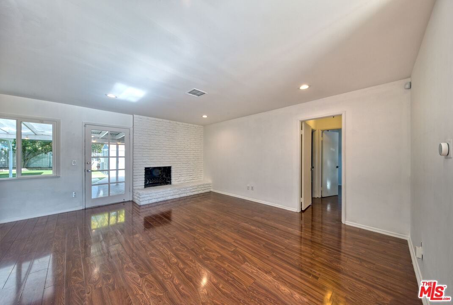
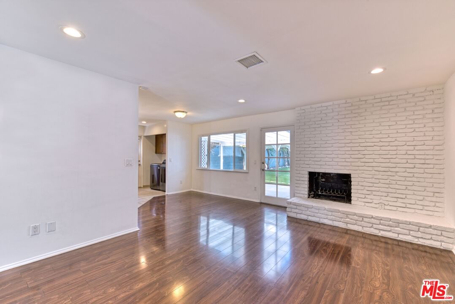
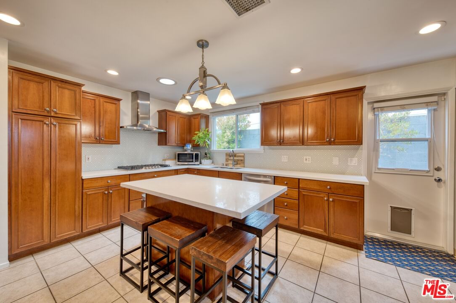
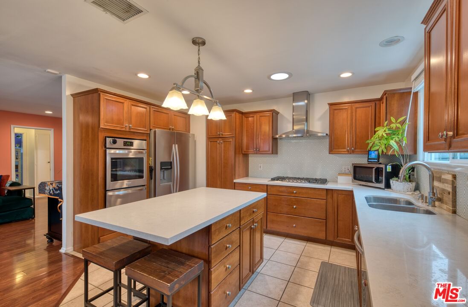
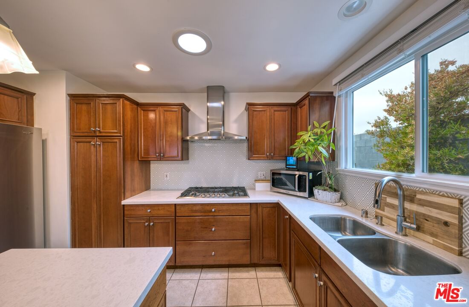
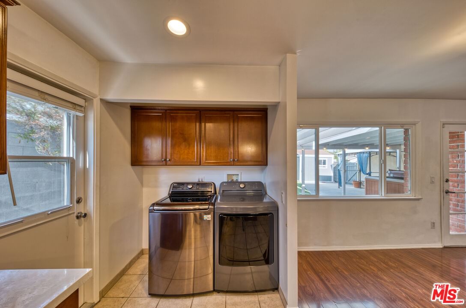
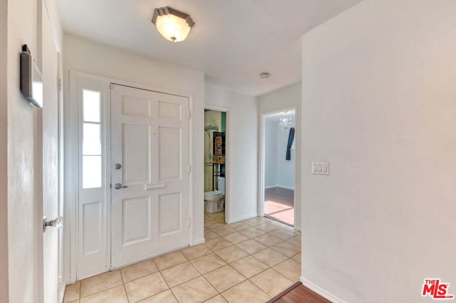
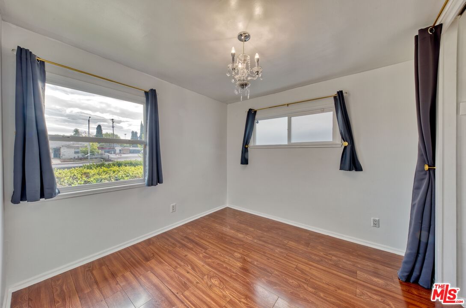
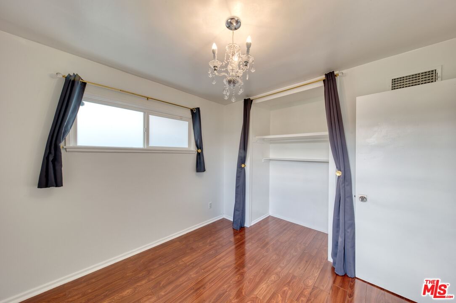
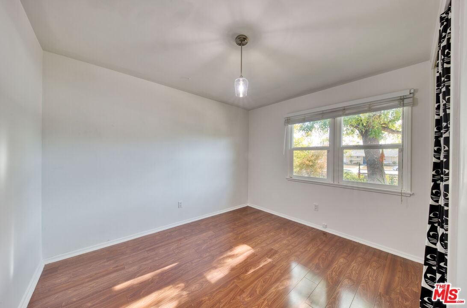
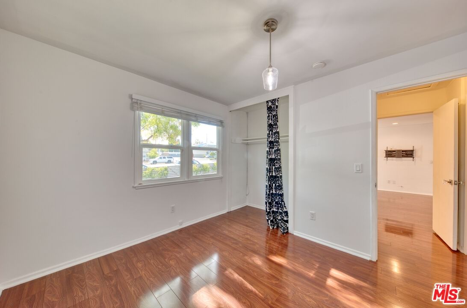
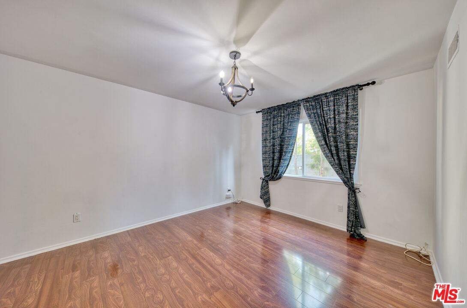
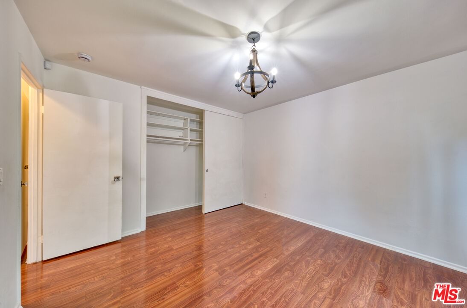
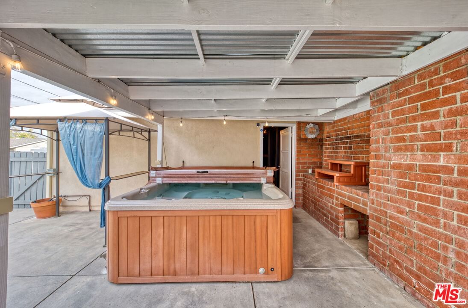
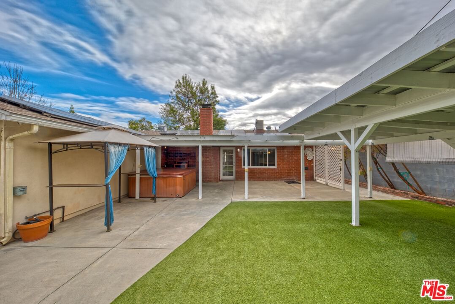
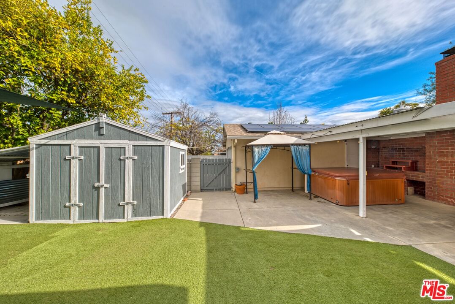
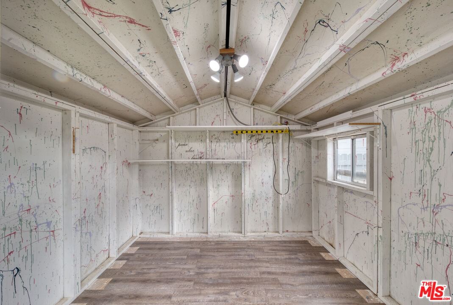
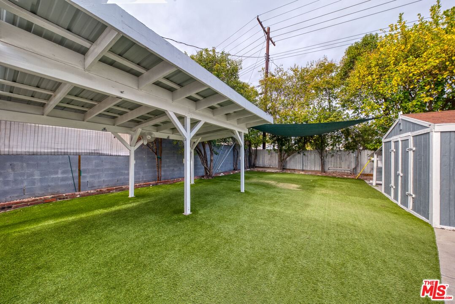
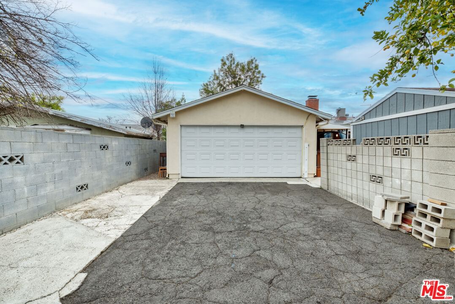
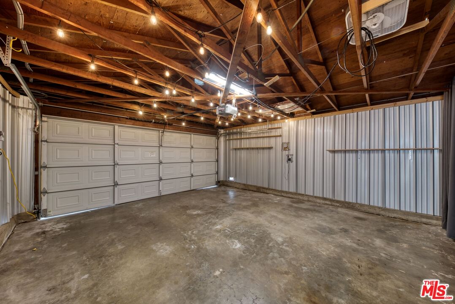
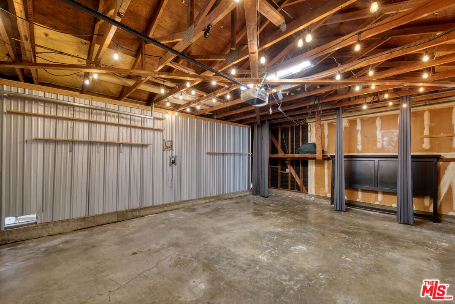
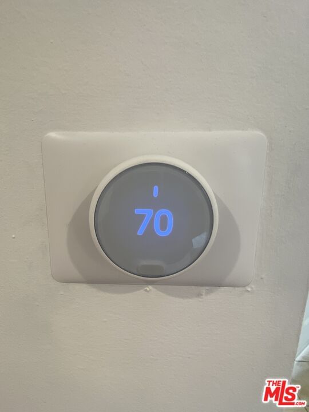
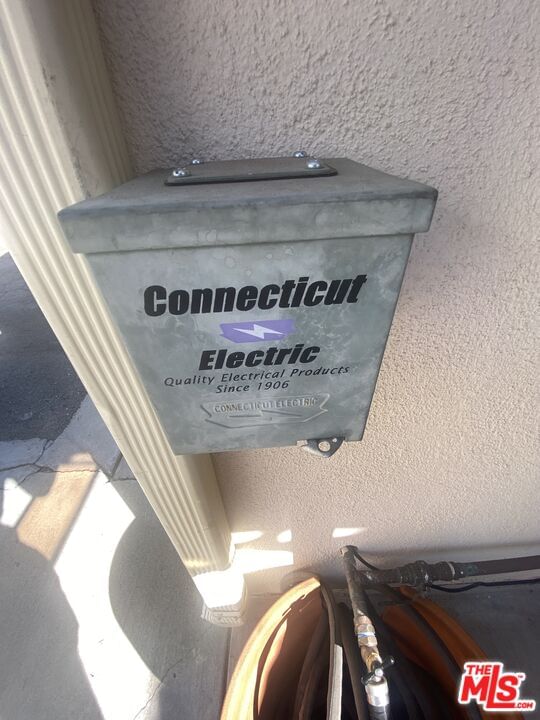
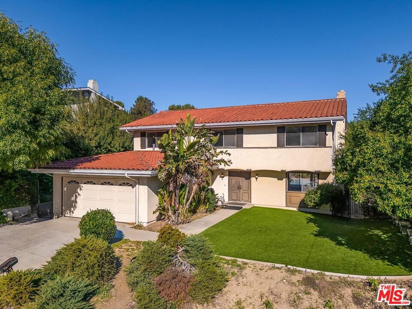
Nestled in the corner of West Hills (and Woodland Hills), this beautifully updated traditional gem seamlessly blends modern amenities with timeless charm. The bright, open floor plan features a cozy living room with a wood-burning brick fireplace and recessed lighting, creating a warm and inviting atmosphere. The heart of the home, the cook's kitchen, is designed for both functionality and style. It boasts a center island with seating for four, newer quartz countertops, and stainless-steel appliances, making it perfect for both everyday meals and entertaining. Upgrades include new dual-pane vinyl windows, new paid-off solar panels, updated electric, and 220EV charger. House was sealed, and fully-insulated, with central heating and air conditioning to ensure year-round comfort. Stylish wood-look laminate flooring adds both beauty and low maintenance. The outdoor spaces are equally impressive and versatile. The front yard features drought-tolerant landscaping, while the private backyard offers a covered patio, jacuzzi, and a newly built pergola, perfect for relaxation and gatherings. Additional features include automatic sprinklers, a storage/creative shed, and a two-car garage with a sectional roll-up door with private sliding gate. ***Located in the award winning El Camino Charter High School district.***4-Spot Parking in Driveway and 2.25-Spot parking in garage. Electric has been updated and it is now possible to install an automatic gate.
Days On Market: 7
Listing updated: January 28, 2025 at 05:41 PM
Listed by: Christopher Roskowinski DRE #01779892, Compass

Features & Facts
Interior
- Bedrooms: 3
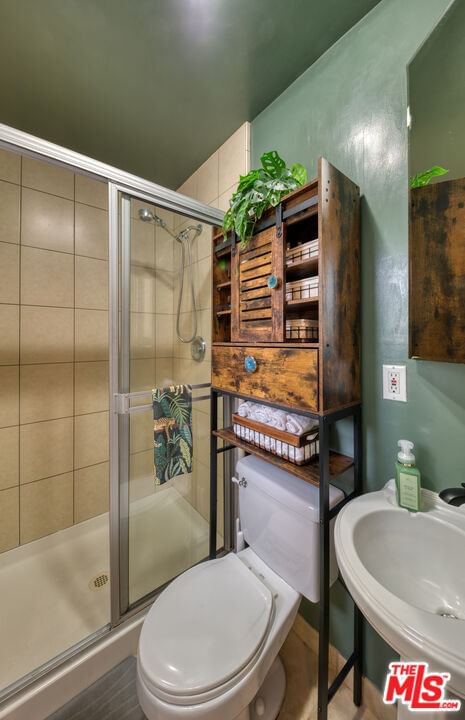
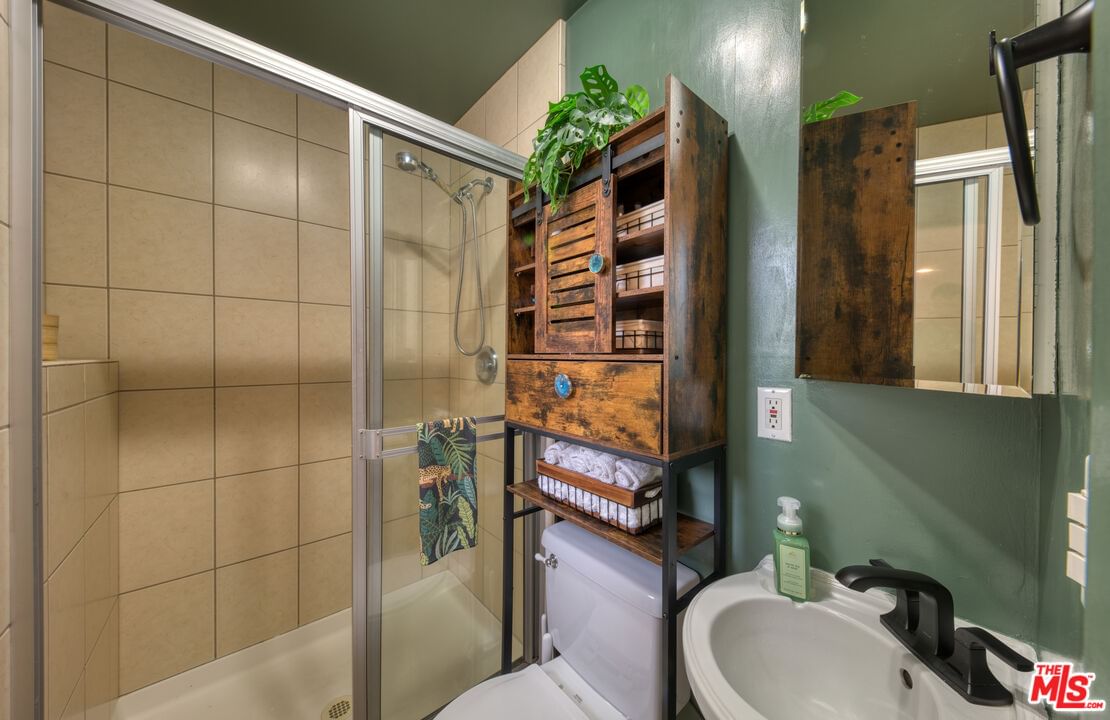
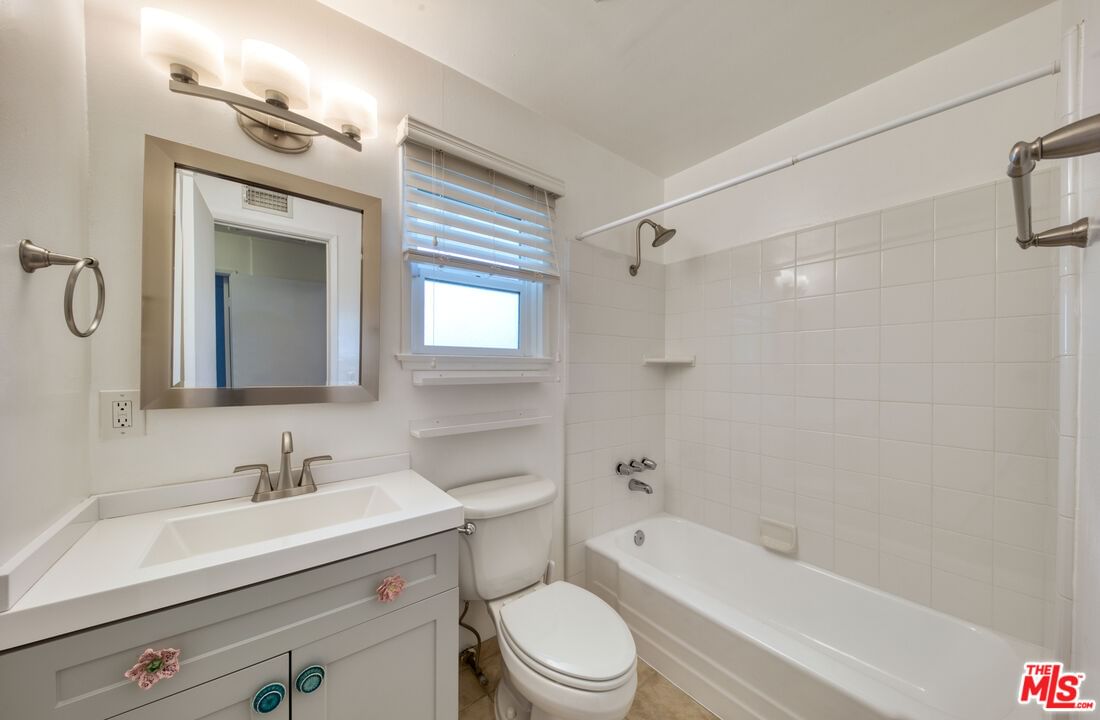
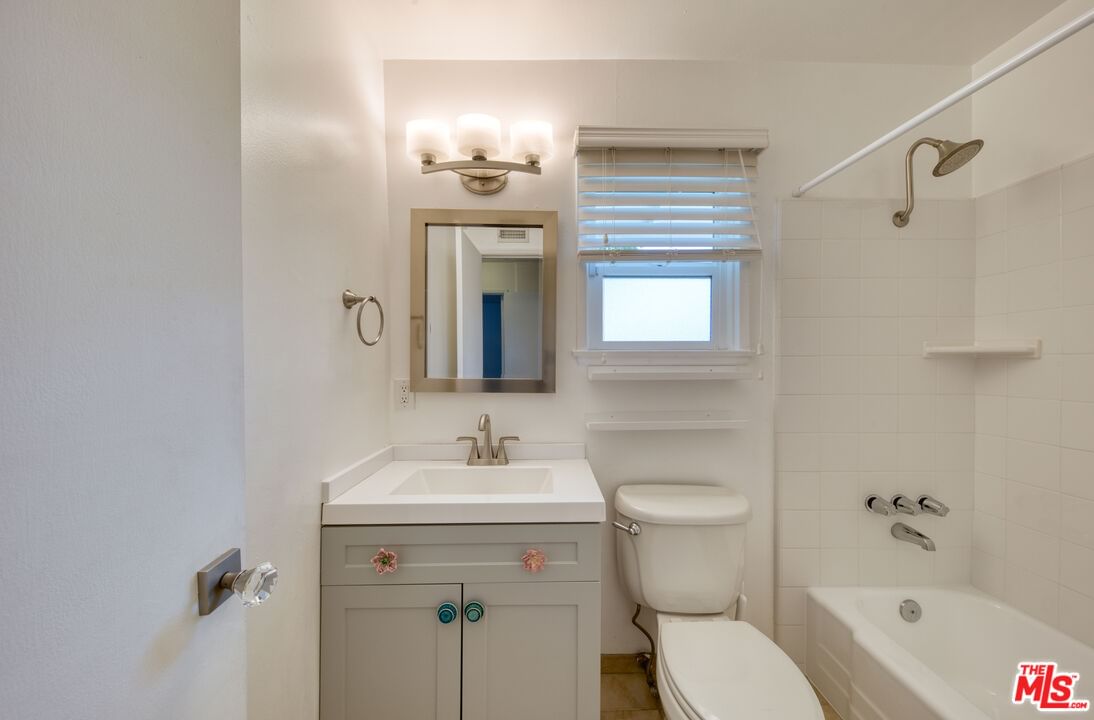
- Bathrooms: 2
- Square Feet: 1160
- Year Built: 1960
- Flooring: Vinyl Plank
- Fireplaces: 1
- Family Room: Yes
Recently Sold Nearby



Similar Homes for Sale

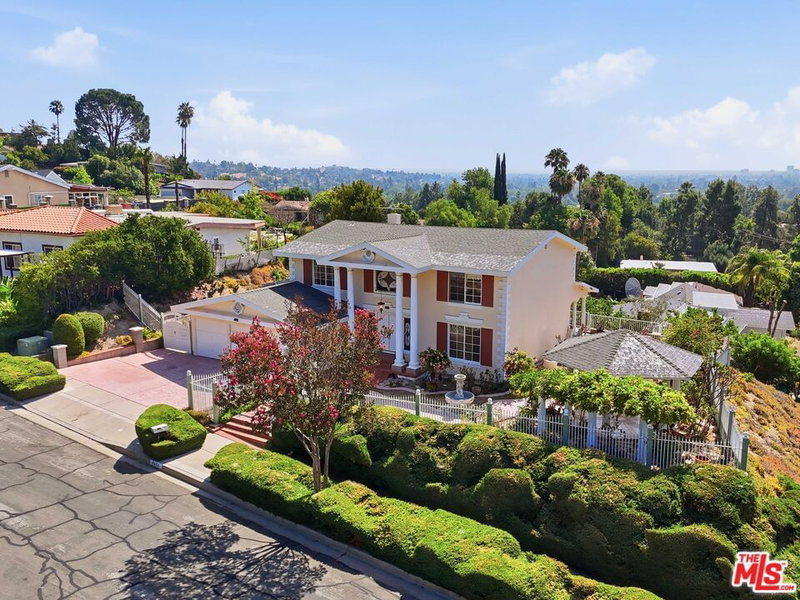
$974,900
6911 Bobbyboyar Ave, Los Angeles

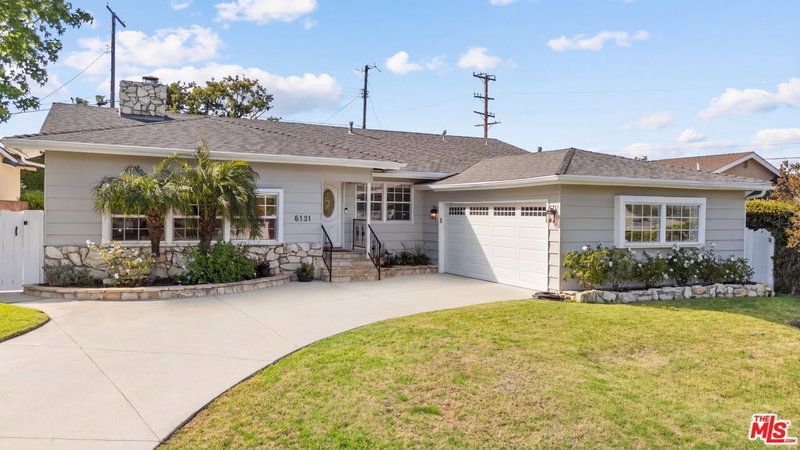
$949,000
22848 Cohasset St, West Hills

$899,000
22932 Covello St, Los Angeles

$1,050,000
22603 Mariano St, Woodland Hills

$949,000
22251 Kittridge St, Los Angeles

$899,000
22522 Avenue San Luis, Woodland Hills
Contact a Buyer's Agent
Connect with Tony O'Brien — REALTOR, The Sher Group & LOCALLA
Consent not required to use LOCALLA. See our Privacy Policy.
The Sher Group and Tony O'Brien are not mortgage brokers or lenders and do not provide financing. If you opt in, we may refer you to a third-party licensed mortgage professional. We do not guarantee loan approval, rates, or terms.

© 2026 The MLS™ - Combined L.A. Westside MLS (CLAW). All rights reserved. Based on information from The MLS™ - Combined L.A. Westside MLS (CLAW) as of 10/12/2026, 3:05:30 PM. All data, including all measurements and calculations of area, is obtained from various sources and has not been, and will not be, verified by broker or MLS. All information should be independently reviewed and verified for accuracy. Properties may or may not be listed by the office/agent presenting the information. IDX information is provided exclusively for personal, non-commercial use, and may not be used for any purpose other than to identify prospective properties consumers may be interested in purchasing. Information is deemed reliable but not guaranteed.
Tony O'Brien DRE #02200838 | The Sher Group DRE #02022464
Equal Housing Opportunity
Nearby Homes For Sale
Contact a Buyer's Agent
Connect with Tony O'Brien — REALTOR, The Sher Group & LOCALLA
Consent not required to use LOCALLA. See our Privacy Policy.
The Sher Group and Tony O'Brien are not mortgage brokers or lenders and do not provide financing. If you opt in, we may refer you to a third-party licensed mortgage professional. We do not guarantee loan approval, rates, or terms.
© 2026 The MLS™ - Combined L.A. Westside MLS (CLAW). All rights reserved. Based on information from The MLS™ - Combined L.A. Westside MLS (CLAW) as of 10/12/2026, 3:05:30 PM. All data, including all measurements and calculations of area, is obtained from various sources and has not been, and will not be, verified by broker or MLS. All information should be independently reviewed and verified for accuracy. Properties may or may not be listed by the office/agent presenting the information. IDX information is provided exclusively for personal, non-commercial use, and may not be used for any purpose other than to identify prospective properties consumers may be interested in purchasing. Information is deemed reliable but not guaranteed.
Tony O'Brien DRE #02200838 | The Sher Group DRE #02022464
Equal Housing Opportunity