LOCALLA
$1,199,000
20458 Blythe St Winnetka CA 91306
Residential
Built 1978
N/A
$371/sqft
No HOA
N/A
What's Special
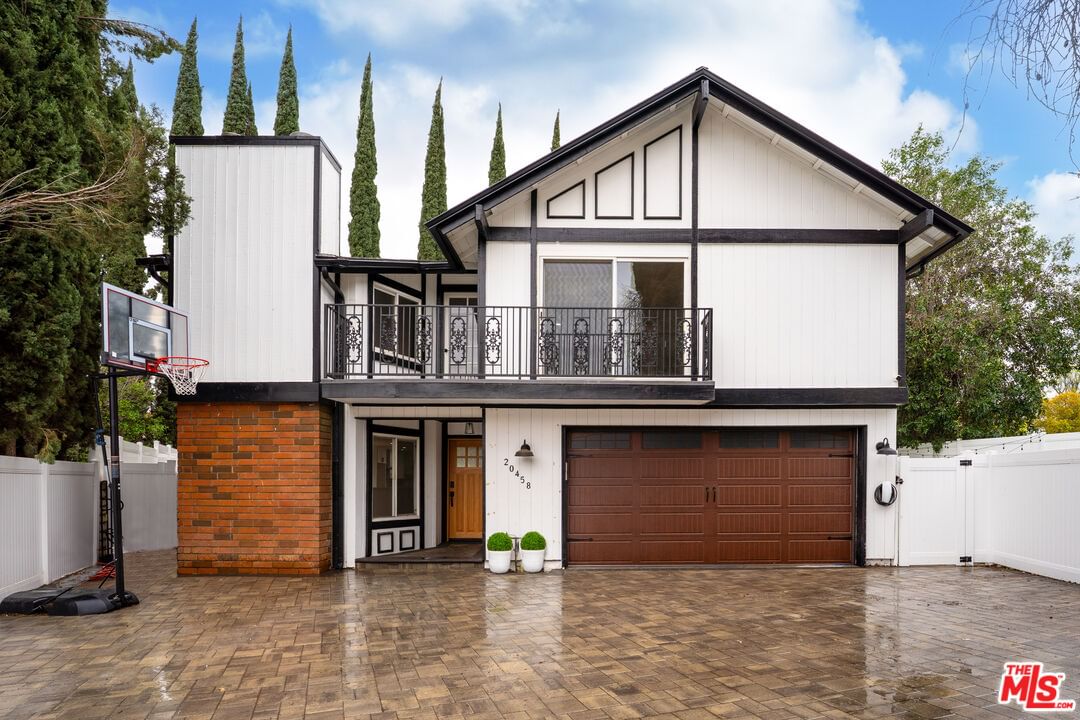
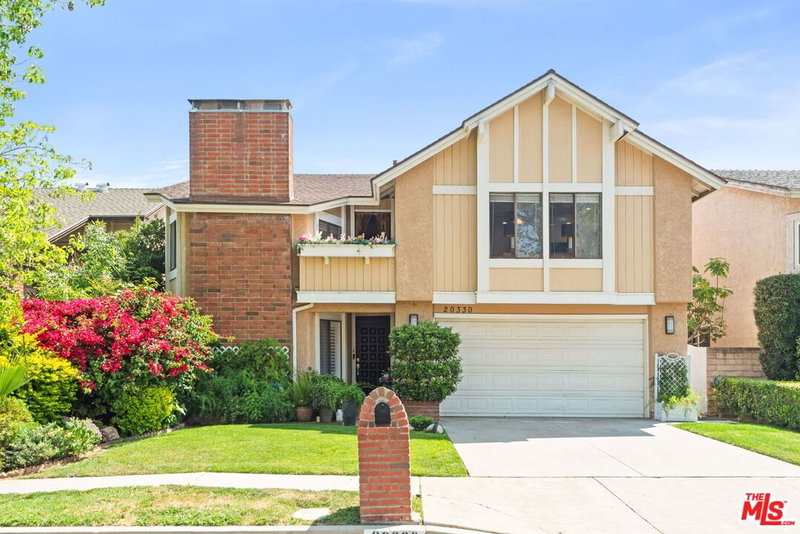
Nestled in a charming residential enclave of Winnetka, this property is your own personal playground! This beautifully reimagined house sits on a large lot, tucked away at the end of a quiet cul-de-sac behind a private driveway. A two story floor-plan seamlessly blends open concept living with distinct, defined spaces throughout. Upon entering, you're welcomed by a formal living and dining area that flows effortlessly into the kitchen, complete with a cozy breakfast nook and pantry. Just off the kitchen, the family room opens to the expansive backyard, where you'll find a pool, spa, sauna, multiple turfed entertaining areas, and a unique in-ground trampoline perfect for year-round enjoyment. The main floor also features a laundry room, powder room, and direct access to the two-car garage that has been finished with tile flooring and a mini A/C system. Utilize the garage for parking, or better yet, as an office, playroom or even a fifth bedroom! Upstairs, discover four bedrooms, including an oversized primary suite that offers its own balcony, fireplace, walk-in closet and a spa-like bathroom with dual vanities, a soaking tub and luxurious shower. The upstairs living room is an added bonus, showcasing a Juliet balcony overlooking the peaceful cul-de-sac. This property truly has it all: a turnkey house, a private lot maximized for enjoyment, and a convenient location that offers easy access to all the West Valley has to offer.
Days On Market: 10
Listing updated: April 19, 2025 at 12:02 AM
Listed by: Adrienne Herkes DRE #02074276, The Agency
Adrienne.Herkes@TheAgencyRE.com
Michelle Schwartz DRE #01889141, The Agency

Features & Facts
Interior
- Bedrooms: 4
- Bathrooms: 3 full, 1 half
- Square Feet: 3229
- Year Built: 1978
- Flooring: Engineered Hardwood, Tile, Other
- Fireplaces: 3
- Family Room: Yes
Recently Sold Nearby


Similar Homes for Sale

$1,195,000
7954 Loma Verde Ave, Los Angeles

$1,299,000
19701 Blythe St, Los Angeles

$1,025,000
7853 Bothwell Rd, Reseda

$995,000
19447 Elkwood St, Los Angeles

$1,095,000
6525 Lubao Ave, Los Angeles

$1,299,000
6460 Penfield Ave, Los Angeles
Contact a Buyer's Agent
Connect with Tony O'Brien — REALTOR, The Sher Group & LOCALLA
Consent not required to use LOCALLA. See our Privacy Policy.
The Sher Group and Tony O'Brien are not mortgage brokers or lenders and do not provide financing. If you opt in, we may refer you to a third-party licensed mortgage professional. We do not guarantee loan approval, rates, or terms.
Nearby Homes For Sale


© 2026 The MLS™ - Combined L.A. Westside MLS (CLAW). All rights reserved. Based on information from The MLS™ - Combined L.A. Westside MLS (CLAW) as of 10/12/2026, 2:49:32 PM. All data, including all measurements and calculations of area, is obtained from various sources and has not been, and will not be, verified by broker or MLS. All information should be independently reviewed and verified for accuracy. Properties may or may not be listed by the office/agent presenting the information. IDX information is provided exclusively for personal, non-commercial use, and may not be used for any purpose other than to identify prospective properties consumers may be interested in purchasing. Information is deemed reliable but not guaranteed.
Tony O'Brien DRE #02200838 | The Sher Group DRE #02022464
Equal Housing Opportunity
Nearby Homes For Sale
Contact a Buyer's Agent
Connect with Tony O'Brien — REALTOR, The Sher Group & LOCALLA
Consent not required to use LOCALLA. See our Privacy Policy.
The Sher Group and Tony O'Brien are not mortgage brokers or lenders and do not provide financing. If you opt in, we may refer you to a third-party licensed mortgage professional. We do not guarantee loan approval, rates, or terms.
© 2026 The MLS™ - Combined L.A. Westside MLS (CLAW). All rights reserved. Based on information from The MLS™ - Combined L.A. Westside MLS (CLAW) as of 10/12/2026, 2:49:32 PM. All data, including all measurements and calculations of area, is obtained from various sources and has not been, and will not be, verified by broker or MLS. All information should be independently reviewed and verified for accuracy. Properties may or may not be listed by the office/agent presenting the information. IDX information is provided exclusively for personal, non-commercial use, and may not be used for any purpose other than to identify prospective properties consumers may be interested in purchasing. Information is deemed reliable but not guaranteed.
Tony O'Brien DRE #02200838 | The Sher Group DRE #02022464
Equal Housing Opportunity