LOCALLA





$2,595,000
5101 Boda Pl Woodland Hills CA 91367
Residential
Built 1962
N/A
$792/sqft
No HOA
N/A
What's Special
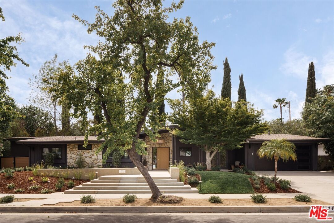
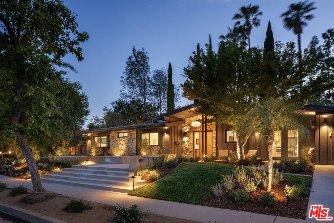
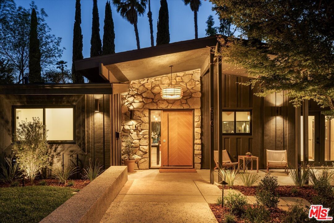
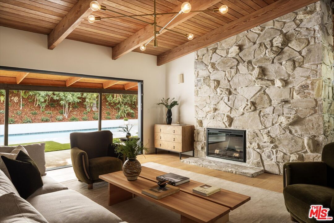
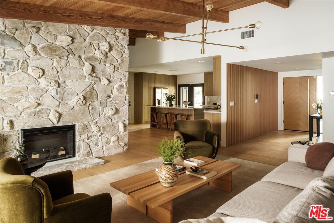
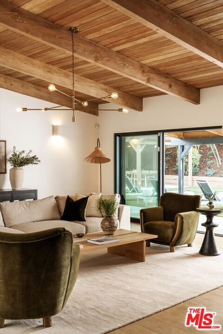
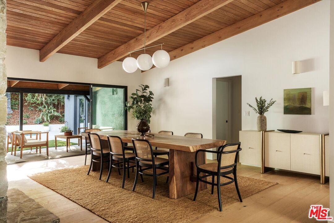
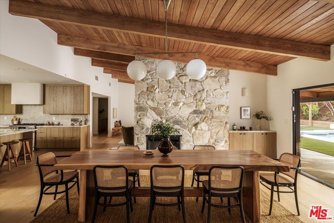
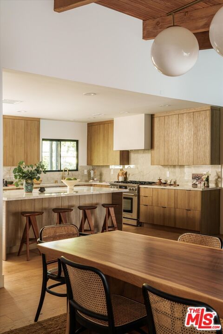
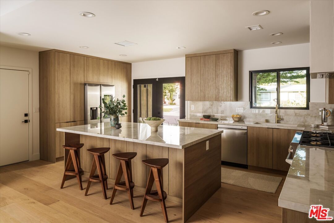
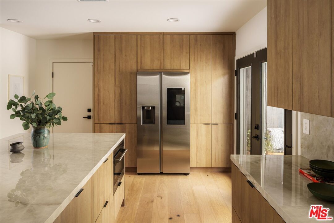
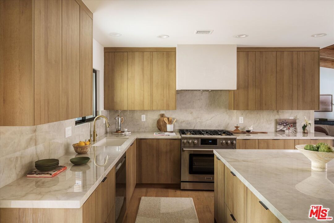
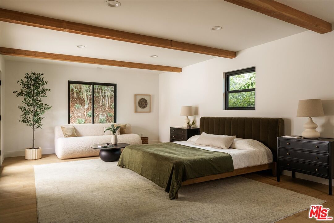
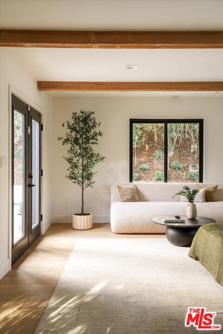
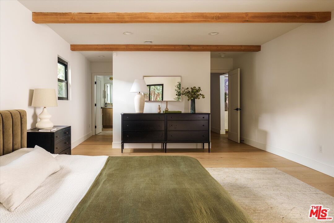
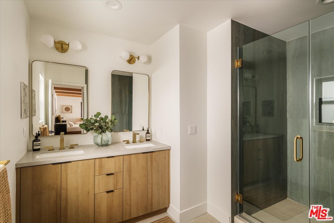
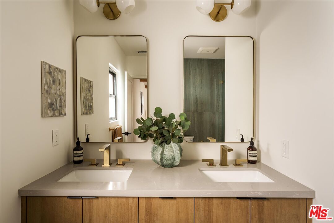
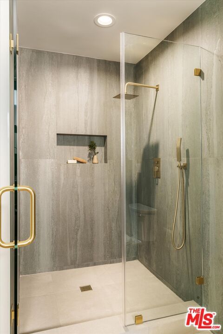
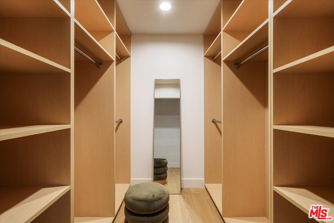
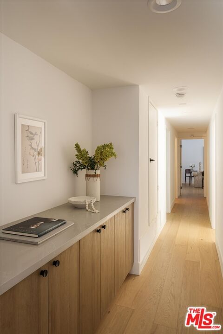
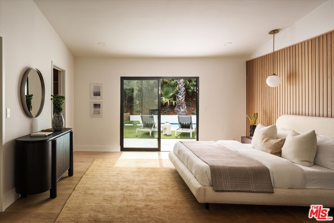
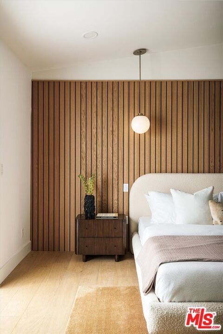
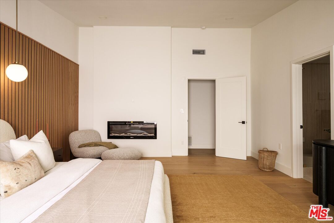
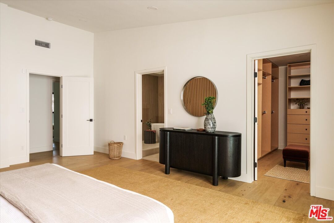
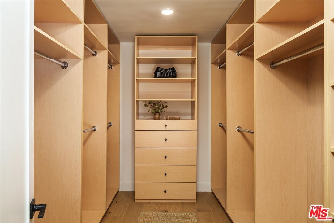
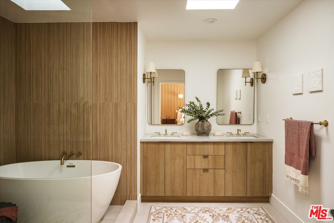
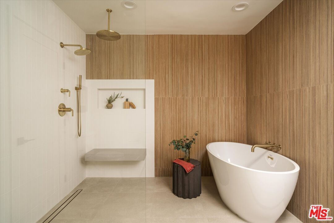
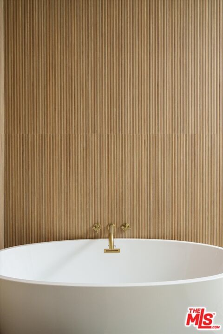
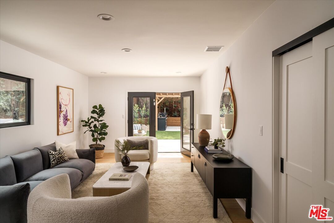
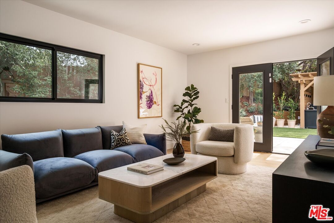
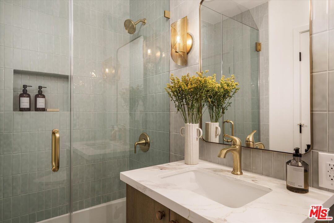
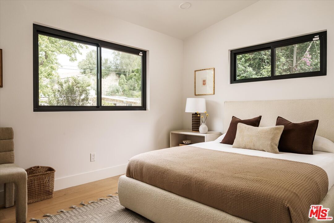
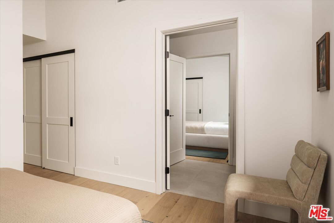
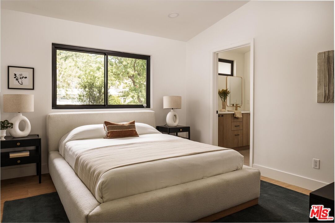
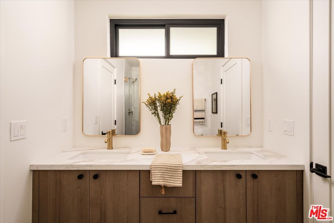
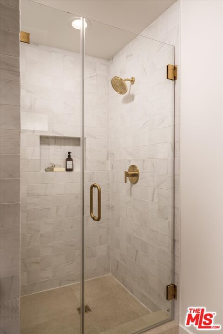
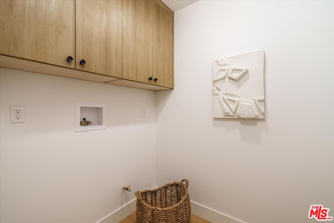
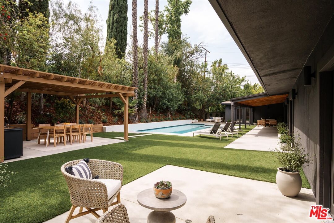
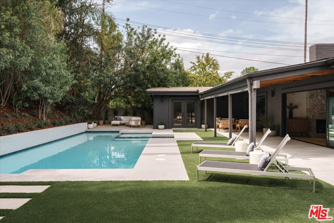
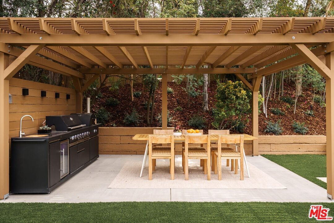
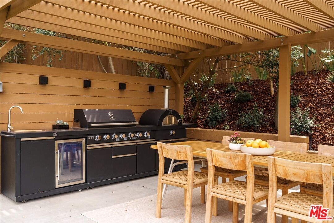
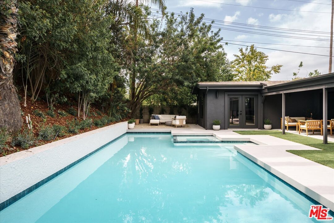
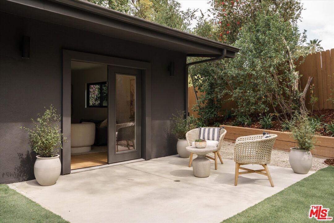
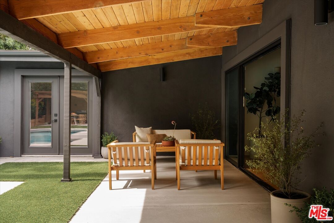
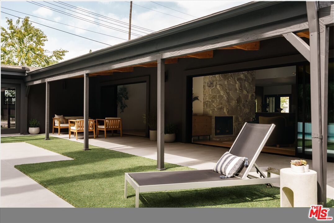
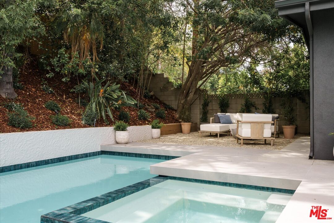
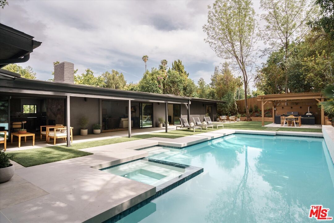
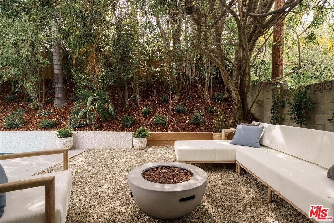
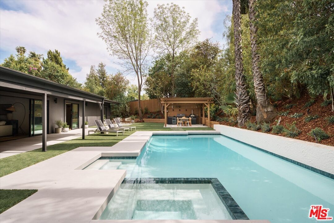
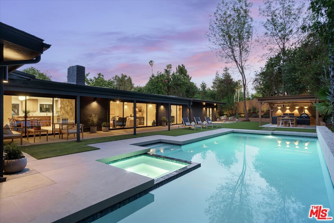
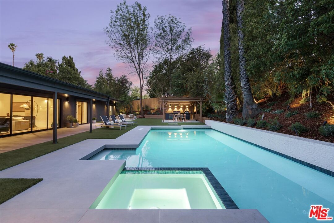
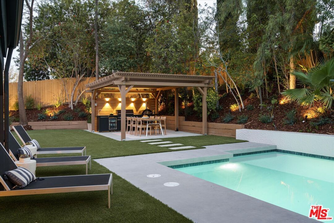
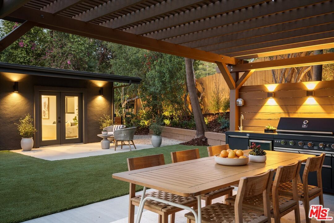
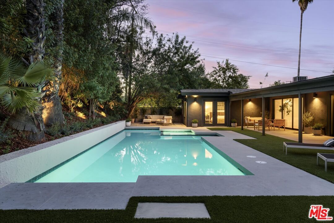
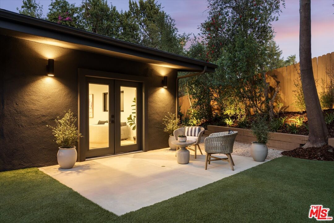
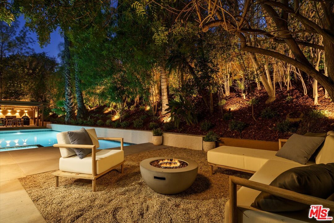
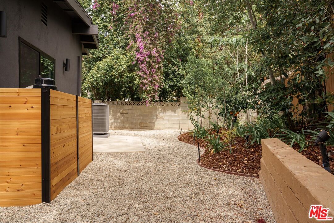
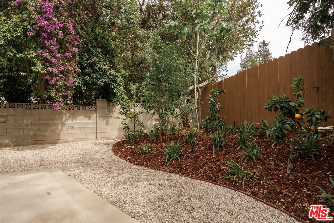
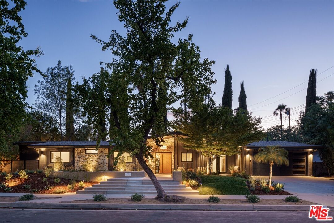
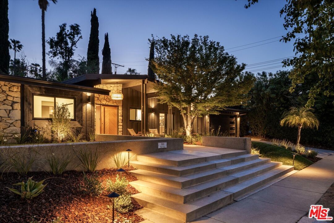
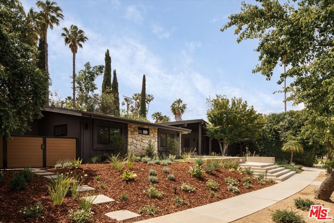
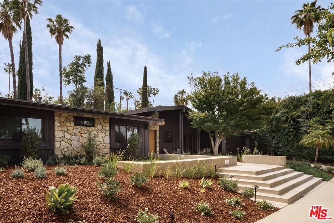
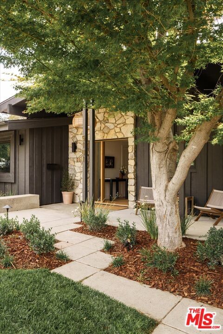
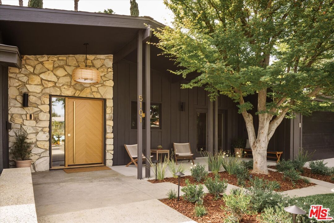
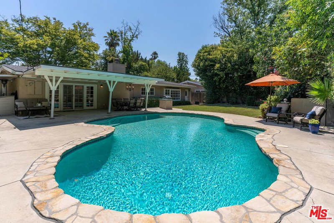
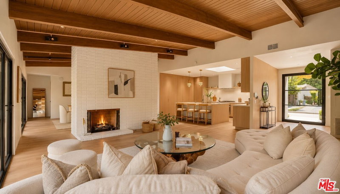
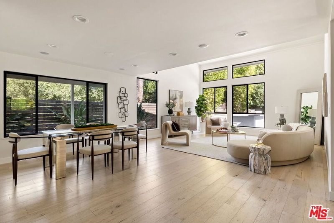
Tucked into a quiet, tree-lined cul-de-sac in one of Woodland Hills' most desirable enclaves, 5101 Boda Place is a masterfully reimagined Charles Du Bois residence that fuses Mid-Century sophistication with elevated, modern ease. Set on a lush 13460 square-foot lot, this single-story sanctuary offers nearly 3,300 square feet of effortless indoor-outdoor flow, striking design, and natural light at every turn. Mature trees and a serene, landscaped approach set the tone, private, grounded, and distinctly welcoming. Inside, the home opens up in true California fashion: walls of glass, clean architectural lines, and warm materials create a seamless rhythm between interior space and the lush retreat just beyond. The layout is open yet intentional. Anchored by a dramatic double-sided fireplace, the main living and dining spaces speak in volumes, airy, inviting, and made for both quiet moments and stylish gatherings. The custom kitchen stuns with porcelain countertops and full-height backsplash, sleek European cabinetry, and top-of-the-line appliances, offering both visual impact and true utility. An adjacent dry bar adds an extra layer of polish, while sliding glass doors extend your entertaining space outdoors with ease. Five bedrooms are thoughtfully positioned across dual wings for flexibility and privacy. The primary suite is a true escape, calm and curated, with a spa-like bath featuring a skylight, custom walk-in closet, fireplace and direct pool access. A junior suite offers its own en-suite bath and private entry to the yard, ideal for guests or an elevated workspace. Two Jack and Jill bedrooms provide functional beauty for family or guests, while the fifth bedroom doubles as a media lounge, creative space, or stylish hangout, with its own access to the backyard.Outside, the grounds unfold like a private resort: a Mid-Century-style pool and spa framed by sculptural landscaping, and a stunning custom pergola outfitted with an outdoor kitchen which includes a BBQ, pizza oven, fridge, and sink. Lounge areas, a built-in fire pit, and curated hardscape invite relaxation or celebration under the stars. No detail was overlooked. Completed with permits, upgrades include electrical upgrades including new sub panel, all-new plumbing, tankless water heater, dual-zone smart HVAC, newer roof, wide-plank hardwood floors, recessed lighting, custom doors and windows, smooth plaster walls, smart home technology, professional landscaping, epoxy garage floor, 220 volt car charger outlet, new garage door and much more. 5101 Boda Place is more than a home, it's a mood, a lifestyle, and a rare architectural statement. Where timeless design meets today's comforts, and every detail feels considered.
Days On Market: 6
Listing updated: June 5, 2025 at 07:47 PM
Listed by: Charlene Major DRE #01841229, Sotheby's International Realty
Candace Carroll DRE #01519630, Sotheby's International Realty

Features & Facts
Interior
- Bedrooms: 5
- Bathrooms: 4
- Square Feet: 3275
- Year Built: 1962
- Flooring: Engineered Hardwood
- Family Room: Yes
Recently Sold Nearby

Contact a Buyer's Agent
Connect with Tony O'Brien — REALTOR, The Sher Group & LOCALLA
Consent not required to use LOCALLA. See our Privacy Policy.
The Sher Group and Tony O'Brien are not mortgage brokers or lenders and do not provide financing. If you opt in, we may refer you to a third-party licensed mortgage professional. We do not guarantee loan approval, rates, or terms.
Nearby Homes For Sale



© 2026 The MLS™ - Combined L.A. Westside MLS (CLAW). All rights reserved. Based on information from The MLS™ - Combined L.A. Westside MLS (CLAW) as of 8/27/2026, 5:43:37 AM. All data, including all measurements and calculations of area, is obtained from various sources and has not been, and will not be, verified by broker or MLS. All information should be independently reviewed and verified for accuracy. Properties may or may not be listed by the office/agent presenting the information. IDX information is provided exclusively for personal, non-commercial use, and may not be used for any purpose other than to identify prospective properties consumers may be interested in purchasing. Information is deemed reliable but not guaranteed.
Tony O'Brien DRE #02200838 | The Sher Group DRE #02022464
Equal Housing Opportunity
Nearby Homes For Sale
Contact a Buyer's Agent
Connect with Tony O'Brien — REALTOR, The Sher Group & LOCALLA
Consent not required to use LOCALLA. See our Privacy Policy.
The Sher Group and Tony O'Brien are not mortgage brokers or lenders and do not provide financing. If you opt in, we may refer you to a third-party licensed mortgage professional. We do not guarantee loan approval, rates, or terms.
© 2026 The MLS™ - Combined L.A. Westside MLS (CLAW). All rights reserved. Based on information from The MLS™ - Combined L.A. Westside MLS (CLAW) as of 8/27/2026, 5:43:37 AM. All data, including all measurements and calculations of area, is obtained from various sources and has not been, and will not be, verified by broker or MLS. All information should be independently reviewed and verified for accuracy. Properties may or may not be listed by the office/agent presenting the information. IDX information is provided exclusively for personal, non-commercial use, and may not be used for any purpose other than to identify prospective properties consumers may be interested in purchasing. Information is deemed reliable but not guaranteed.
Tony O'Brien DRE #02200838 | The Sher Group DRE #02022464
Equal Housing Opportunity