LOCALLA







$3,250,000
20524 Vista De Oro Pl Woodland Hills CA 91364
Residential
Built 1969
N/A
$867/sqft
No HOA
N/A
What's Special
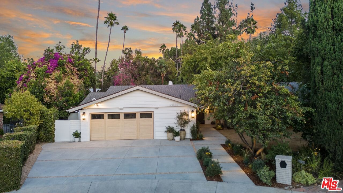
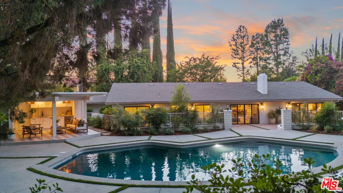
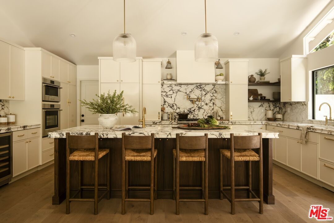
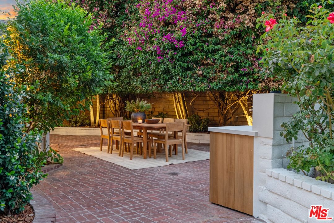
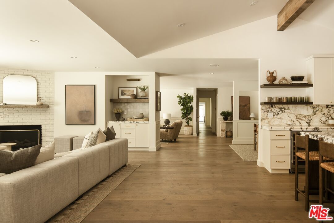
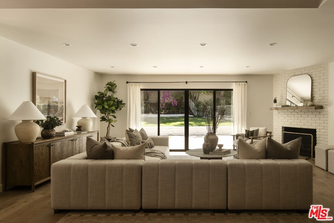
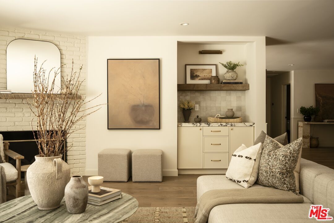
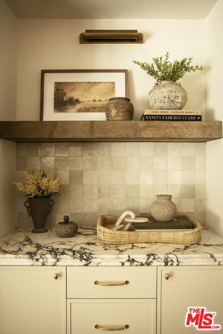
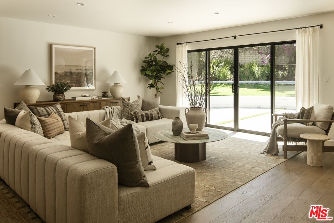
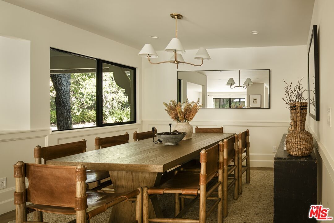
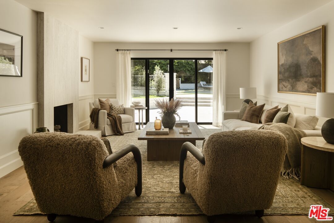
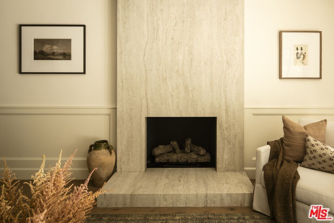
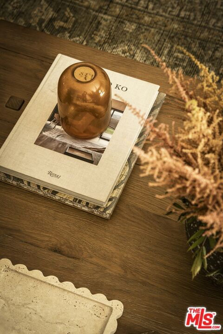
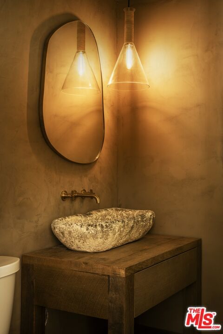
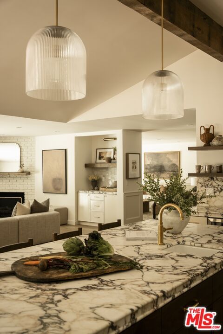
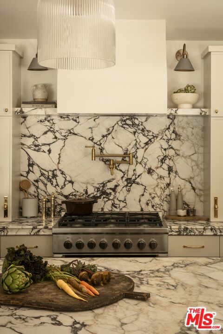
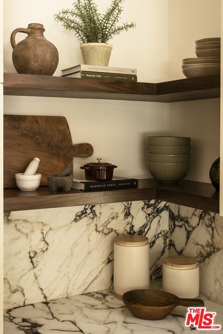
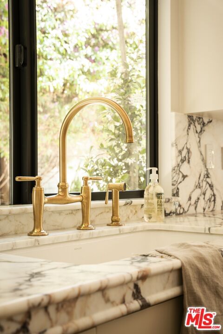
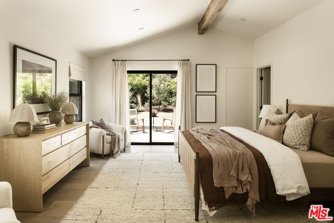
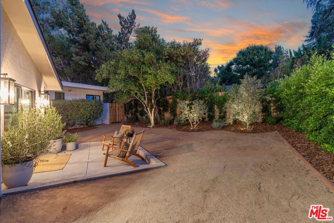
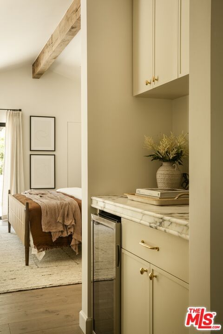
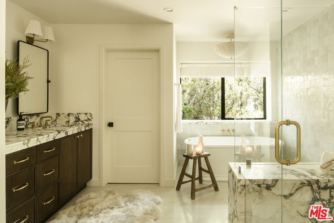
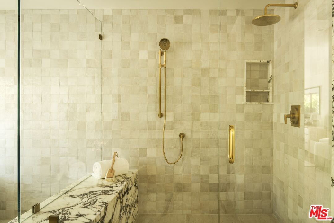
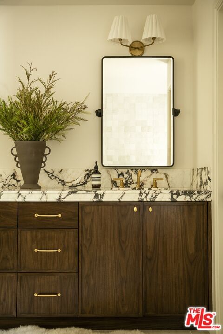
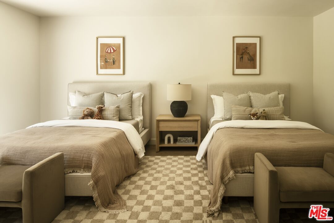
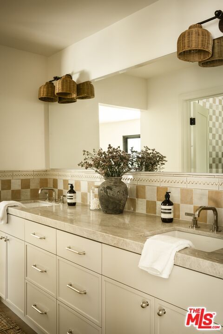
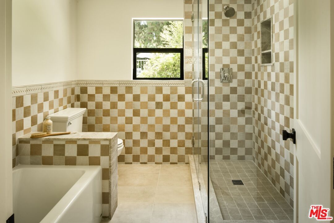
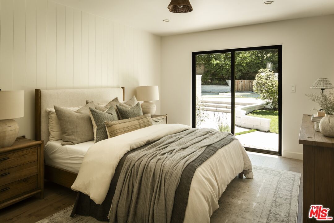
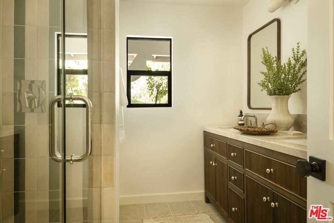
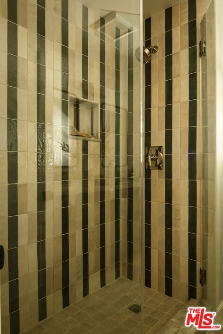
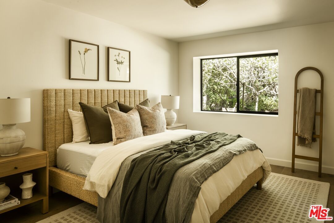
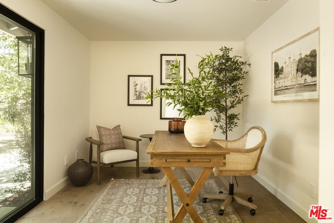
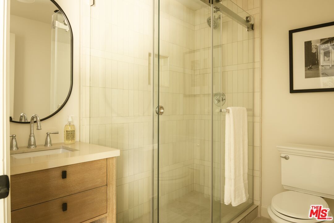
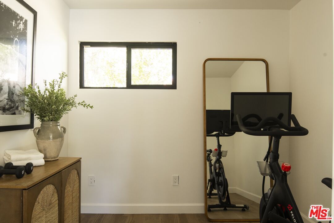
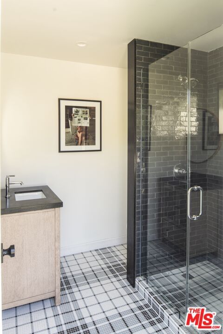
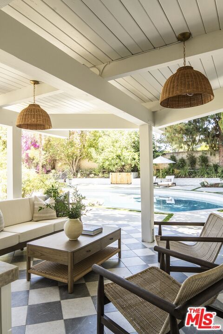
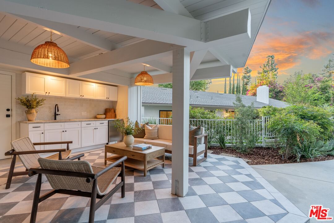
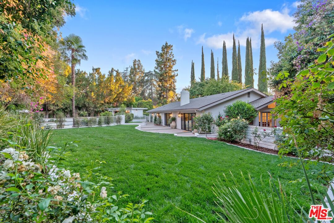
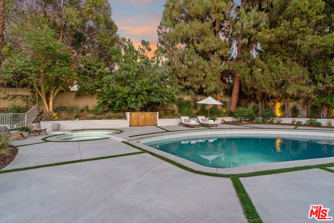
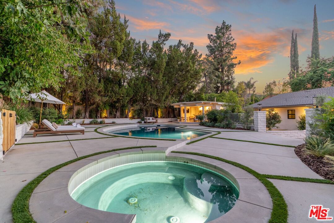
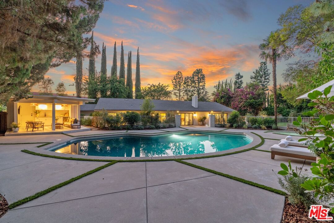
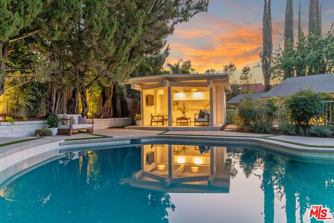
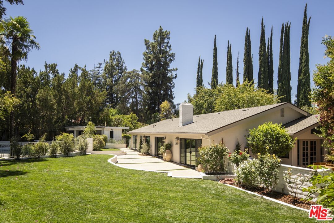
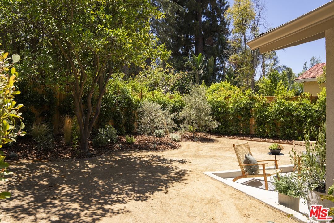
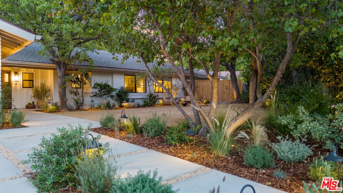
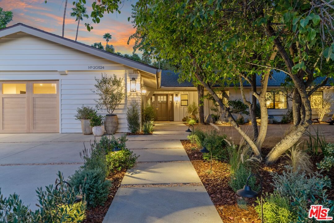
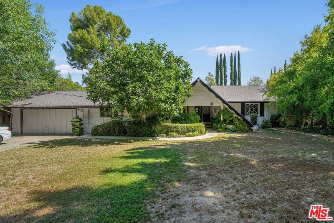
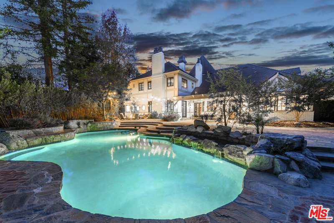
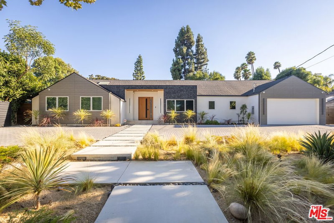
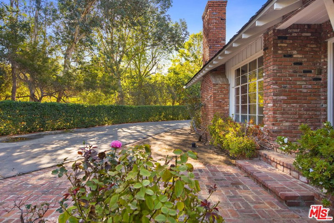
Discover the enchanting allure of 20524 Vista De Oro Place, where rustic charm meets modern luxury. VDO has been fully reimagined as a brand-new home offering a one of a kind living experience with a curated interior design. Every detail of this single story 5 Bed 6 bath residence has been thoughtfully upgraded inside and out including full systems replacement ensuring modern efficiency and reliability for years to come. A serene escape nestled at the end of a cul-de-sac in a highly sought after neighborhood. The property radiates timeless beauty with exquisite details and natural earthen materials used throughout, creating an organic and elegant atmosphere. The kitchen is an artisanal masterpiece - crowned by a soaring vaulted ceiling, anchored with a reclaimed rough-sawn wood beam blending warmth and timeless rustic craftsmanship to the modern culinary space. Featuring striking Calcutta Viola marble counters with softly rounded bull nose edge detail adorning a 10 foot center island crafted from rich solid Walnut wood with deep brown hues and flowing grain patterns. Custom crafted Cabinets from premium hardwood offer tailored storage - delivering chef level function with showroom worthy style and durability. Hilighted by Rejuvenation unlacquered brass hardware exuding timeless character with an organic patina that is designed to age gracefully. The thoughtfully reconfigured floor plan prioritizes comfort and effortless living. Open, connected spaces flow seamlessly for easy daily routines and relaxed entertaining while well-placed rooms offer privacy where it's needed. Every living space opens to a beautifully landscaped outdoor retreat for an optimized indoor/outdoor experience. The primary wing is a haven of tranquility. The suite boasts a vaulted reclaimed wood beam ceiling, built in mini bar and dual walk in closets . The composition of textures and tones transforms the primary bath into a spa quality retreat that feels both indulgent and timeless. Dressed in Calcutta Viola marble with custom walnut vanity and handcrafted Zellige tiles. The private garden off the suite provides an intimate escape perfect for morning coffee or unwinding at sunset. The resort inspired grounds are just as captivating as the interiors. Showcasing a well appointed outdoor kitchen, outdoor dining terrace framed by vibrant bougainvillea and an expansive grassy lawn. At its heart, a sparkling new pool and spa invite endless relaxation while a chic covered cabana completed with kitchen, private gym, full bath and underground wine cellar delivers the ultimate in leisure and year round entertaining under the California sun. Conveniently located near the new Westfield Topanga Mall, Calabasas Commons, and a short drive to world famous beaches of Malibu, 20524 Vista De Oro Place provides a rare opportunity to own a design forward residence with unmatched outdoor amenities in one of the best neighborhoods in LA.
Days On Market: 10
Listing updated: September 18, 2025 at 03:45 PM
Listed by: Deanna D'Egidio DRE #02021662, Harcourts Plus

Features & Facts
Interior
- Bedrooms: 5
- Bathrooms: 6 full, 1 half
- Square Feet: 3750
- Year Built: 1969
- Flooring: Engineered Hardwood
- Family Room: Yes

Contact a Buyer's Agent
Connect with Tony O'Brien — REALTOR, The Sher Group & LOCALLA
Consent not required to use LOCALLA. See our Privacy Policy.
The Sher Group and Tony O'Brien are not mortgage brokers or lenders and do not provide financing. If you opt in, we may refer you to a third-party licensed mortgage professional. We do not guarantee loan approval, rates, or terms.
© 2026 The MLS™ - Combined L.A. Westside MLS (CLAW). All rights reserved. Based on information from The MLS™ - Combined L.A. Westside MLS (CLAW) as of 8/26/2026, 10:59:09 PM. All data, including all measurements and calculations of area, is obtained from various sources and has not been, and will not be, verified by broker or MLS. All information should be independently reviewed and verified for accuracy. Properties may or may not be listed by the office/agent presenting the information. IDX information is provided exclusively for personal, non-commercial use, and may not be used for any purpose other than to identify prospective properties consumers may be interested in purchasing. Information is deemed reliable but not guaranteed.
Tony O'Brien DRE #02200838 | The Sher Group DRE #02022464
Equal Housing Opportunity
Nearby Homes For Sale
Contact a Buyer's Agent
Connect with Tony O'Brien — REALTOR, The Sher Group & LOCALLA
Consent not required to use LOCALLA. See our Privacy Policy.
The Sher Group and Tony O'Brien are not mortgage brokers or lenders and do not provide financing. If you opt in, we may refer you to a third-party licensed mortgage professional. We do not guarantee loan approval, rates, or terms.
© 2026 The MLS™ - Combined L.A. Westside MLS (CLAW). All rights reserved. Based on information from The MLS™ - Combined L.A. Westside MLS (CLAW) as of 8/26/2026, 10:59:09 PM. All data, including all measurements and calculations of area, is obtained from various sources and has not been, and will not be, verified by broker or MLS. All information should be independently reviewed and verified for accuracy. Properties may or may not be listed by the office/agent presenting the information. IDX information is provided exclusively for personal, non-commercial use, and may not be used for any purpose other than to identify prospective properties consumers may be interested in purchasing. Information is deemed reliable but not guaranteed.
Tony O'Brien DRE #02200838 | The Sher Group DRE #02022464
Equal Housing Opportunity