LOCALLA
$1,549,000
4135 Picasso Ave Woodland Hills CA 91364
Residential
Built 1965
N/A
$578/sqft
No HOA
N/A
What's Special
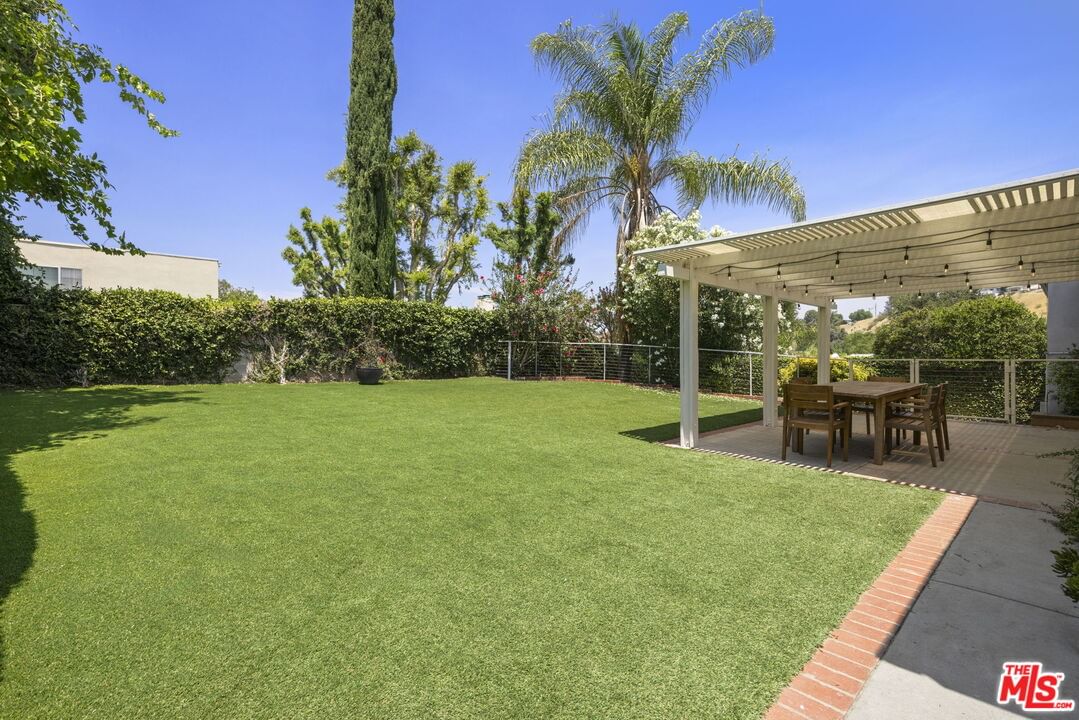
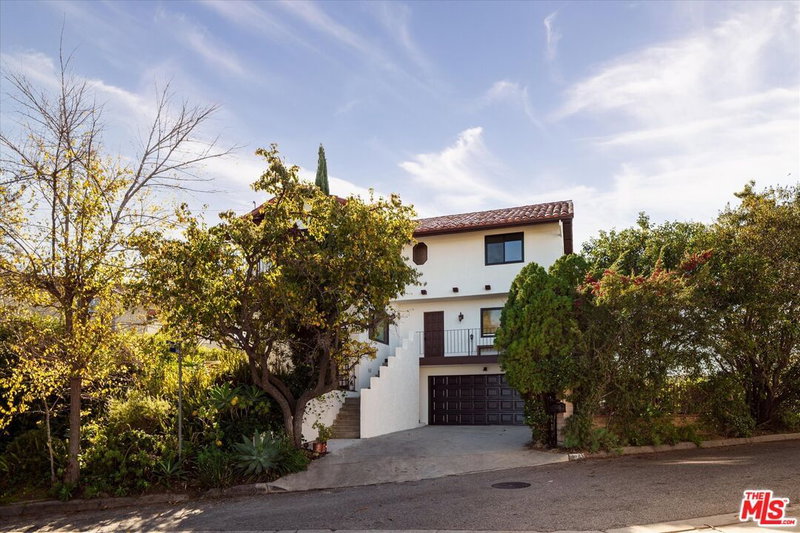
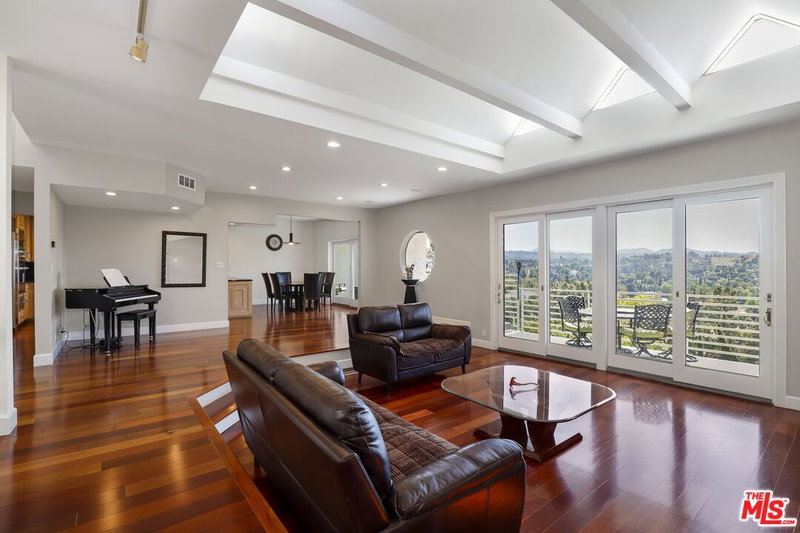
Perfectly situated in a serene cul-de-sac on one of the prestigious and sought-after "Artist Streets" in Woodland Hills, south of Ventura Blvd, this beautifully maintained multi-story residence offers the ultimate in refined living. Boasting 5 spacious bedrooms (5th room is a detached studio), 3 bathrooms, and nearly 2,700 square feet of thoughtfully designed interior space, the home features clean architectural lines, expansive living areas, and a gourmet chef's kitchen ideal for entertaining and everyday living. The dramatic living room is filled with natural light and anchored by a fireplace, while the elegant primary suite offers a peaceful retreat. Multiple fireplaces throughout the home add warmth and character. Downstairs, a generous family room with a stunning wet bar flows seamlessly to the entertainer's backyard, complete with an oversized swimming pool, relaxing spa, al fresco dining area, mature landscaping, and exceptional privacy. A rare and valuable addition to the property is the detached studio, complete with its own HVAC system, perfect for a home office, creative space, or gym. Ideally located just minutes from the Woodland Hills Country Club, Whole Foods, Gelson's, Trader Joe's, top-rated restaurants along Ventura Boulevard, and world-class biking and hiking trails in the Santa Monica Mountains Conservancy. A true one-of-a-kind estate where no detail has been overlooked. This exceptional opportunity won't last long.
Days On Market: 12
Listing updated: November 22, 2025 at 12:55 AM
Listed by: David Emanuel DRE #01825239, Christie's International Real Estate SoCal

Features & Facts
Interior
- Bedrooms: 5
- Bathrooms: 3
- Square Feet: 2678
- Year Built: 1965
- Fireplaces: 3
- Family Room: Yes
Recently Sold Nearby

Similar Homes for Sale

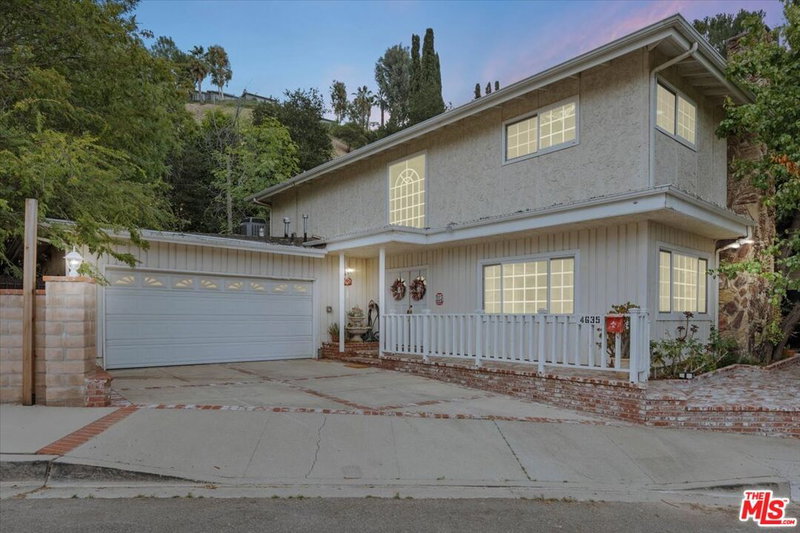
$1,499,000
4555 Don Pio Dr, Los Angeles

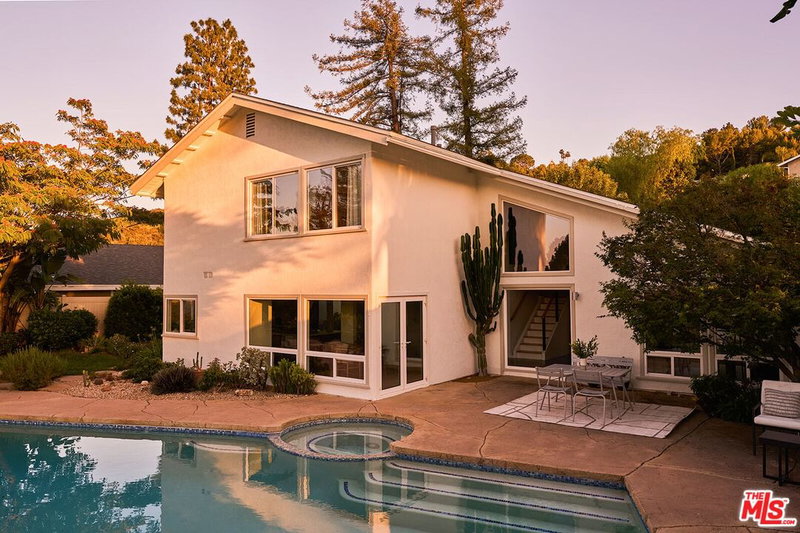
$1,799,000
21490 Arcos Dr, Woodland Hills

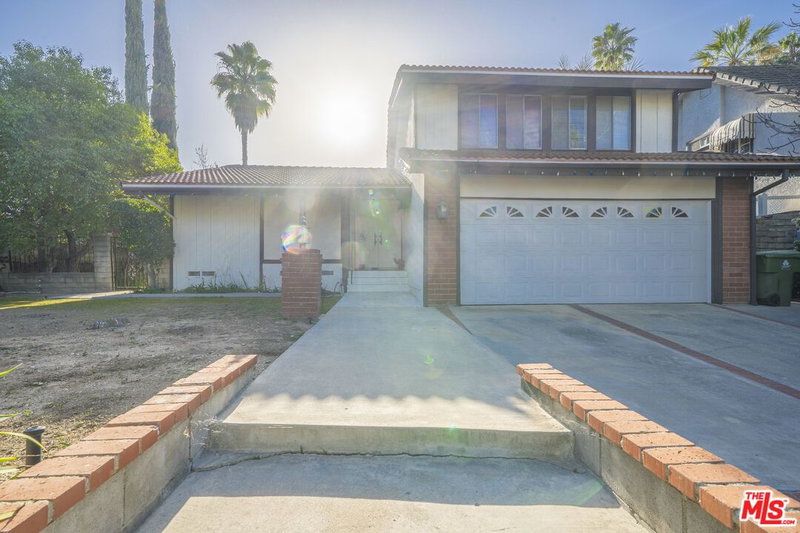
$1,550,000
3159 Voltaire Dr, Topanga

$1,499,000
21824 San Miguel St, Woodland Hills

$1,485,000
4920 Llano Dr, Woodland Hills

$1,650,000
5084 Campo Rd, Woodland Hills
Contact a Buyer's Agent
Connect with Tony O'Brien — REALTOR, The Sher Group & LOCALLA
Consent not required to use LOCALLA. See our Privacy Policy.
The Sher Group and Tony O'Brien are not mortgage brokers or lenders and do not provide financing. If you opt in, we may refer you to a third-party licensed mortgage professional. We do not guarantee loan approval, rates, or terms.
Nearby Homes For Sale


© 2026 The MLS™ - Combined L.A. Westside MLS (CLAW). All rights reserved. Based on information from The MLS™ - Combined L.A. Westside MLS (CLAW) as of 10/12/2026, 1:40:39 PM. All data, including all measurements and calculations of area, is obtained from various sources and has not been, and will not be, verified by broker or MLS. All information should be independently reviewed and verified for accuracy. Properties may or may not be listed by the office/agent presenting the information. IDX information is provided exclusively for personal, non-commercial use, and may not be used for any purpose other than to identify prospective properties consumers may be interested in purchasing. Information is deemed reliable but not guaranteed.
Tony O'Brien DRE #02200838 | The Sher Group DRE #02022464
Equal Housing Opportunity
Nearby Homes For Sale
Contact a Buyer's Agent
Connect with Tony O'Brien — REALTOR, The Sher Group & LOCALLA
Consent not required to use LOCALLA. See our Privacy Policy.
The Sher Group and Tony O'Brien are not mortgage brokers or lenders and do not provide financing. If you opt in, we may refer you to a third-party licensed mortgage professional. We do not guarantee loan approval, rates, or terms.
© 2026 The MLS™ - Combined L.A. Westside MLS (CLAW). All rights reserved. Based on information from The MLS™ - Combined L.A. Westside MLS (CLAW) as of 10/12/2026, 1:40:39 PM. All data, including all measurements and calculations of area, is obtained from various sources and has not been, and will not be, verified by broker or MLS. All information should be independently reviewed and verified for accuracy. Properties may or may not be listed by the office/agent presenting the information. IDX information is provided exclusively for personal, non-commercial use, and may not be used for any purpose other than to identify prospective properties consumers may be interested in purchasing. Information is deemed reliable but not guaranteed.
Tony O'Brien DRE #02200838 | The Sher Group DRE #02022464
Equal Housing Opportunity