LOCALLA


$9,000,000
1227 Roberto Ln Los Angeles CA 90077
Single Family
$977/sqft
No HOA
What's Special
From Downtown to the Pacific, Los Angeles becomes part of the architecture. Introducing The Observatory, a gated contemporary estate in Bel Air conceived around the city, canyon, and ocean views that define its setting. Spanning approximately 9,200 SF, the residence is designed to draw that panorama into everyday life through walls of Fleetwood glass, covered terraces on every level, and an expansive rooftop overlooking Los Angeles. Offered approximately 85% complete and sold in its current unfinished condition, The Observatory invites its next owner to bring the architectural vision to completion and make the finished residence their own. The following describes the envisioned completed home. Twelve-foot ceilings and floating staircases define open living spaces designed to flow onto the terraces. A show kitchen and separate chef's kitchen support both everyday meals and larger gatherings, with room for evenings to move from dinner indoors to conversation overlooking the city. The outdoor design includes a pool and spa with floating pavers, an oversized step-in lounging platform, and a built-in barbecue. Da Vinci fireplaces create focal points for gathering after sunset, extending the home's entertaining spaces into the open air. A naturally lit lower level brings together an entertainment lounge, bar, wine cellar, and theater, alongside a gym, steam shower, and dry sauna. Guest suites and expansive patios complete the level. Upstairs, the en-suite bedrooms include a primary retreat with a fireplace, private terrace, spa-inspired bath, and oversized dual closets. The design also incorporates elevator access to all levels and smart home automation. The experience culminates on the approx. 3,000 SF rooftop deck. Envisioned with multiple lounge areas, it offers space for a quiet pause above the city or an evening shared with friends as the skyline lights up. Here, the breadth of the setting becomes the centerpiece, stretching from Downtown through the canyons toward the Pacific. From skyline to shoreline, The Observatory is envisioned as a private place to experience Los Angeles in full. With the residence approximately 85% complete, the opportunity is to bring that vision to life and make this perspective your own.
Days On Market: 24
Listing updated: November 14, 2026 at 01:58 AM
Listed by: Rochelle Maize DRE #01365331, Nourmand & Associates-BH

Features & Facts
Interior
- Bedrooms: 5
- Bathrooms: 6 full, 1 half
- Square Feet: 9213
- Family Room: Yes
Recently Sold Nearby
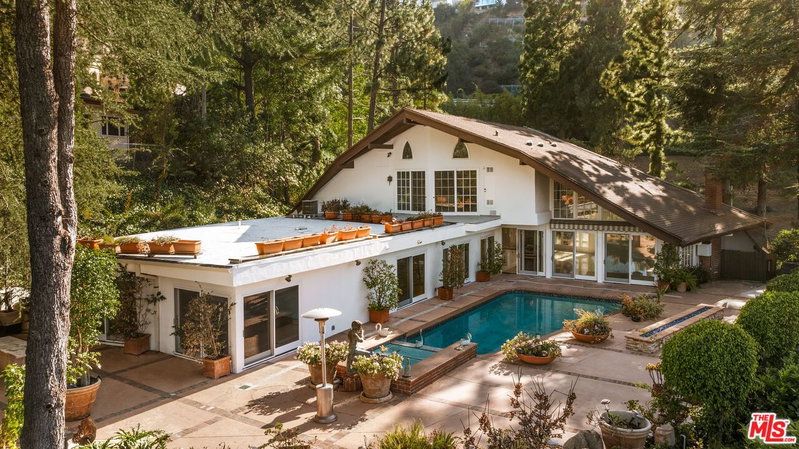

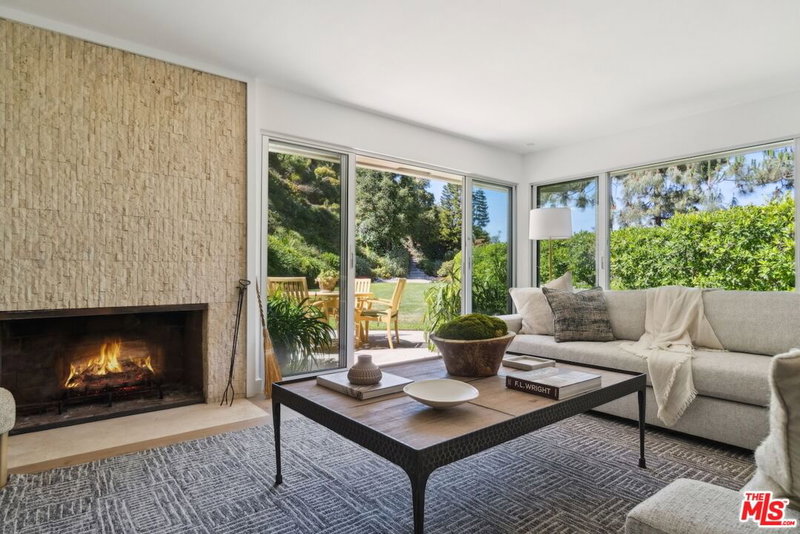
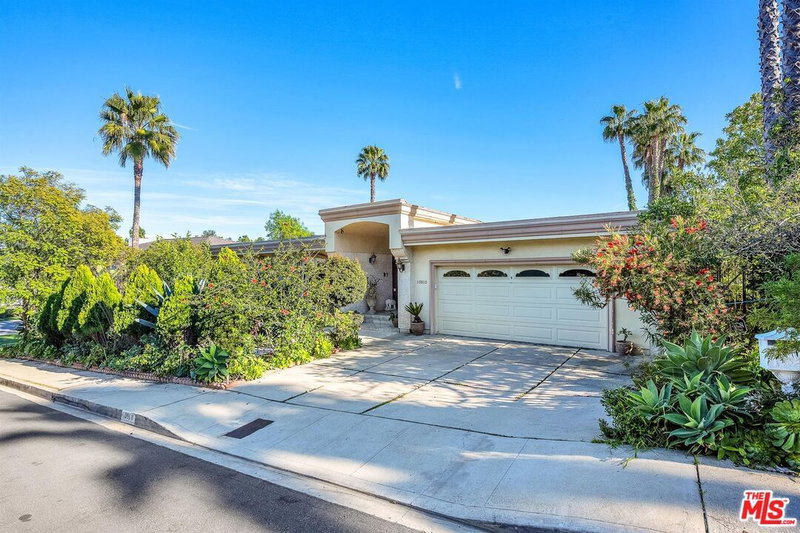
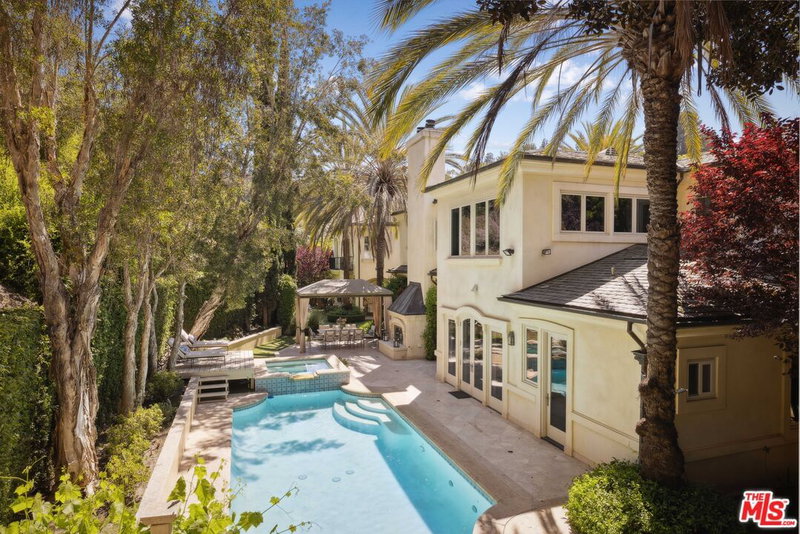

Similar Homes for Sale

$9,988,000
1632 Stradella Rd, Los Angeles

$7,500,000
1018 Stradella Rd, Los Angeles

$7,995,000
1078 Maybrook Dr, Beverly Hills

$10,000,000
12114 Inavale Pl, Los Angeles

$9,295,000
12119 Travis St, Los Angeles

$9,995,000
11797 CHAPARAL ST, LOS ANGELES
Tour with Localla
LOCALLA was built by Tony O'Brien, a REALTOR with The Sher Group, to give buyers a direct and transparent way to search and tour homes. No selling your data. No partner agents. Just Tony.
Select a date and time
Contact a Buyer's Agent
Connect with Tony O'Brien — REALTOR, The Sher Group & LOCALLA
Consent not required to use LOCALLA. See our Privacy Policy.
The Sher Group and Tony O'Brien are not mortgage brokers or lenders and do not provide financing. If you opt in, we may refer you to a third-party licensed mortgage professional. We do not guarantee loan approval, rates, or terms.
Nearby Homes For Sale


© 2026 The MLS™ - Combined L.A. Westside MLS (CLAW). All rights reserved. Based on information from The MLS™ - Combined L.A. Westside MLS (CLAW) as of 11/21/2026, 4:59:06 AM. All data, including all measurements and calculations of area, is obtained from various sources and has not been, and will not be, verified by broker or MLS. All information should be independently reviewed and verified for accuracy. Properties may or may not be listed by the office/agent presenting the information. IDX information is provided exclusively for personal, non-commercial use, and may not be used for any purpose other than to identify prospective properties consumers may be interested in purchasing. Information is deemed reliable but not guaranteed.
Tony O'Brien DRE #02200838 | The Sher Group DRE #02022464
Equal Housing Opportunity
Tour with Localla
LOCALLA was built by Tony O'Brien, a REALTOR with The Sher Group, to give buyers a direct and transparent way to search and tour homes. No selling your data. No partner agents. Just Tony.
Select a date and time
Nearby Homes For Sale
Contact a Buyer's Agent
Connect with Tony O'Brien — REALTOR, The Sher Group & LOCALLA
Consent not required to use LOCALLA. See our Privacy Policy.
The Sher Group and Tony O'Brien are not mortgage brokers or lenders and do not provide financing. If you opt in, we may refer you to a third-party licensed mortgage professional. We do not guarantee loan approval, rates, or terms.
© 2026 The MLS™ - Combined L.A. Westside MLS (CLAW). All rights reserved. Based on information from The MLS™ - Combined L.A. Westside MLS (CLAW) as of 11/21/2026, 4:59:06 AM. All data, including all measurements and calculations of area, is obtained from various sources and has not been, and will not be, verified by broker or MLS. All information should be independently reviewed and verified for accuracy. Properties may or may not be listed by the office/agent presenting the information. IDX information is provided exclusively for personal, non-commercial use, and may not be used for any purpose other than to identify prospective properties consumers may be interested in purchasing. Information is deemed reliable but not guaranteed.
Tony O'Brien DRE #02200838 | The Sher Group DRE #02022464
Equal Housing Opportunity