LOCALLA


$3,249,000
1545 N Benton Way Los Angeles CA 90026
Single Family
Built 1932
$1,213/sqft
No HOA
What's Special
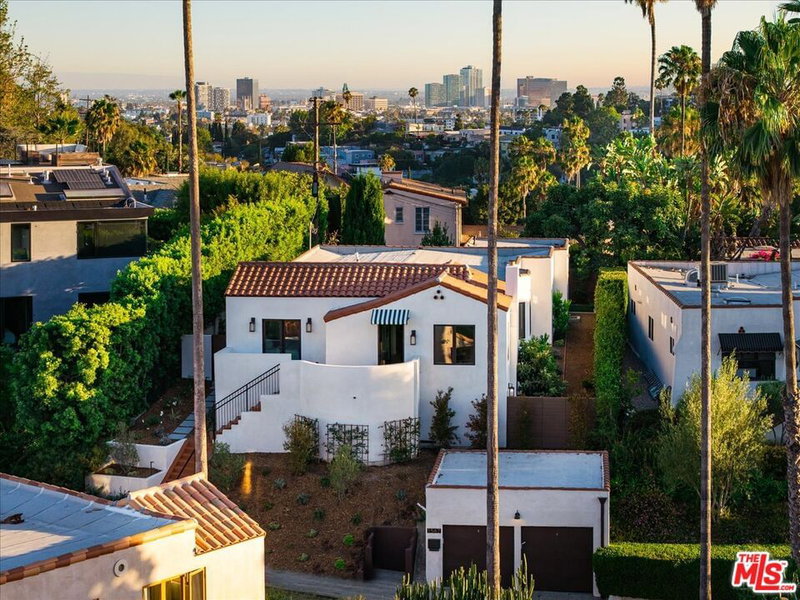
Some homes just feel special the moment you walk in. 1545 Benton Way is one of them. Beautifully reimagined with its timeless Spanish architecture in mind, this Silver Lake residence brings together original character and modern comfort in all the right ways. Graceful arches, natural light, rich engineered hardwood floors, and expansive Lincoln windows give the home a warm, inviting feel. With 3 bedrooms and 3.25 bathrooms, each bedroom has its own en suite bath. The living room features a classic fireplace and picture window, while the formal dining room, complete with a built in bar and wine refrigerator, connects seamlessly to a stunning kitchen with Thermador appliances, Taj Mahal quartzite countertops, an oversized island, and a walk in pantry. The primary suite feels like a private retreat, with a spa inspired bath, soaking tub, separate shower, and generous walk in closet. A finished lower level offers extra room to make your own, whether as a media room, fitness studio, office, or creative space. Outside, the best of California living takes center stage. Enjoy a sparkling pool, built in barbecue, mature avocado tree, and detached ADU in a private setting made for slow mornings, weekend gatherings, and evenings with friends. Just moments from Silver Lake's favorite cafes, boutiques, restaurants, and the Reservoir, 1545 Benton Way offers a rare blend of timeless charm, thoughtful updates, and the kind of indoor-outdoor living that makes you want to stay awhile.
Days On Market: 62
Listing updated: November 12, 2026 at 04:22 AM
Listed by: Franca Porras DRE #01909282, Sotheby's International Realty

Features & Facts
Interior
- Bedrooms: 4
- Bathrooms: 5
- Square Feet: 2678
- Year Built: 1932
- Flooring: Engineered Hardwood, Stone, Stone Tile
- Fireplaces: 1
- Family Room: Yes
Recently Sold Nearby



Similar Homes for Sale

$3,888,888
900 W Olympic Blvd #42E, Los Angeles

$2,950,000
4205 W 6th St, Los Angeles

$3,689,000
552 S Bronson Ave, Los Angeles

$3,650,000
560 S Bronson Ave, Los Angeles

$3,295,000
604 S Arden Blvd, Los Angeles

$3,299,000
832 S Plymouth Blvd, Los Angeles
Tour with Localla
LOCALLA was built by Tony O'Brien, a REALTOR with The Sher Group, to give buyers a direct and transparent way to search and tour homes. No selling your data. No partner agents. Just Tony.
Select a date and time
Contact a Buyer's Agent
Connect with Tony O'Brien — REALTOR, The Sher Group & LOCALLA
Consent not required to use LOCALLA. See our Privacy Policy.
The Sher Group and Tony O'Brien are not mortgage brokers or lenders and do not provide financing. If you opt in, we may refer you to a third-party licensed mortgage professional. We do not guarantee loan approval, rates, or terms.


© 2026 The MLS™ - Combined L.A. Westside MLS (CLAW). All rights reserved. Based on information from The MLS™ - Combined L.A. Westside MLS (CLAW) as of 11/20/2026, 5:19:54 AM. All data, including all measurements and calculations of area, is obtained from various sources and has not been, and will not be, verified by broker or MLS. All information should be independently reviewed and verified for accuracy. Properties may or may not be listed by the office/agent presenting the information. IDX information is provided exclusively for personal, non-commercial use, and may not be used for any purpose other than to identify prospective properties consumers may be interested in purchasing. Information is deemed reliable but not guaranteed.
Tony O'Brien DRE #02200838 | The Sher Group DRE #02022464
Equal Housing Opportunity
Tour with Localla
LOCALLA was built by Tony O'Brien, a REALTOR with The Sher Group, to give buyers a direct and transparent way to search and tour homes. No selling your data. No partner agents. Just Tony.
Select a date and time
Nearby Homes For Sale
Contact a Buyer's Agent
Connect with Tony O'Brien — REALTOR, The Sher Group & LOCALLA
Consent not required to use LOCALLA. See our Privacy Policy.
The Sher Group and Tony O'Brien are not mortgage brokers or lenders and do not provide financing. If you opt in, we may refer you to a third-party licensed mortgage professional. We do not guarantee loan approval, rates, or terms.
© 2026 The MLS™ - Combined L.A. Westside MLS (CLAW). All rights reserved. Based on information from The MLS™ - Combined L.A. Westside MLS (CLAW) as of 11/20/2026, 5:19:54 AM. All data, including all measurements and calculations of area, is obtained from various sources and has not been, and will not be, verified by broker or MLS. All information should be independently reviewed and verified for accuracy. Properties may or may not be listed by the office/agent presenting the information. IDX information is provided exclusively for personal, non-commercial use, and may not be used for any purpose other than to identify prospective properties consumers may be interested in purchasing. Information is deemed reliable but not guaranteed.
Tony O'Brien DRE #02200838 | The Sher Group DRE #02022464
Equal Housing Opportunity