LOCALLA


$8,995,000
810 Orlando Ave Los Angeles CA 90069
Residential
Built 2019
N/A
$940/sqft
No HOA
N/A
What's Special
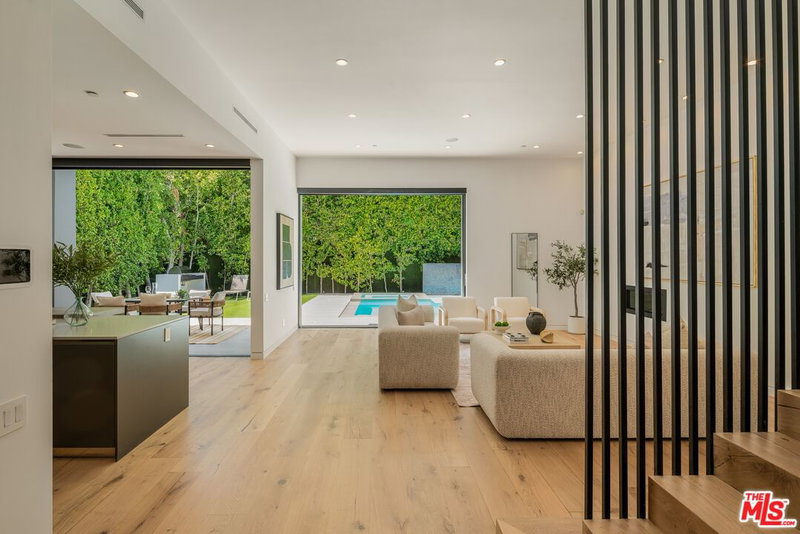
Returning to the market for the first time in four years after a long-term lease, this exceptional contemporary residence by Christopher Richartz of Studio ARKH presents a rare opportunity to own one of West Hollywood's premier architectural homes. Privately gated and surrounded by mature hedging, the residence offers remarkable privacy just one block from the boutiques and restaurants of Melrose. A dramatic gallery-style foyer, anchored by a floor-to-ceiling Arescato Viola marble fireplace, sets the tone for interiors defined by bold architectural detail and bespoke craftsmanship. The main level unfolds through expansive formal living and entertaining spaces, including a custom built-in bar and a chef's kitchen appointed with Sub-Zero and Wolf appliances, striking Silver Wave marble countertops, and a fully equipped butler's kitchen. Automatic Fleetwood doors seamlessly connect the interior to an expansive outdoor lounge and dining terrace featuring a built-in Lynx BBQ, bar, cabana, an 80-foot lap pool that wraps around the property, and a spa.The primary suite serves as a private retreat overlooking the backyard, complete with a fireplace, dual walk-in closets, spa-inspired bathrooms, and a secluded terrace. Four additional ensuite bedrooms are thoughtfully positioned away from the primary living spaces, including one with its own kitchenette and direct access to generous outdoor terraces. Designed for both entertaining and everyday living, the lower level features a screening room, game room, full bar, guest suite, massage room, 1,000-bottle wine cellar, fitness studio, and a private office with its own separate entrance. Completing the residence is a 10-car garage with a turntable, ideal for collectors, along with state-of-the-art smart home technology by Image Audio Design and Nest, creating a home that balances elevated design with effortless modern living.
Days On Market: 8
Listing updated: October 7, 2026 at 07:01 AM
Listed by: James Harris DRE #01909801, Carolwood Estates
Alexis Perry DRE #02136205, Carolwood Estates

Features & Facts
Interior
- Bedrooms: 6
- Bathrooms: 9 full, 1 half
- Square Feet: 9571
- Year Built: 2019
- Flooring: Engineered Hardwood, Hardwood, Mixed, Stone Tile
- Family Room: Yes
Recently Sold Nearby


Similar Homes for Sale

$7,495,000
123 Fremont Pl, Los Angeles

$7,950,000
612 Lorraine Blvd, Los Angeles

$8,800,000
3123 Earlmar Dr, Los Angeles

$9,750,000
3062 Queensbury Dr, Los Angeles

$7,950,000
11742 Chenault St, Los Angeles

$9,995,000
11797 CHAPARAL ST, LOS ANGELES
Tour with Localla
LOCALLA was built by Tony O'Brien, a REALTOR with The Sher Group, to give buyers a direct and transparent way to search and tour homes. No selling your data. No partner agents. Just Tony.
Select a date and time
Contact a Buyer's Agent
Connect with Tony O'Brien — REALTOR, The Sher Group & LOCALLA
Consent not required to use LOCALLA. See our Privacy Policy.
The Sher Group and Tony O'Brien are not mortgage brokers or lenders and do not provide financing. If you opt in, we may refer you to a third-party licensed mortgage professional. We do not guarantee loan approval, rates, or terms.
Nearby Homes For Sale



© 2026 The MLS™ - Combined L.A. Westside MLS (CLAW). All rights reserved. Based on information from The MLS™ - Combined L.A. Westside MLS (CLAW) as of 10/12/2026, 12:17:31 PM. All data, including all measurements and calculations of area, is obtained from various sources and has not been, and will not be, verified by broker or MLS. All information should be independently reviewed and verified for accuracy. Properties may or may not be listed by the office/agent presenting the information. IDX information is provided exclusively for personal, non-commercial use, and may not be used for any purpose other than to identify prospective properties consumers may be interested in purchasing. Information is deemed reliable but not guaranteed.
Tony O'Brien DRE #02200838 | The Sher Group DRE #02022464
Equal Housing Opportunity
Tour with Localla
LOCALLA was built by Tony O'Brien, a REALTOR with The Sher Group, to give buyers a direct and transparent way to search and tour homes. No selling your data. No partner agents. Just Tony.
Select a date and time
Nearby Homes For Sale
Contact a Buyer's Agent
Connect with Tony O'Brien — REALTOR, The Sher Group & LOCALLA
Consent not required to use LOCALLA. See our Privacy Policy.
The Sher Group and Tony O'Brien are not mortgage brokers or lenders and do not provide financing. If you opt in, we may refer you to a third-party licensed mortgage professional. We do not guarantee loan approval, rates, or terms.
© 2026 The MLS™ - Combined L.A. Westside MLS (CLAW). All rights reserved. Based on information from The MLS™ - Combined L.A. Westside MLS (CLAW) as of 10/12/2026, 12:17:31 PM. All data, including all measurements and calculations of area, is obtained from various sources and has not been, and will not be, verified by broker or MLS. All information should be independently reviewed and verified for accuracy. Properties may or may not be listed by the office/agent presenting the information. IDX information is provided exclusively for personal, non-commercial use, and may not be used for any purpose other than to identify prospective properties consumers may be interested in purchasing. Information is deemed reliable but not guaranteed.
Tony O'Brien DRE #02200838 | The Sher Group DRE #02022464
Equal Housing Opportunity