LOCALLA


$5,250,000
9288 Sierra Mar Dr West Hollywood CA 90069
Single Family
Built 1961
$1,335/sqft
No HOA
What's Special
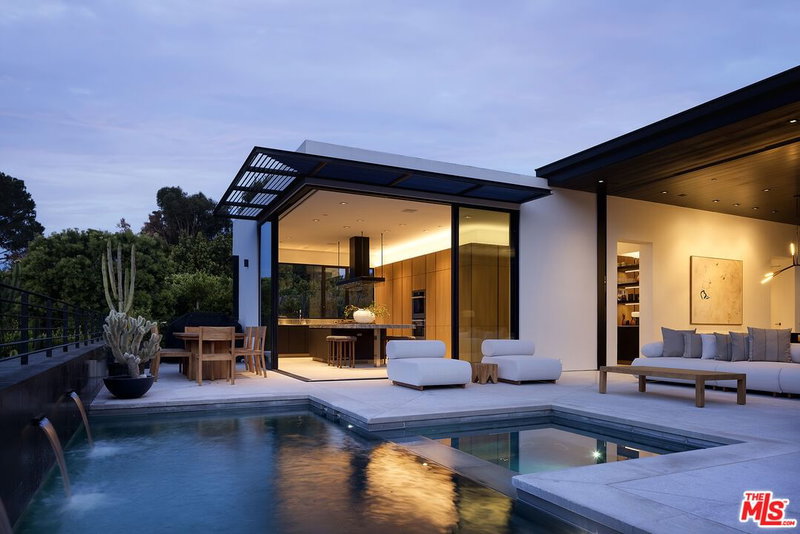
Set in the coveted Bird Streets, this striking contemporary residence offers a sophisticated blend of architectural design, modern luxury, and sweeping city views. Ideally positioned just minutes from the Sunset Strip, the home enjoys a prime, easily accessible location within the neighborhood, offering front-row city views. Designed for both effortless everyday living and exceptional entertaining, the home features expansive walls of glass that frame the dramatic vistas and invite an abundance of natural light throughout. The open-concept living, dining, and kitchen areas flow seamlessly together, complemented by beautiful terrazzo flooring and a sleek, modern aesthetic. The kitchen is appointed with premium Miele and Sub-Zero appliances and Poliform cabinetry, combining refined design with exceptional functionality. A luxurious primary suite serves as a private retreat, complete with captivating city views, a secluded viewing terrace, and a spa-inspired bath featuring an oversized soaking tub and shower. Two additional en-suite bedrooms provide comfort and privacy for family or guests. Designed with entertainment in mind, the residence also features a dedicated room that could be a studio or home theatre, an adjacent flexible space ideal for a gym, lounge, or wellness studio, and a private pool and spa. A two-car garage with custom flooring and direct access to the kitchen provides an additional touch of convenience and refinement. Offering an exceptional combination of style, comfort, accessibility, and indoor-outdoor living in one of Los Angeles' most desirable hillside enclaves, this is a rare opportunity to experience the quintessential Bird Streets lifestyle.
Days On Market: 12
Listing updated: November 15, 2026 at 05:04 PM
Listed by: Alexandra Glass DRE #02158627, Compass
Ginger Glass DRE #01478465, Compass

Features & Facts
Interior
- Bedrooms: 4
- Bathrooms: 5 full, 1 half
- Square Feet: 3932
- Year Built: 1961
- Flooring: Stone Tile, Hardwood, Carpet, Mixed
- Family Room: Yes



Similar Homes for Sale

$5,250,000
1417 Bluebird Ave, Los Angeles

$4,950,000
1460 N Doheny Dr, Los Angeles

$5,795,000
1248 N Wetherly Dr, Los Angeles

$5,495,000
8855 St Ives Dr, West Hollywood

$5,995,000
9225 Nightingale Dr, Los Angeles

$6,000,000
1489 Stebbins Ter, West Hollywood
Tour with Localla
LOCALLA was built by Tony O'Brien, a REALTOR with The Sher Group, to give buyers a direct and transparent way to search and tour homes. No selling your data. No partner agents. Just Tony.
Select a date and time
Contact a Buyer's Agent
Connect with Tony O'Brien — REALTOR, The Sher Group & LOCALLA
Consent not required to use LOCALLA. See our Privacy Policy.
The Sher Group and Tony O'Brien are not mortgage brokers or lenders and do not provide financing. If you opt in, we may refer you to a third-party licensed mortgage professional. We do not guarantee loan approval, rates, or terms.
Nearby Homes For Sale




© 2026 The MLS™ - Combined L.A. Westside MLS (CLAW). All rights reserved. Based on information from The MLS™ - Combined L.A. Westside MLS (CLAW) as of 11/21/2026, 4:03:05 AM. All data, including all measurements and calculations of area, is obtained from various sources and has not been, and will not be, verified by broker or MLS. All information should be independently reviewed and verified for accuracy. Properties may or may not be listed by the office/agent presenting the information. IDX information is provided exclusively for personal, non-commercial use, and may not be used for any purpose other than to identify prospective properties consumers may be interested in purchasing. Information is deemed reliable but not guaranteed.
Tony O'Brien DRE #02200838 | The Sher Group DRE #02022464
Equal Housing Opportunity
Tour with Localla
LOCALLA was built by Tony O'Brien, a REALTOR with The Sher Group, to give buyers a direct and transparent way to search and tour homes. No selling your data. No partner agents. Just Tony.
Select a date and time
Nearby Homes For Sale
Contact a Buyer's Agent
Connect with Tony O'Brien — REALTOR, The Sher Group & LOCALLA
Consent not required to use LOCALLA. See our Privacy Policy.
The Sher Group and Tony O'Brien are not mortgage brokers or lenders and do not provide financing. If you opt in, we may refer you to a third-party licensed mortgage professional. We do not guarantee loan approval, rates, or terms.
© 2026 The MLS™ - Combined L.A. Westside MLS (CLAW). All rights reserved. Based on information from The MLS™ - Combined L.A. Westside MLS (CLAW) as of 11/21/2026, 4:03:05 AM. All data, including all measurements and calculations of area, is obtained from various sources and has not been, and will not be, verified by broker or MLS. All information should be independently reviewed and verified for accuracy. Properties may or may not be listed by the office/agent presenting the information. IDX information is provided exclusively for personal, non-commercial use, and may not be used for any purpose other than to identify prospective properties consumers may be interested in purchasing. Information is deemed reliable but not guaranteed.
Tony O'Brien DRE #02200838 | The Sher Group DRE #02022464
Equal Housing Opportunity