LOCALLA
$7,800,000
1031 Cove Way Beverly Hills CA 90210
Residential
Built 1959
N/A
$1,569/sqft
No HOA
N/A
What's Special
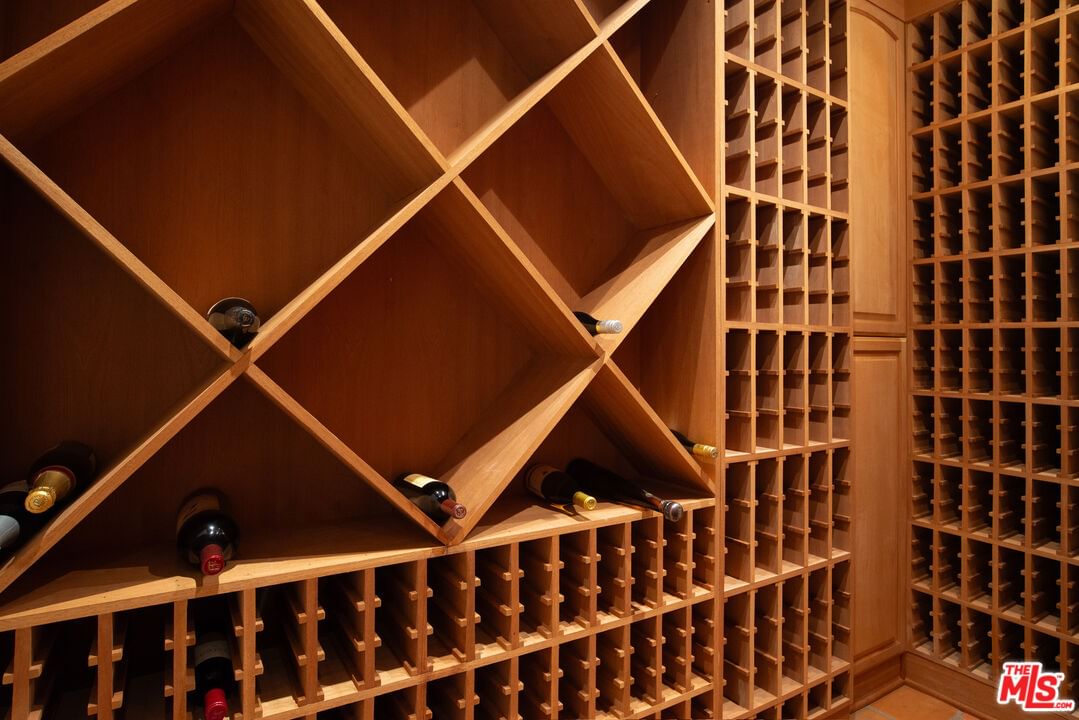
Located on coveted Cove Way in Beverly Hills, this single-story Italian villa offers privacy, elegance, and timeless charm. Behind gates and a spacious motor court, the home features a Saltillo tile foyer leading to a grand kitchen and great room with 15-foot ceilings, dual wet bars, and top-tier Wolf, Miele, and Sub-Zero appliances. Designed for entertaining, the residence includes a 1,200+ bottle wine cellar, a step-down living room with a dramatic fireplace, and seamless access to a private courtyard with a pool, fire pit, and ample seating. The primary suite offers dual vanities, a spa tub, and three walk-in cedar closets. A separate guest wing with two additional bedrooms and private patio access, plus a maid's quarters, completes this rare offering in one of Beverly Hills' most exclusive enclaves.
Days On Market: 175
Listing updated: March 10, 2026 at 04:42 PM
Listed by: Tomer Fridman DRE #01750717, Christie's International Real Estate SoCal
Ann Bernstein DRE #01440602, Sothebys International Realty

Features & Facts
Interior
- Bedrooms: 4
- Bathrooms: 5
- Square Feet: 4971
- Year Built: 1959
- Flooring: Tile, Mixed
- Fireplaces: 1
- Family Room: Yes
Recently Sold Nearby

Contact a Buyer's Agent
Connect with Tony O'Brien — REALTOR, The Sher Group & LOCALLA
Consent not required to use LOCALLA. See our Privacy Policy.
The Sher Group and Tony O'Brien are not mortgage brokers or lenders and do not provide financing. If you opt in, we may refer you to a third-party licensed mortgage professional. We do not guarantee loan approval, rates, or terms.
Nearby Homes For Sale


© 2026 The MLS™ - Combined L.A. Westside MLS (CLAW). All rights reserved. Based on information from The MLS™ - Combined L.A. Westside MLS (CLAW) as of 8/26/2026, 7:48:25 PM. All data, including all measurements and calculations of area, is obtained from various sources and has not been, and will not be, verified by broker or MLS. All information should be independently reviewed and verified for accuracy. Properties may or may not be listed by the office/agent presenting the information. IDX information is provided exclusively for personal, non-commercial use, and may not be used for any purpose other than to identify prospective properties consumers may be interested in purchasing. Information is deemed reliable but not guaranteed.
Tony O'Brien DRE #02200838 | The Sher Group DRE #02022464
Equal Housing Opportunity
Nearby Homes For Sale
Contact a Buyer's Agent
Connect with Tony O'Brien — REALTOR, The Sher Group & LOCALLA
Consent not required to use LOCALLA. See our Privacy Policy.
The Sher Group and Tony O'Brien are not mortgage brokers or lenders and do not provide financing. If you opt in, we may refer you to a third-party licensed mortgage professional. We do not guarantee loan approval, rates, or terms.
© 2026 The MLS™ - Combined L.A. Westside MLS (CLAW). All rights reserved. Based on information from The MLS™ - Combined L.A. Westside MLS (CLAW) as of 8/26/2026, 7:48:25 PM. All data, including all measurements and calculations of area, is obtained from various sources and has not been, and will not be, verified by broker or MLS. All information should be independently reviewed and verified for accuracy. Properties may or may not be listed by the office/agent presenting the information. IDX information is provided exclusively for personal, non-commercial use, and may not be used for any purpose other than to identify prospective properties consumers may be interested in purchasing. Information is deemed reliable but not guaranteed.
Tony O'Brien DRE #02200838 | The Sher Group DRE #02022464
Equal Housing Opportunity