LOCALLA




$36,950,000
1006 Crescent Dr Beverly Hills CA 90210
Residential
Built 1911
N/A
$4,355/sqft
No HOA
N/A
What's Special
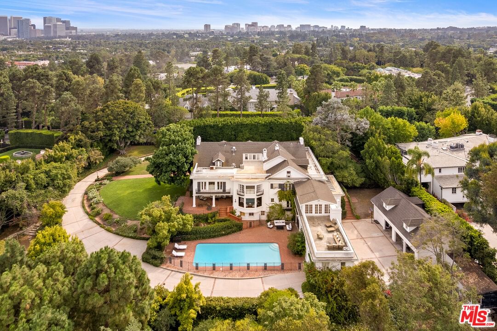
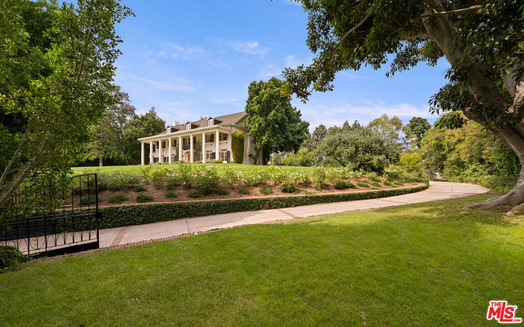
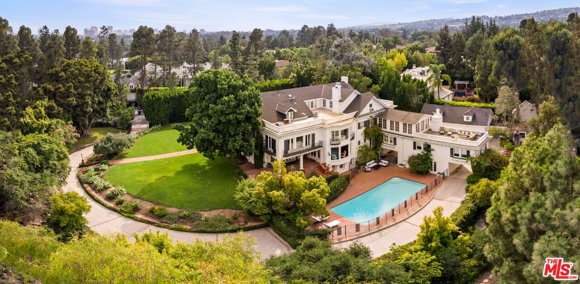
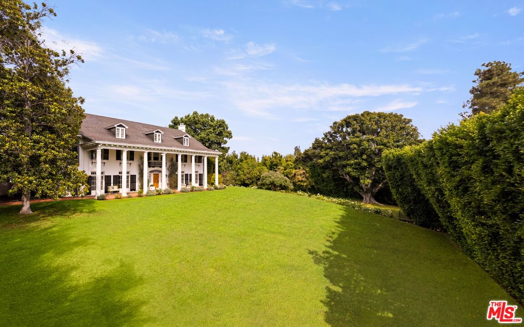
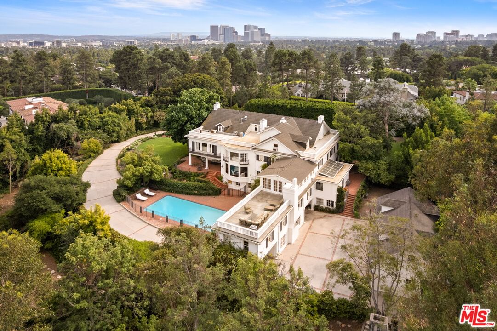
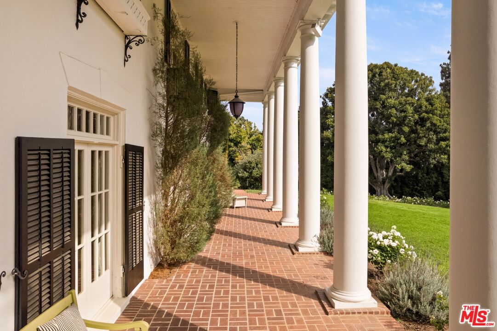
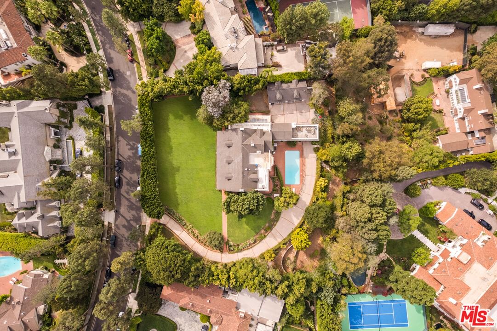
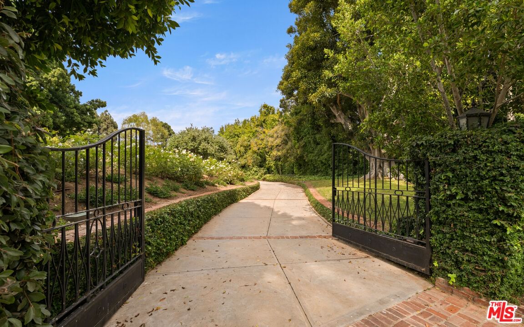
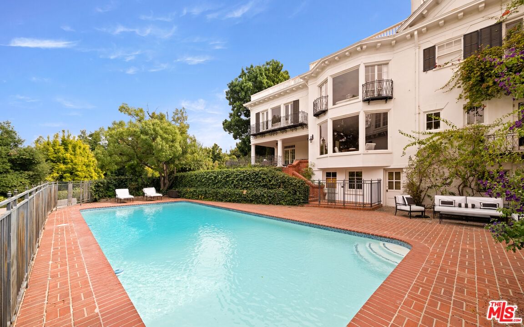
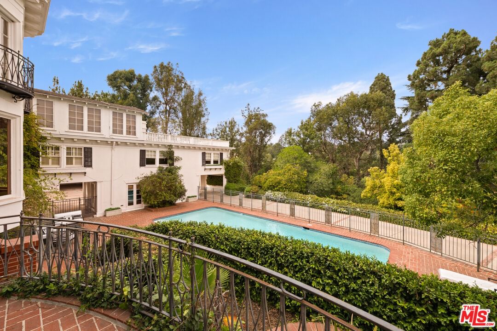
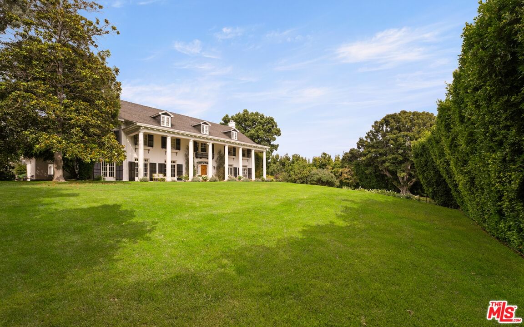
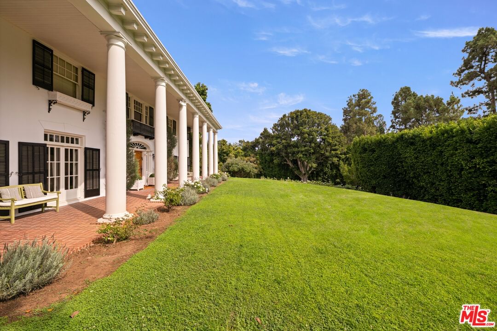
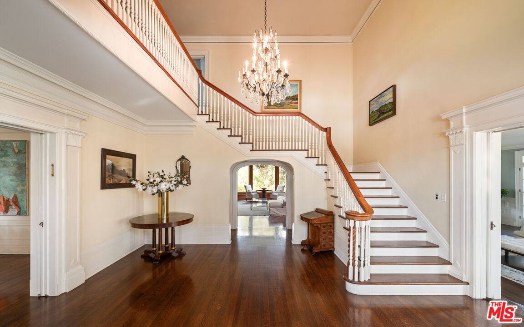
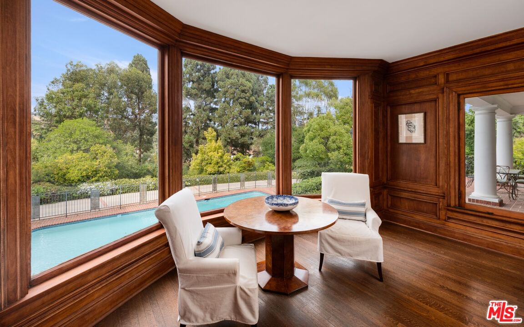
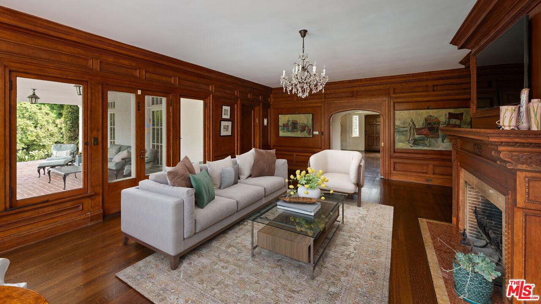
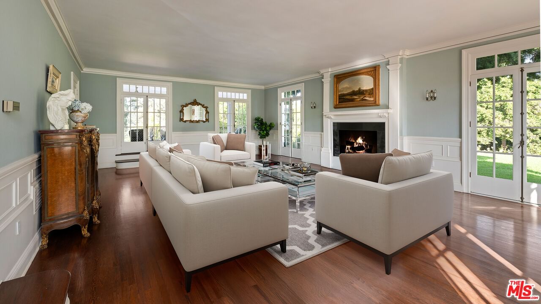
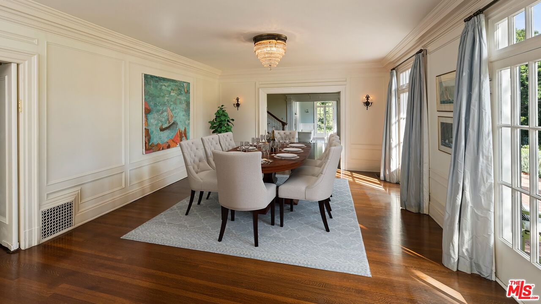
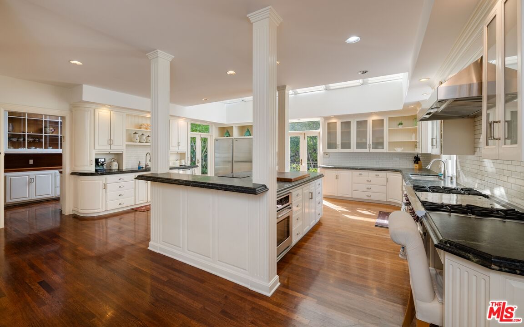
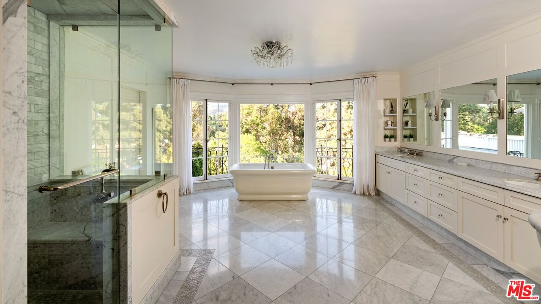
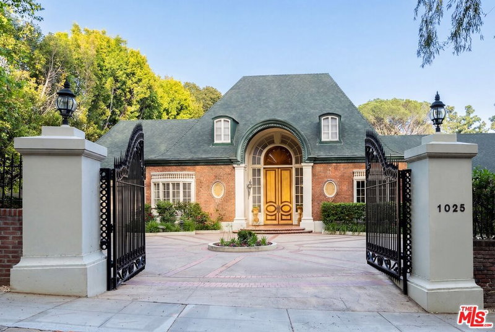
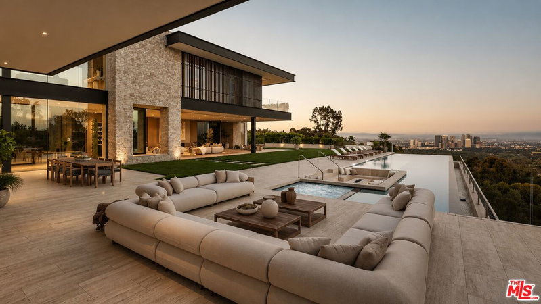
Iconic Beverly Hills Legacy Estate. A Rare Opportunity to Own a Landmark Southern Colonial on Over 1.5 Acres. Set behind gates on one of the most prestigious cul-de-sacs in Beverly Hills, this extraordinary Southern Colonial estate is a timeless masterpiece of elegance and grandeur. Originally built in 1911, the residence is a treasured part of Beverly Hills history, graciously perched on a knoll and surrounded by 1.5 acres of verdant, manicured grounds with scenic treetop views . With over 8,400 square feet of living space, this grand estate seamlessly blends historic charm with modern luxury. The stately front facade is enhanced by a large covered veranda, leading to a sweeping entry foyer that introduces a series of stunning public rooms with soaring ceilings, intricate moldings, and French doors that open to tranquil patios and gardens. Highlights include: A formal living room of exceptional scale, an incredible dining room with seating for 20. A large wood-paneled library rich in character and a gourmet kitchen featuring soapstone counters, custom cabinetry, Sub-Zero refrigeration, 60" Wolf range, double ovens, and dual dishwashers. The primary suite is a private sanctuary with high ceilings, a marble-clad bath, a cozy sitting area, and a fireplace. Additional accommodations include three generous en suite bedrooms, a den with fireplace, a separate staff wing, gym, playroom/bonus rooms, and a large guesthouse, ideal for extended stays or entertaining. Outdoor amenities are equally impressive: expansive lawns, quiet patios, a sparkling pool, BBQ area, and mature landscaping offer an idyllic retreat in the heart of the city. This is more than just a home, it's a legacy. A rare opportunity to own one of Beverly Hills' most iconic estates, rich in history and timeless in appeal.
Days On Market: 178
Listing updated: March 12, 2026 at 05:03 PM
Listed by: Victoria Risko DRE #01033692, The Beverly Hills Estates
Frances Lavi DRE #02113402, Sotheby's International Realty

Features & Facts
Interior
- Bedrooms: 10
- Bathrooms: 6
- Square Feet: 8484
- Year Built: 1911
- Flooring: Hardwood, Mixed
- Family Room: Yes
Recently Sold Nearby


Tour with Localla
LOCALLA was built by Tony O'Brien, a REALTOR with The Sher Group, to give buyers a direct and transparent way to search and tour homes. No selling your data. No partner agents. Just Tony.
Select a date and time
Contact a Buyer's Agent
Connect with Tony O'Brien — REALTOR, The Sher Group & LOCALLA
Consent not required to use LOCALLA. See our Privacy Policy.
The Sher Group and Tony O'Brien are not mortgage brokers or lenders and do not provide financing. If you opt in, we may refer you to a third-party licensed mortgage professional. We do not guarantee loan approval, rates, or terms.
Nearby Homes For Sale


© 2026 The MLS™ - Combined L.A. Westside MLS (CLAW). All rights reserved. Based on information from The MLS™ - Combined L.A. Westside MLS (CLAW) as of 8/26/2026, 6:45:26 PM. All data, including all measurements and calculations of area, is obtained from various sources and has not been, and will not be, verified by broker or MLS. All information should be independently reviewed and verified for accuracy. Properties may or may not be listed by the office/agent presenting the information. IDX information is provided exclusively for personal, non-commercial use, and may not be used for any purpose other than to identify prospective properties consumers may be interested in purchasing. Information is deemed reliable but not guaranteed.
Tony O'Brien DRE #02200838 | The Sher Group DRE #02022464
Equal Housing Opportunity
Tour with Localla
LOCALLA was built by Tony O'Brien, a REALTOR with The Sher Group, to give buyers a direct and transparent way to search and tour homes. No selling your data. No partner agents. Just Tony.
Select a date and time
Nearby Homes For Sale
Contact a Buyer's Agent
Connect with Tony O'Brien — REALTOR, The Sher Group & LOCALLA
Consent not required to use LOCALLA. See our Privacy Policy.
The Sher Group and Tony O'Brien are not mortgage brokers or lenders and do not provide financing. If you opt in, we may refer you to a third-party licensed mortgage professional. We do not guarantee loan approval, rates, or terms.
© 2026 The MLS™ - Combined L.A. Westside MLS (CLAW). All rights reserved. Based on information from The MLS™ - Combined L.A. Westside MLS (CLAW) as of 8/26/2026, 6:45:26 PM. All data, including all measurements and calculations of area, is obtained from various sources and has not been, and will not be, verified by broker or MLS. All information should be independently reviewed and verified for accuracy. Properties may or may not be listed by the office/agent presenting the information. IDX information is provided exclusively for personal, non-commercial use, and may not be used for any purpose other than to identify prospective properties consumers may be interested in purchasing. Information is deemed reliable but not guaranteed.
Tony O'Brien DRE #02200838 | The Sher Group DRE #02022464
Equal Housing Opportunity