LOCALLA


$8,880,000
1017 Chevy Chase Dr Beverly Hills CA 90210
Residential
Built 1927
N/A
$1,722/sqft
No HOA
N/A
What's Special
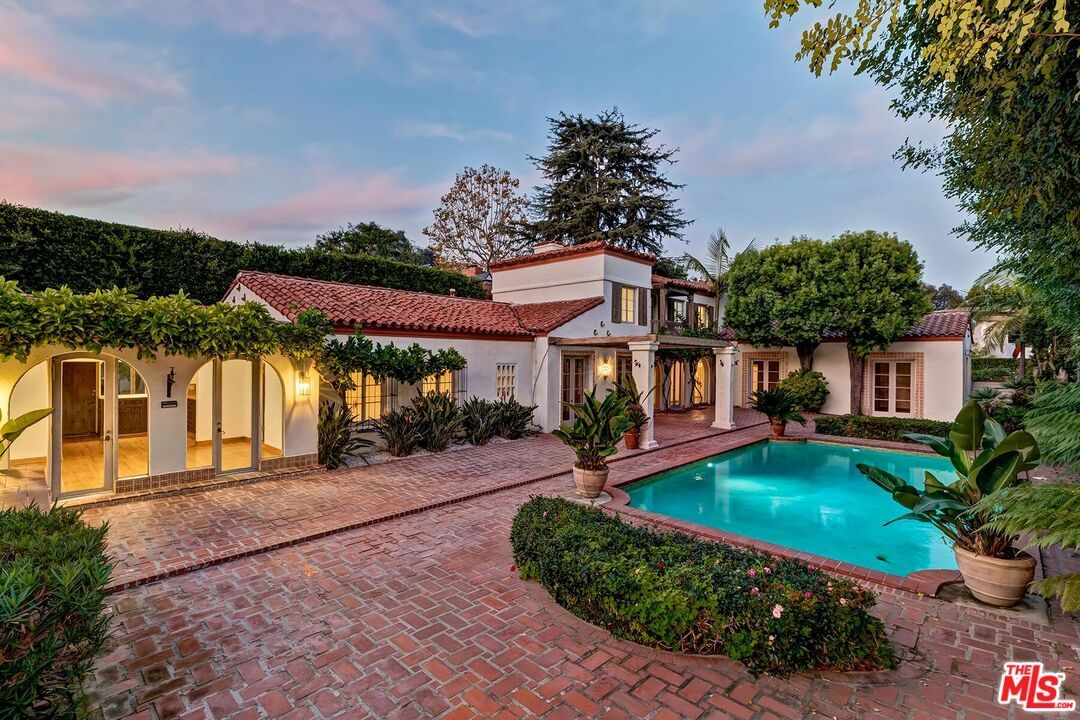
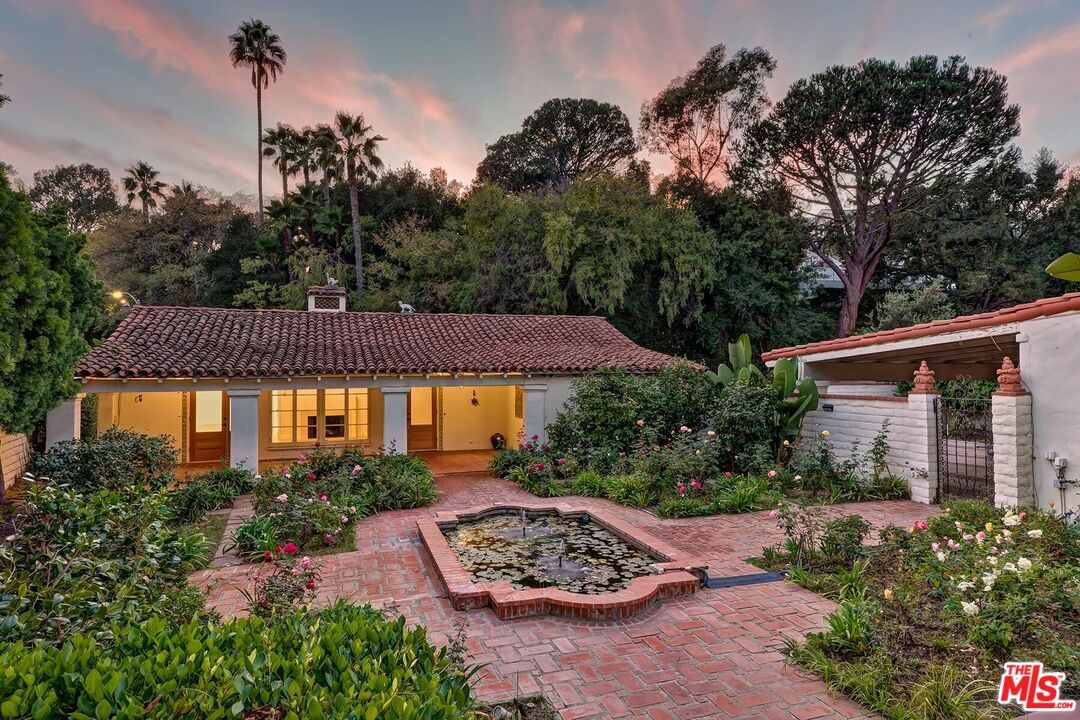
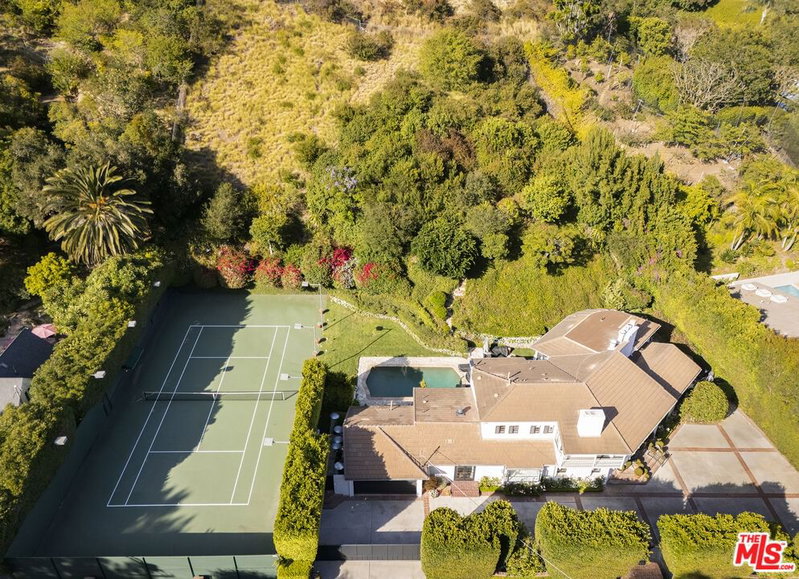
Now Beverly Hills best value in the Westend of the city. 1st time available for sale in 51 years, this utterly romantic 2sty 1927 Spanish Villa is replete with European ambiance and sited just north of Sunset Blvd and west of Benedict Canyon Dr at the northwest corner of prestigious Ridgedale Dr and Chevy Chase Dr on a large, deep, and flat lot. The home features x-high ceilings, wood floors, beams, hand-painted wall coverings, and French doors. Including the primary, there are two large bedroom suites upstairs and 3 bedrooms downstairs (2 staff rooms and a secondary Junior primary suite). Gracious entry foyer leads to grand living and dining rooms as well as a striking beamed ceiling glass-walled gallery hall. Separate paneled family room/library with fireplace and rear office. There is also a big bar/media room downstairs adjacent to the pool area. Many rooms open to the glorious manicured lush grounds with expansive brick patios, pool, formal rose garden with lily pond, and mature hedging. At the rear of the lot sits a tremendously spacious 1sty guest house of nearly 1,800 sq ft with a high beamed-ceiling great room, family/rec room, 1 bedroom, kitchen, laundry room, and 2 baths. Adjacent to the guest house is a gated motorcourt, carport, and one car garage accessed from Bridle Lane in addition to parking in the circular front driveway. There is truly endless potential for a fortunate purchaser to create an iconic and noteworthy estate on a quiet flat Westend Beverly Hills road within moments to all.
Days On Market: 51
Listing updated: March 4, 2026 at 01:57 AM
Listed by: Michael Libow DRE #00863172, Compass

Features & Facts
Interior
- Bedrooms: 5
- Bathrooms: 6 full, 1 half
- Square Feet: 5156
- Year Built: 1927
- Flooring: Mixed, Stone Tile, Hardwood, Wood
- Fireplaces: 3
- Family Room: Yes
Recently Sold Nearby

Contact a Buyer's Agent
Connect with Tony O'Brien — REALTOR, The Sher Group & LOCALLA
Consent not required to use LOCALLA. See our Privacy Policy.
The Sher Group and Tony O'Brien are not mortgage brokers or lenders and do not provide financing. If you opt in, we may refer you to a third-party licensed mortgage professional. We do not guarantee loan approval, rates, or terms.
Nearby Homes For Sale


© 2026 The MLS™ - Combined L.A. Westside MLS (CLAW). All rights reserved. Based on information from The MLS™ - Combined L.A. Westside MLS (CLAW) as of 8/26/2026, 5:55:20 PM. All data, including all measurements and calculations of area, is obtained from various sources and has not been, and will not be, verified by broker or MLS. All information should be independently reviewed and verified for accuracy. Properties may or may not be listed by the office/agent presenting the information. IDX information is provided exclusively for personal, non-commercial use, and may not be used for any purpose other than to identify prospective properties consumers may be interested in purchasing. Information is deemed reliable but not guaranteed.
Tony O'Brien DRE #02200838 | The Sher Group DRE #02022464
Equal Housing Opportunity
Nearby Homes For Sale
Contact a Buyer's Agent
Connect with Tony O'Brien — REALTOR, The Sher Group & LOCALLA
Consent not required to use LOCALLA. See our Privacy Policy.
The Sher Group and Tony O'Brien are not mortgage brokers or lenders and do not provide financing. If you opt in, we may refer you to a third-party licensed mortgage professional. We do not guarantee loan approval, rates, or terms.
© 2026 The MLS™ - Combined L.A. Westside MLS (CLAW). All rights reserved. Based on information from The MLS™ - Combined L.A. Westside MLS (CLAW) as of 8/26/2026, 5:55:20 PM. All data, including all measurements and calculations of area, is obtained from various sources and has not been, and will not be, verified by broker or MLS. All information should be independently reviewed and verified for accuracy. Properties may or may not be listed by the office/agent presenting the information. IDX information is provided exclusively for personal, non-commercial use, and may not be used for any purpose other than to identify prospective properties consumers may be interested in purchasing. Information is deemed reliable but not guaranteed.
Tony O'Brien DRE #02200838 | The Sher Group DRE #02022464
Equal Housing Opportunity