LOCALLA

$3,999,000
5365 Fremantle Ln Calabasas CA 91302
Residential
Built 1990
N/A
$565/sqft
No HOA
N/A
What's Special
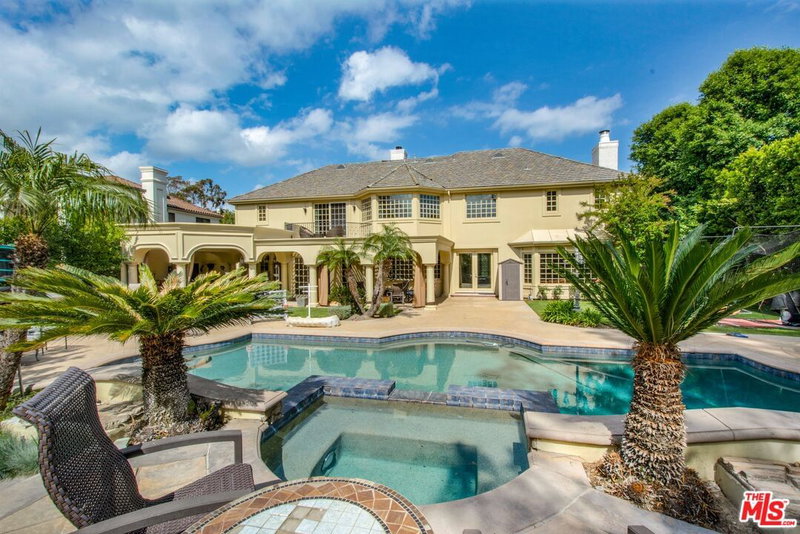
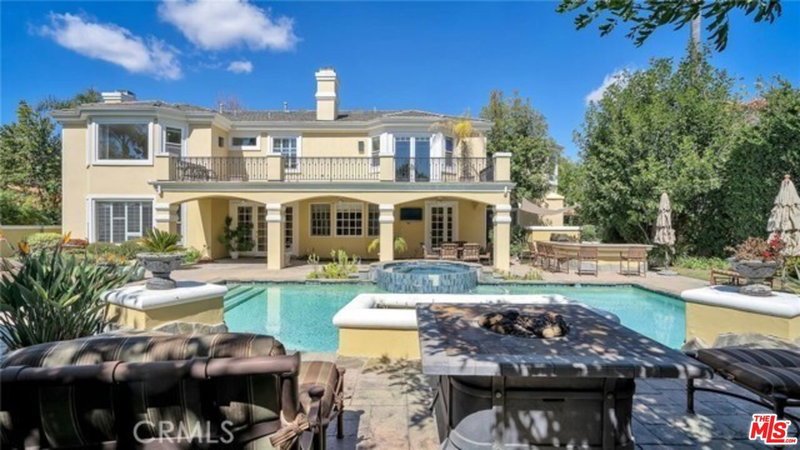
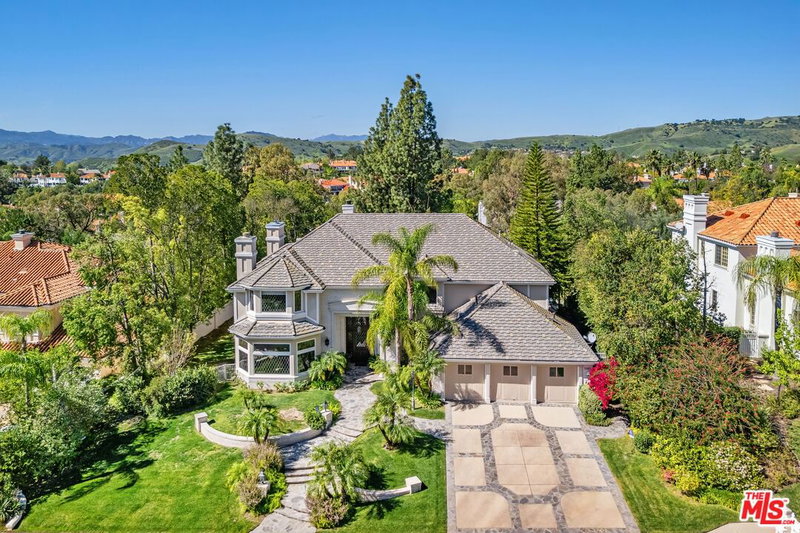
Sought after plan 10 offers luxury and a coveted floor plan in the prestigious Mountain View Estates of Calabasas. A formal entry welcomes you to experience this impressive home featuring a beautiful formal living room with coffered ceilings and a fireplace. The cozy adjacent den is perfect as a library, office or TV room. The family room is an inviting entertainer's delight with beautiful wood paneling, a fireplace and elegant bar at an incredible scale. The massive open kitchen features a walk-in pantry, granite countertops, custom lacquered cabinetry, a breakfast bar, large eat in area, a desk and a butler's pantry. A lavish formal dining room complements the gathering spaces. There are two bedrooms on the first floor, each with en-suite baths. Upstairs off the large formal landing, the primary suite welcomes with double doors and is an expansive retreat complemented by a fireplace, generous additional area perfect for gym or office, two separate walk-in closets and a bar with refrigerator. The primary bath is oversized and features a large sunken tub, two separated vanities, step in shower and private commode/bidet. The heated floors, heated towel rack and roomy makeup counter take this bathroom suite to the next level. In addition, there are three spacious bedrooms, each with an en-suite bath. The yard is spectacular with an oversized covered patio for lounging, dining and watching TV plus a freestanding BBQ center. The pool has a beautiful waterfall feature and is separated from the spa. There are large open spaces for play that have been outfitted with artificial turf. A truly luxurious offering in guard gated Calabasas with Blue Ribbon schools, upscale entertainment and fabulous amenities.
Days On Market: 191
Listing updated: November 25, 2024 at 05:02 PM
Listed by: Melissa Improta DRE #01265975, eXp Realty of Greater Los Angeles
Jason Improta DRE #01432200, eXp Realty of Greater Los Angeles

Features & Facts
Interior
- Bedrooms: 6
- Bathrooms: 7
- Square Feet: 7078
- Year Built: 1990
- Flooring: Carpet, Marble, Travertine, Engineered Hardwood, Ceramic Tile
- Fireplaces: 3
- Family Room: Yes
Recently Sold Nearby

Similar Homes for Sale

$3,995,000
5209 Newcastle Ln, Calabasas

$4,150,000
25532 Gaylord Ct, Calabasas

$3,895,000
25605 Melbourne Ct, Calabasas

$3,495,000
24962 Eldorado Meadow Rd, Hidden Hills

$4,249,000
26706 Provence Dr, Calabasas

$3,495,000
26835 Mont Calabasas Dr, Calabasas
Contact a Buyer's Agent
Connect with Tony O'Brien — REALTOR, The Sher Group & LOCALLA
Consent not required to use LOCALLA. See our Privacy Policy.
The Sher Group and Tony O'Brien are not mortgage brokers or lenders and do not provide financing. If you opt in, we may refer you to a third-party licensed mortgage professional. We do not guarantee loan approval, rates, or terms.


© 2026 The MLS™ - Combined L.A. Westside MLS (CLAW). All rights reserved. Based on information from The MLS™ - Combined L.A. Westside MLS (CLAW) as of 10/12/2026, 3:45:40 PM. All data, including all measurements and calculations of area, is obtained from various sources and has not been, and will not be, verified by broker or MLS. All information should be independently reviewed and verified for accuracy. Properties may or may not be listed by the office/agent presenting the information. IDX information is provided exclusively for personal, non-commercial use, and may not be used for any purpose other than to identify prospective properties consumers may be interested in purchasing. Information is deemed reliable but not guaranteed.
Tony O'Brien DRE #02200838 | The Sher Group DRE #02022464
Equal Housing Opportunity
Nearby Homes For Sale
Contact a Buyer's Agent
Connect with Tony O'Brien — REALTOR, The Sher Group & LOCALLA
Consent not required to use LOCALLA. See our Privacy Policy.
The Sher Group and Tony O'Brien are not mortgage brokers or lenders and do not provide financing. If you opt in, we may refer you to a third-party licensed mortgage professional. We do not guarantee loan approval, rates, or terms.
© 2026 The MLS™ - Combined L.A. Westside MLS (CLAW). All rights reserved. Based on information from The MLS™ - Combined L.A. Westside MLS (CLAW) as of 10/12/2026, 3:45:40 PM. All data, including all measurements and calculations of area, is obtained from various sources and has not been, and will not be, verified by broker or MLS. All information should be independently reviewed and verified for accuracy. Properties may or may not be listed by the office/agent presenting the information. IDX information is provided exclusively for personal, non-commercial use, and may not be used for any purpose other than to identify prospective properties consumers may be interested in purchasing. Information is deemed reliable but not guaranteed.
Tony O'Brien DRE #02200838 | The Sher Group DRE #02022464
Equal Housing Opportunity