LOCALLA








$3,550,000
17061 Strawberry Dr Encino CA 91436
Residential
Built 1964
N/A
$1,054/sqft
No HOA
N/A
What's Special
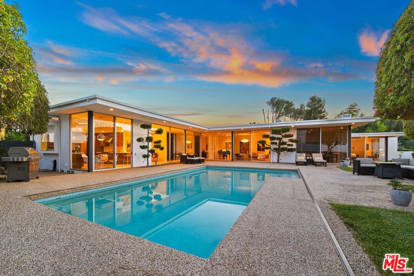
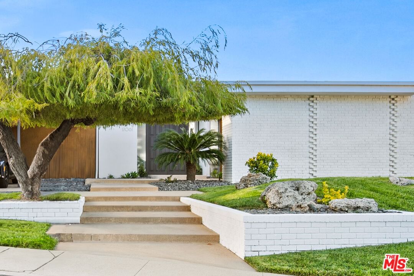
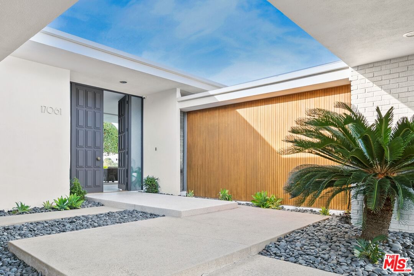
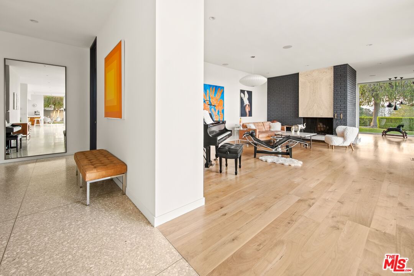
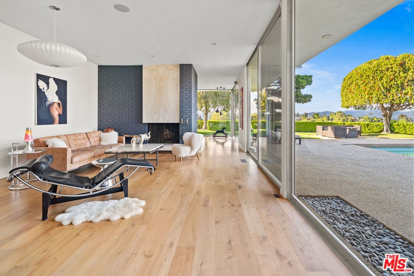
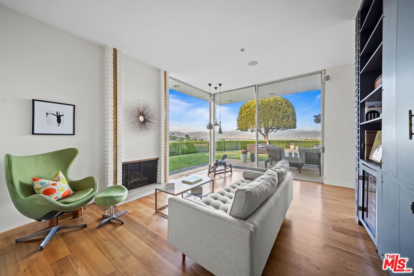
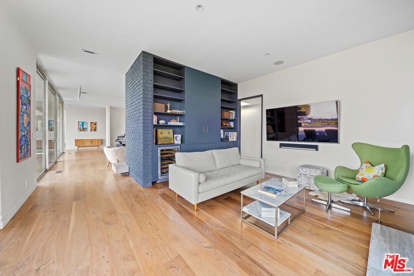
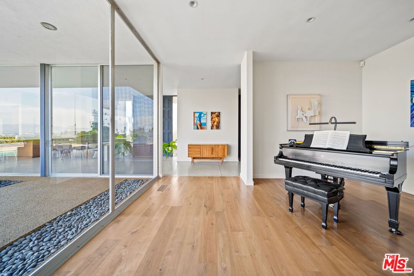
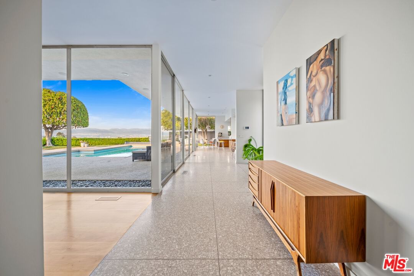
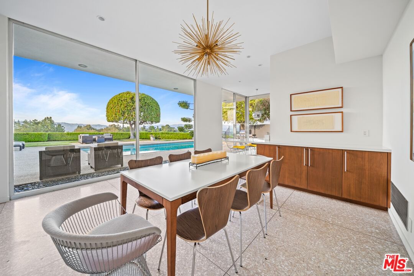
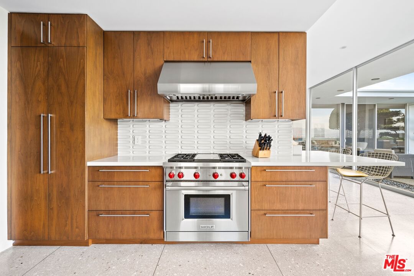
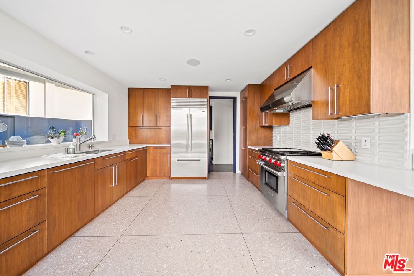
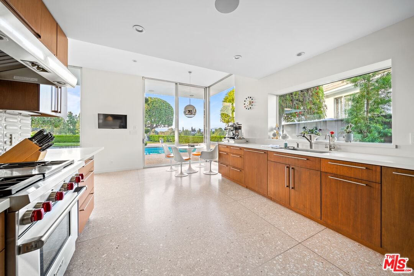
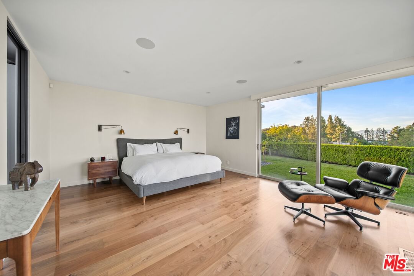
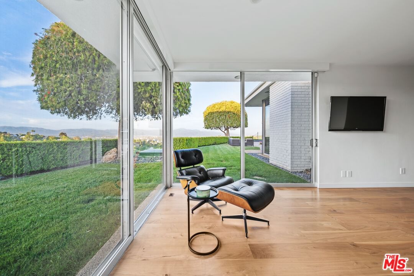
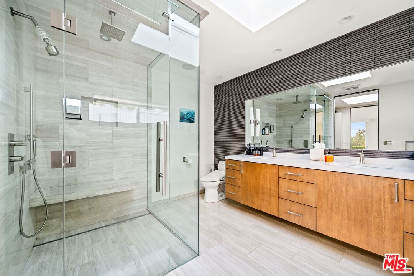
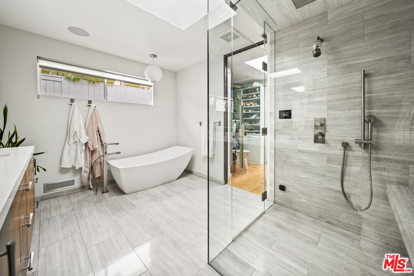
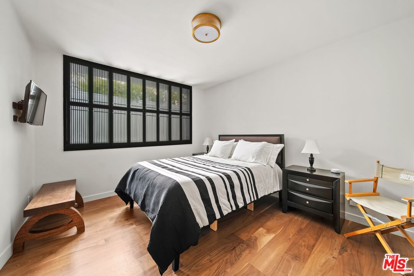
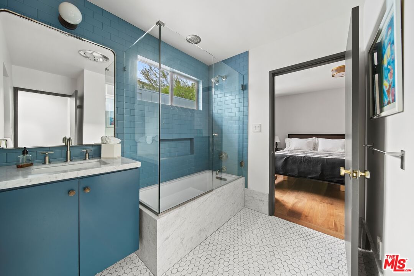
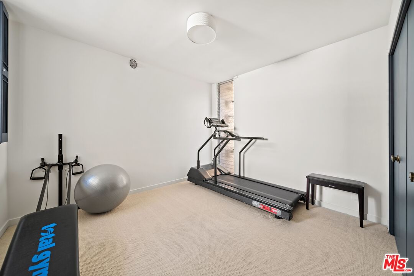
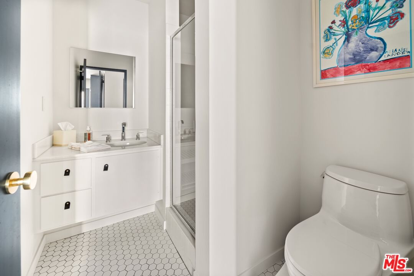
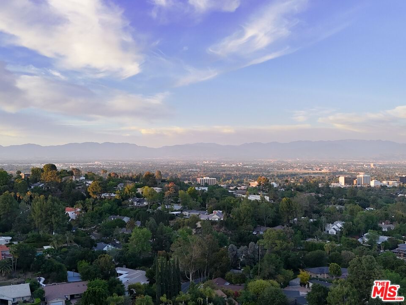
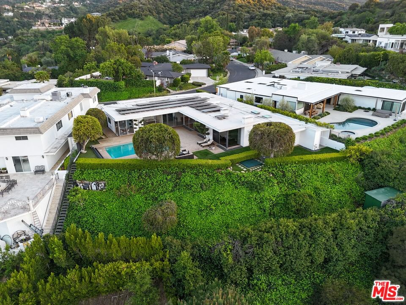
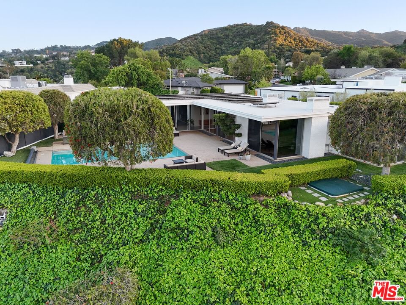
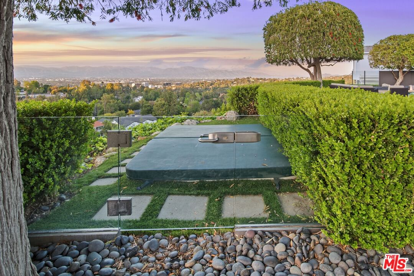
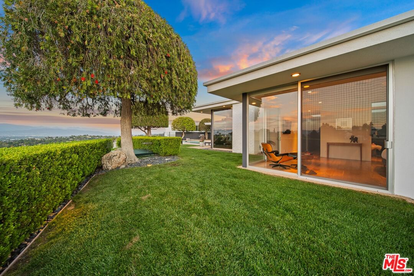
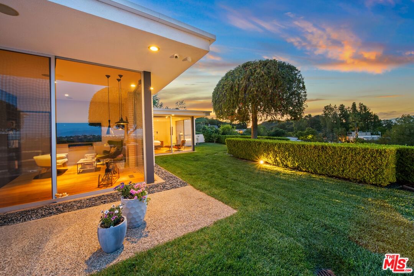
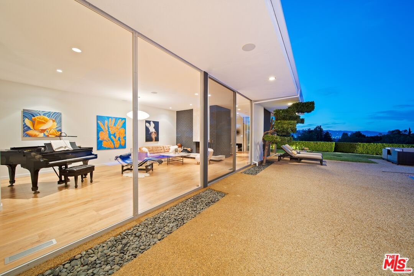
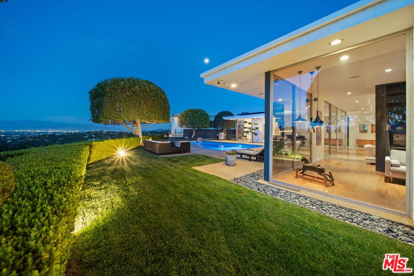
SWEEPING PANORAMIC VIEWS FROM INSIDE AND OUT! Strawberry House is a spectacular architecturally significant Mid-Century Modern home designed by Benton / Park, Architects AIA circa 1964. Featured in LOS ANGELES HOUSES (2002, teNeues): "Its generous open spaces-bathed in light and always connected to the exterior surrounds-have been laid out with enlightened precision. The result is a calming, functional, and welcoming interior in... an abundance of architectural geometry..." The original poured terrazzo walkway leads to distinctive oversized front doors and an expansive view upon entry. Custom, wrap-around 10 ft floor-to-ceiling walls of glass overlook the swimming pool and stunning hillside, city and mountain views from all public rooms and the primary bedroom. The kitchen features custom walnut cabinets, Heath tile, Wolf cook-top and oven, Sub Zero refrigerator & Miele dishwasher. The spacious living room with walnut hardwood flooring and a travertine accented fireplace is adjacent to the den with an original full wet bar, perfect for entertaining. The tranquil primary bedroom connects through a dressing room to a spa-like limestone bathroom with giant soaking tub, handmade Japanese tile, and a steam shower. Strawberry House incorporates green energy with 70+ rooftop solar panels, EnergyStar HVAC units, CoolStar roof and high-efficiency appliances.
Days On Market: 43
Listing updated: June 24, 2025 at 08:01 PM
Listed by: Anita Sever DRE #02054453, Hugh Borax
Marilee Haley DRE #01721710, Hugh Borax

Features & Facts
Interior
- Bedrooms: 4
- Bathrooms: 4 full, 1 half
- Square Feet: 3368
- Year Built: 1964
- Flooring: Terrazzo, Tile, Hardwood
- Family Room: Yes
Recently Sold Nearby


Contact a Buyer's Agent
Connect with Tony O'Brien — REALTOR, The Sher Group & LOCALLA
Consent not required to use LOCALLA. See our Privacy Policy.
The Sher Group and Tony O'Brien are not mortgage brokers or lenders and do not provide financing. If you opt in, we may refer you to a third-party licensed mortgage professional. We do not guarantee loan approval, rates, or terms.
Nearby Homes For Sale




© 2026 The MLS™ - Combined L.A. Westside MLS (CLAW). All rights reserved. Based on information from The MLS™ - Combined L.A. Westside MLS (CLAW) as of 8/26/2026, 8:52:40 PM. All data, including all measurements and calculations of area, is obtained from various sources and has not been, and will not be, verified by broker or MLS. All information should be independently reviewed and verified for accuracy. Properties may or may not be listed by the office/agent presenting the information. IDX information is provided exclusively for personal, non-commercial use, and may not be used for any purpose other than to identify prospective properties consumers may be interested in purchasing. Information is deemed reliable but not guaranteed.
Tony O'Brien DRE #02200838 | The Sher Group DRE #02022464
Equal Housing Opportunity
Nearby Homes For Sale
Contact a Buyer's Agent
Connect with Tony O'Brien — REALTOR, The Sher Group & LOCALLA
Consent not required to use LOCALLA. See our Privacy Policy.
The Sher Group and Tony O'Brien are not mortgage brokers or lenders and do not provide financing. If you opt in, we may refer you to a third-party licensed mortgage professional. We do not guarantee loan approval, rates, or terms.
© 2026 The MLS™ - Combined L.A. Westside MLS (CLAW). All rights reserved. Based on information from The MLS™ - Combined L.A. Westside MLS (CLAW) as of 8/26/2026, 8:52:40 PM. All data, including all measurements and calculations of area, is obtained from various sources and has not been, and will not be, verified by broker or MLS. All information should be independently reviewed and verified for accuracy. Properties may or may not be listed by the office/agent presenting the information. IDX information is provided exclusively for personal, non-commercial use, and may not be used for any purpose other than to identify prospective properties consumers may be interested in purchasing. Information is deemed reliable but not guaranteed.
Tony O'Brien DRE #02200838 | The Sher Group DRE #02022464
Equal Housing Opportunity