LOCALLA



$2,195,000
17216 Luverne Pl Encino CA 91316
Residential
Built 1969
N/A
$670/sqft
No HOA
N/A
What's Special
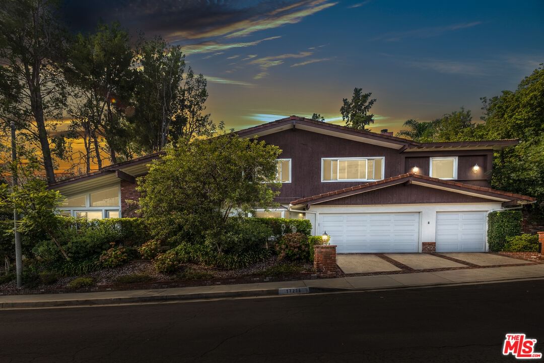
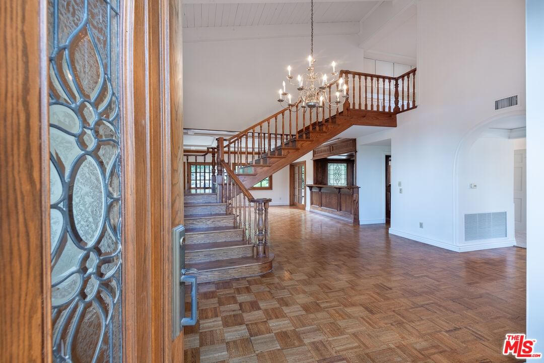
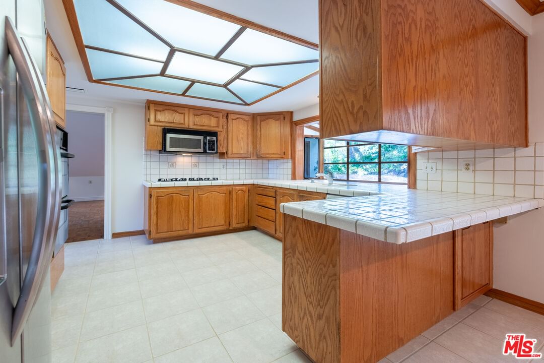
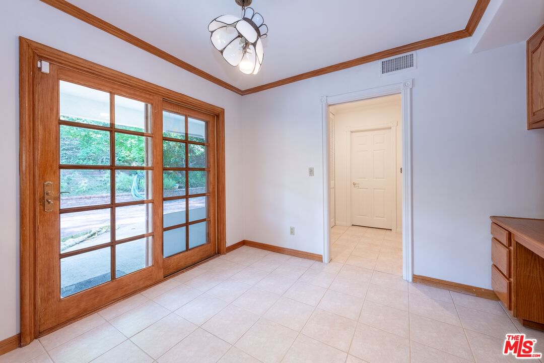
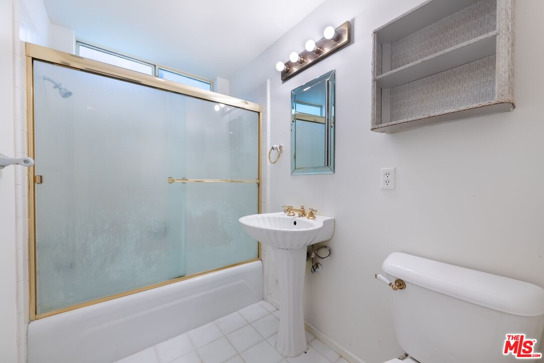
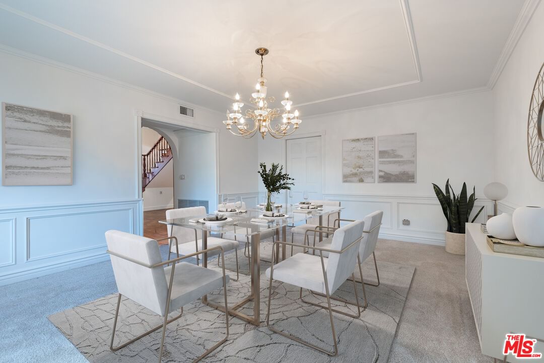
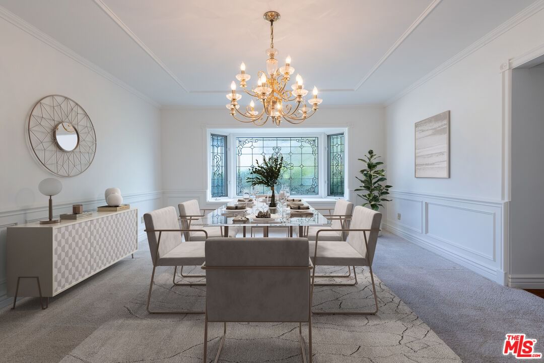
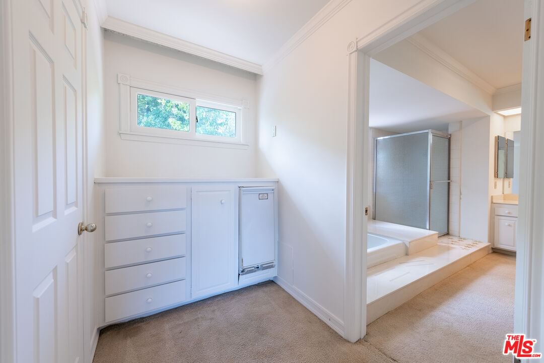
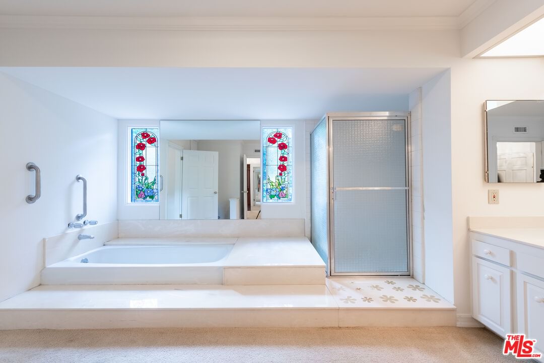
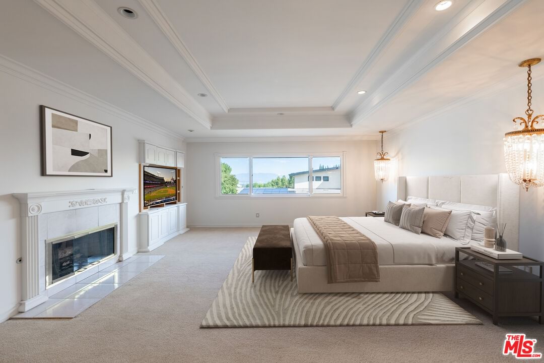
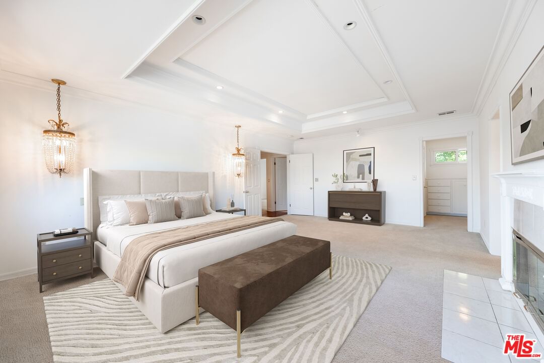
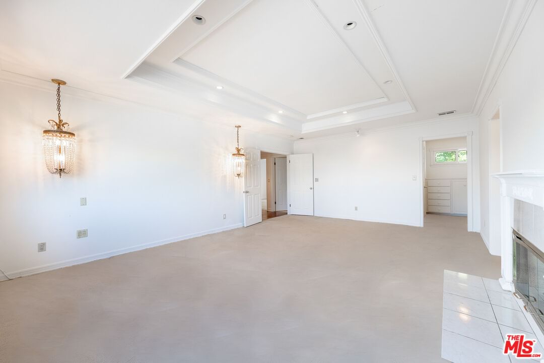
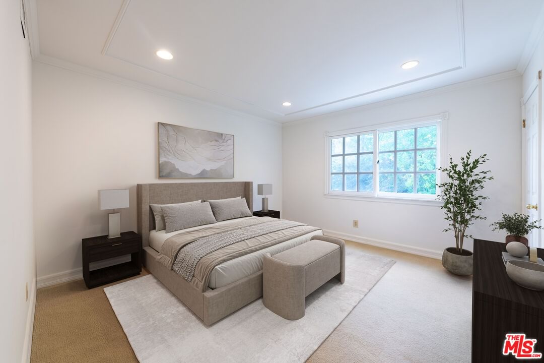
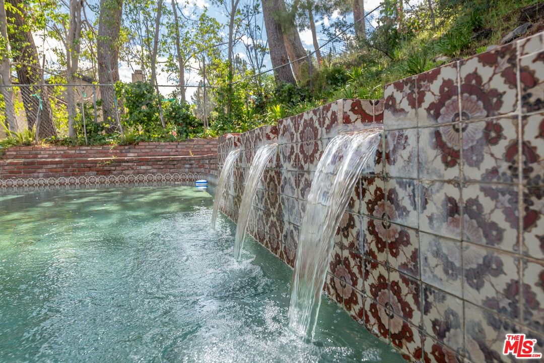
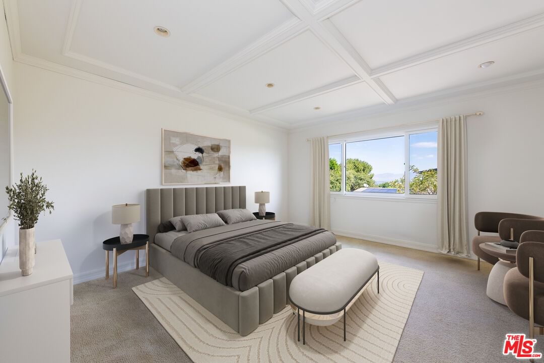
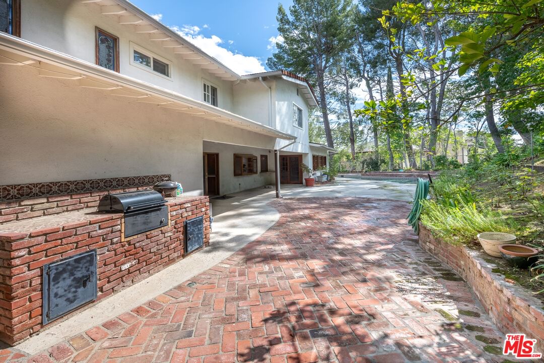
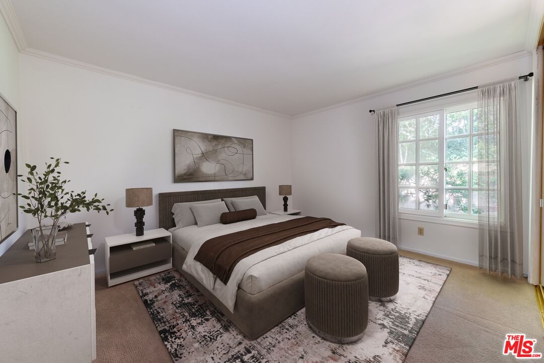
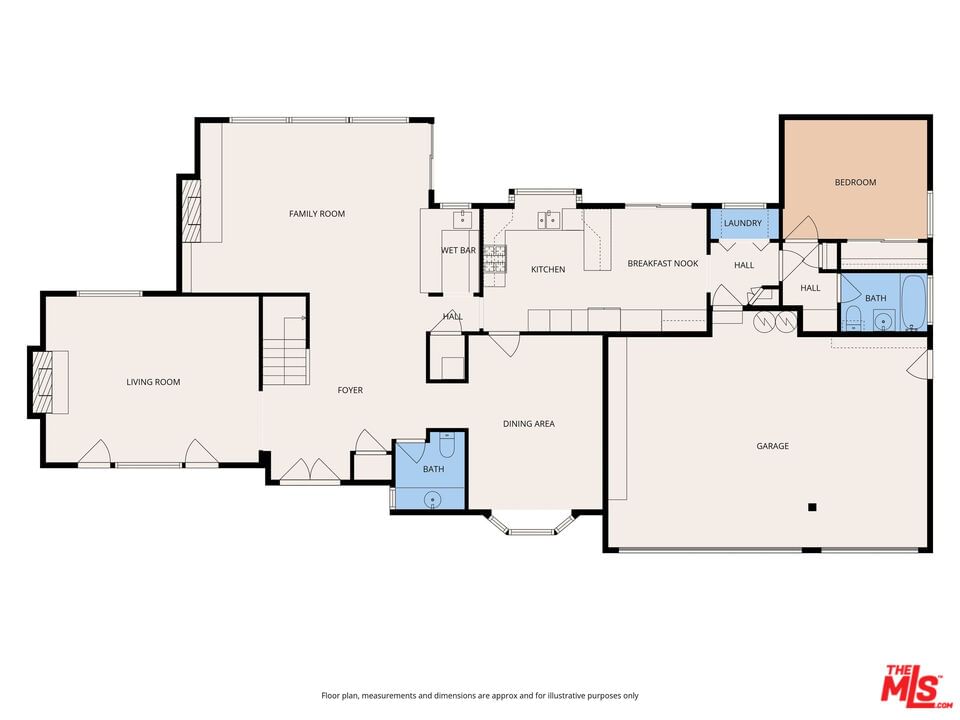
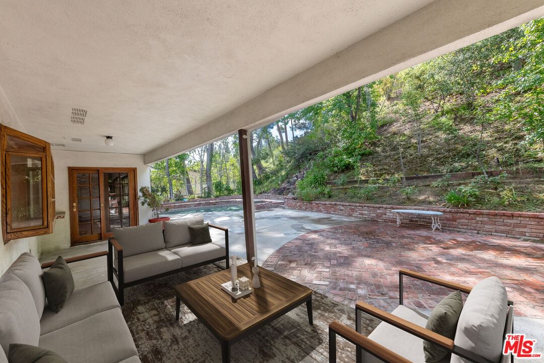
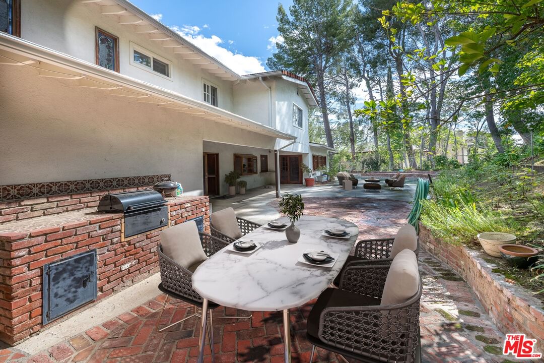
Prime Encino Hills located at the top of Louise on a quiet cul-de-sac backing to the Encino Reservoir. This exciting late Mid-Century modern view home was the long time home of the owner and is on the market for the first time in almost 50 years! This lovingly maintained and improved home has an exceptional floor plan and offers 4 bedrooms and almost 3,300 sq ft. A 2-story formal entry introduces the home which offers a formal living room with vaulted ceiling anchored by a fireplace. A family/great room with additional fireplace is adjacent to the kitchen and opens to the private yard featuring an outdoor living/dining area, sparkling pool and hardscape areas ideal for entertaining. The bedroom layout includes a large lower level guest suite, 2 spacious upstairs bedrooms and a truly unique and spacious primary suite with additional fireplace and 3 large cedar-lined closets, 2 walk-in, plus the private en suite bath. This home invites your imagination to create a masterpiece worthy of some of the adjacent multi million dollar neighboring homes. This quiet double cul-de-sac is commuter friendly with limitless potential to create your dream home. Come create your new dream home here today. This is a trust sale subject to trustees review and approval of all offers and the property is being sold in its as-is/where-is conditions with no warranties expressed or implied.
Days On Market: 8
Listing updated: October 31, 2025 at 08:52 PM
Listed by: Andrew Manning DRE #00941825, Berkshire Hathaway HomeServices California Propert

Features & Facts
Interior
- Bedrooms: 4
- Bathrooms: 4
- Square Feet: 3276
- Year Built: 1969
- Flooring: Parquet, Other, Mixed, Carpet
- Fireplaces: 3
- Family Room: Yes
Recently Sold Nearby

Contact a Buyer's Agent
Connect with Tony O'Brien — REALTOR, The Sher Group & LOCALLA
Consent not required to use LOCALLA. See our Privacy Policy.
The Sher Group and Tony O'Brien are not mortgage brokers or lenders and do not provide financing. If you opt in, we may refer you to a third-party licensed mortgage professional. We do not guarantee loan approval, rates, or terms.
© 2026 The MLS™ - Combined L.A. Westside MLS (CLAW). All rights reserved. Based on information from The MLS™ - Combined L.A. Westside MLS (CLAW) as of 8/26/2026, 8:19:22 PM. All data, including all measurements and calculations of area, is obtained from various sources and has not been, and will not be, verified by broker or MLS. All information should be independently reviewed and verified for accuracy. Properties may or may not be listed by the office/agent presenting the information. IDX information is provided exclusively for personal, non-commercial use, and may not be used for any purpose other than to identify prospective properties consumers may be interested in purchasing. Information is deemed reliable but not guaranteed.
Tony O'Brien DRE #02200838 | The Sher Group DRE #02022464
Equal Housing Opportunity
Nearby Homes For Sale
Contact a Buyer's Agent
Connect with Tony O'Brien — REALTOR, The Sher Group & LOCALLA
Consent not required to use LOCALLA. See our Privacy Policy.
The Sher Group and Tony O'Brien are not mortgage brokers or lenders and do not provide financing. If you opt in, we may refer you to a third-party licensed mortgage professional. We do not guarantee loan approval, rates, or terms.
© 2026 The MLS™ - Combined L.A. Westside MLS (CLAW). All rights reserved. Based on information from The MLS™ - Combined L.A. Westside MLS (CLAW) as of 8/26/2026, 8:19:22 PM. All data, including all measurements and calculations of area, is obtained from various sources and has not been, and will not be, verified by broker or MLS. All information should be independently reviewed and verified for accuracy. Properties may or may not be listed by the office/agent presenting the information. IDX information is provided exclusively for personal, non-commercial use, and may not be used for any purpose other than to identify prospective properties consumers may be interested in purchasing. Information is deemed reliable but not guaranteed.
Tony O'Brien DRE #02200838 | The Sher Group DRE #02022464
Equal Housing Opportunity