LOCALLA





















$2,500,000
2241 Flintridge Dr Glendale CA 91206
Residential
Built 1979
N/A
$944/sqft
No HOA
N/A
What's Special
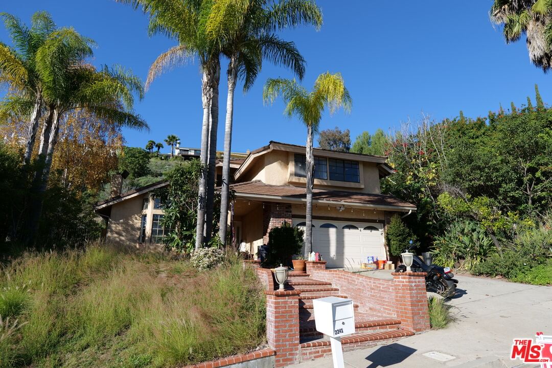
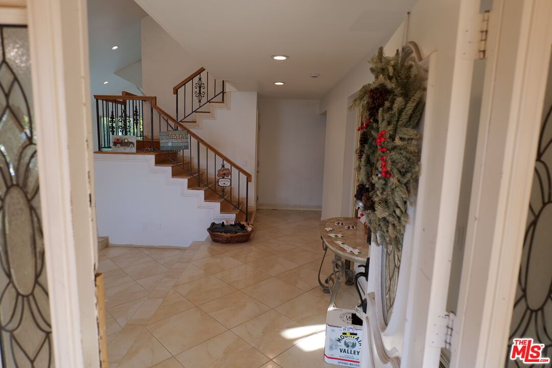
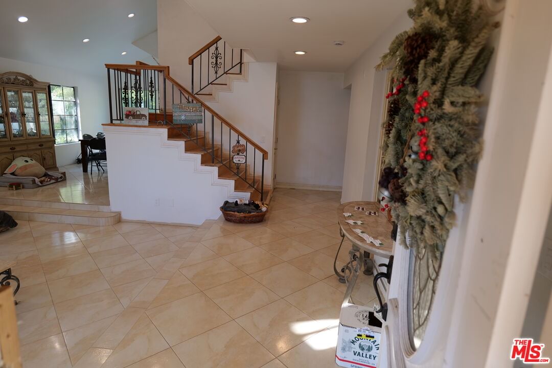
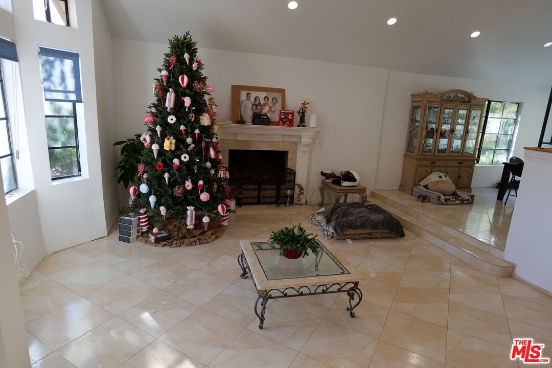
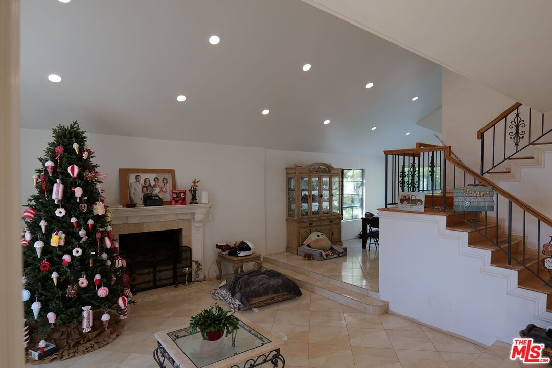
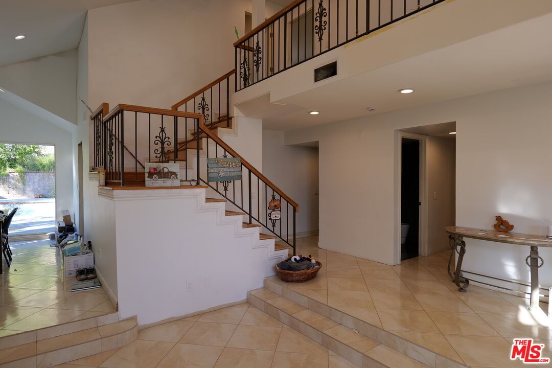
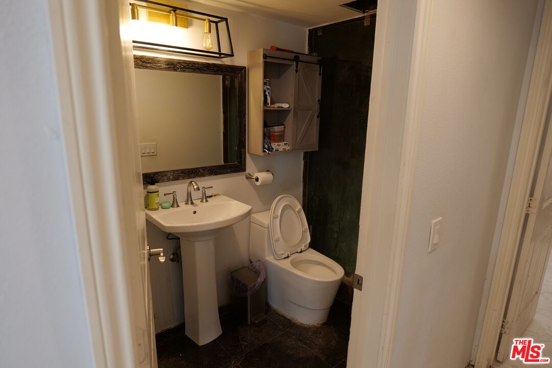
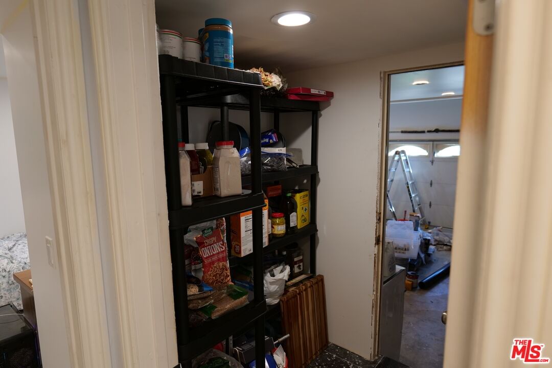
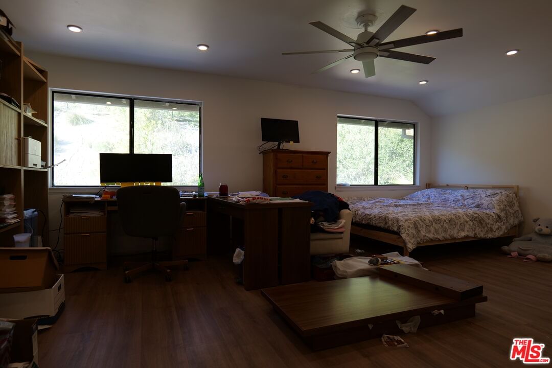
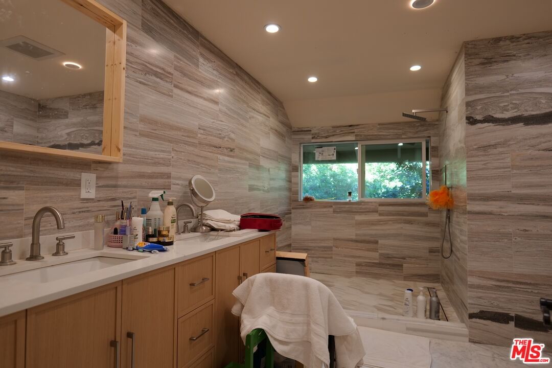
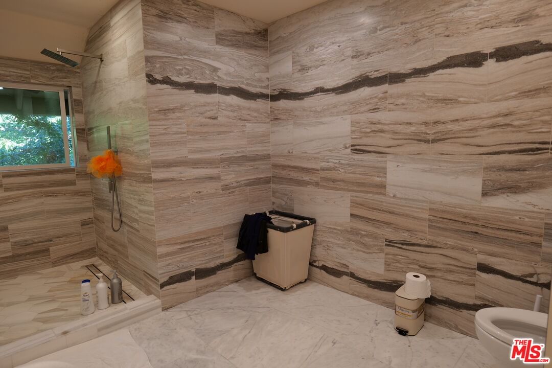
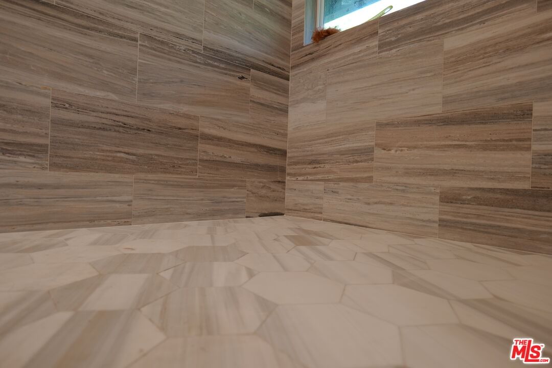
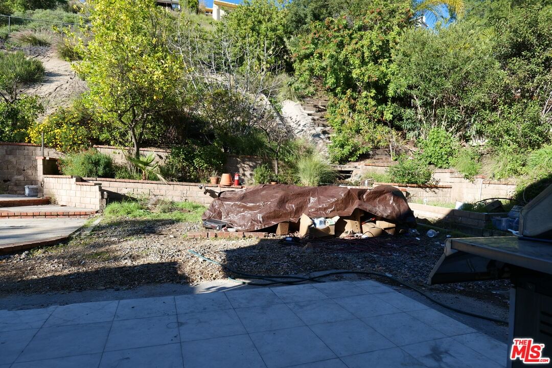
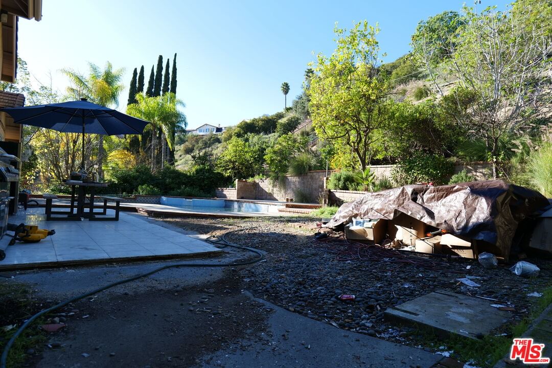
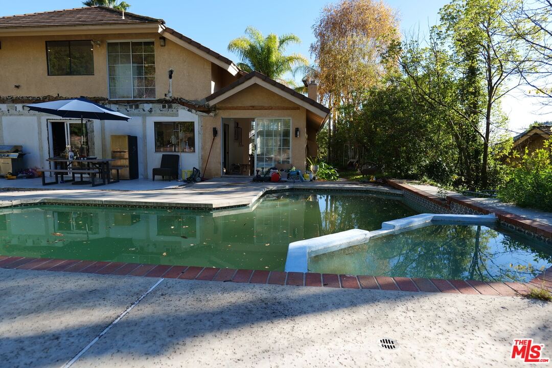
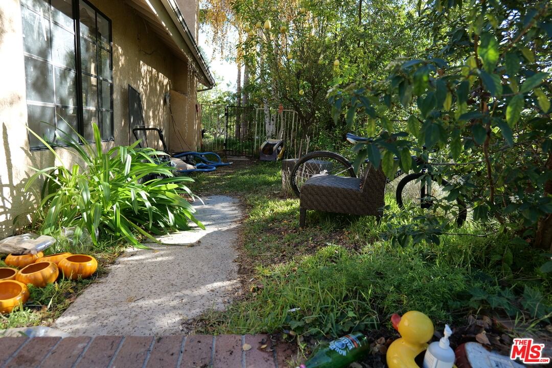
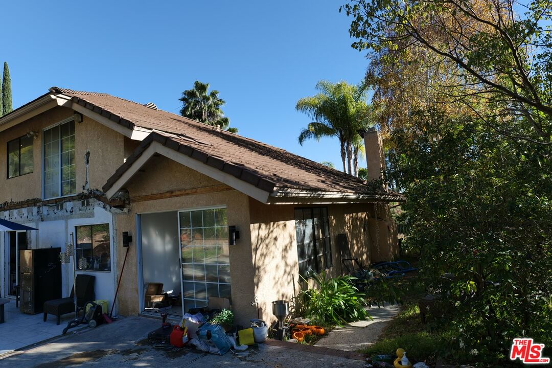
Situated in the prestigious Emerald Isle neighborhood of Glendale, 2241 Flintridge Drive is a refined hillside residence that seamlessly blends timeless elegance with modern luxury upgrades. Set on a quiet, tree-lined street, this exceptional home offers privacy, scale, and an elevated living experience in one of the area's most coveted enclaves.The interior has been thoughtfully updated, featuring newly installed flooring throughout the entire second floor, enhancing both style and comfort. The primary bathroom and secondary bathroom have been recently remodeled with exquisite marble floors and marble-clad walls, complemented by brand-new vanities and sinks that evoke a spa-like ambiance. Throughout the home, new 4-inch and 6-inch LED recessed lighting has been installed along with updated wiring, creating a bright, modern atmosphere. Additional enhancements include new smoke and carbon monoxide detectors and remote-controlled lighting for added convenience and peace of mind.Set on a massive lot, the outdoor space is truly a standout feature. The expansive backyard offers a private resort-style setting complete with a pool and spa, ideal for entertaining or relaxing in complete serenity. The lush hillside backdrop adds both beauty and seclusion, making the outdoor areas feel like a personal retreat.Perfectly positioned near award-winning schools, upscale dining, boutique shopping, and convenient freeway access, this remarkable property offers a rare opportunity to own a luxurious, move-in-ready home with exceptional upgrades and outdoor living in one of Glendale's most desirable neighborhoods. Agent is related to seller. Property sold as-is. Seller welcomes any offers.
Days On Market: 163
Listing updated: July 20, 2026 at 08:43 PM
Listed by: Karen Lee DRE #02038400, Stanfles Realty

Features & Facts
Interior
- Bedrooms: 5
- Bathrooms: 3
- Square Feet: 2648
- Year Built: 1979
- Flooring: Vinyl, Porcelain, Tile
- Family Room: Yes
Recently Sold Nearby


Similar Homes for Sale


Contact a Buyer's Agent
Connect with Tony O'Brien — REALTOR, The Sher Group & LOCALLA
Consent not required to use LOCALLA. See our Privacy Policy.
The Sher Group and Tony O'Brien are not mortgage brokers or lenders and do not provide financing. If you opt in, we may refer you to a third-party licensed mortgage professional. We do not guarantee loan approval, rates, or terms.

© 2026 The MLS™ - Combined L.A. Westside MLS (CLAW). All rights reserved. Based on information from The MLS™ - Combined L.A. Westside MLS (CLAW) as of 10/9/2026, 4:46:32 AM. All data, including all measurements and calculations of area, is obtained from various sources and has not been, and will not be, verified by broker or MLS. All information should be independently reviewed and verified for accuracy. Properties may or may not be listed by the office/agent presenting the information. IDX information is provided exclusively for personal, non-commercial use, and may not be used for any purpose other than to identify prospective properties consumers may be interested in purchasing. Information is deemed reliable but not guaranteed.
Tony O'Brien DRE #02200838 | The Sher Group DRE #02022464
Equal Housing Opportunity
Nearby Homes For Sale
Contact a Buyer's Agent
Connect with Tony O'Brien — REALTOR, The Sher Group & LOCALLA
Consent not required to use LOCALLA. See our Privacy Policy.
The Sher Group and Tony O'Brien are not mortgage brokers or lenders and do not provide financing. If you opt in, we may refer you to a third-party licensed mortgage professional. We do not guarantee loan approval, rates, or terms.
© 2026 The MLS™ - Combined L.A. Westside MLS (CLAW). All rights reserved. Based on information from The MLS™ - Combined L.A. Westside MLS (CLAW) as of 10/9/2026, 4:46:32 AM. All data, including all measurements and calculations of area, is obtained from various sources and has not been, and will not be, verified by broker or MLS. All information should be independently reviewed and verified for accuracy. Properties may or may not be listed by the office/agent presenting the information. IDX information is provided exclusively for personal, non-commercial use, and may not be used for any purpose other than to identify prospective properties consumers may be interested in purchasing. Information is deemed reliable but not guaranteed.
Tony O'Brien DRE #02200838 | The Sher Group DRE #02022464
Equal Housing Opportunity