LOCALLA



$1,650,000
3319 Charleston Way Los Angeles CA 90068
Residential
Built 1969
N/A
$521/sqft
No HOA
N/A
What's Special
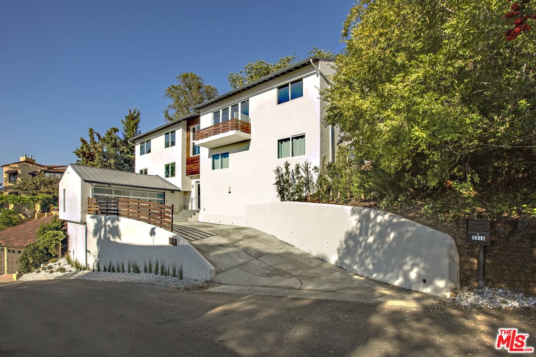
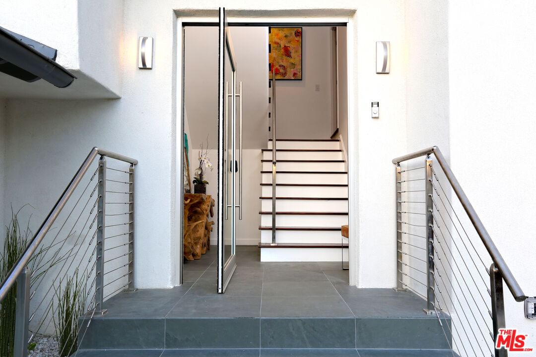
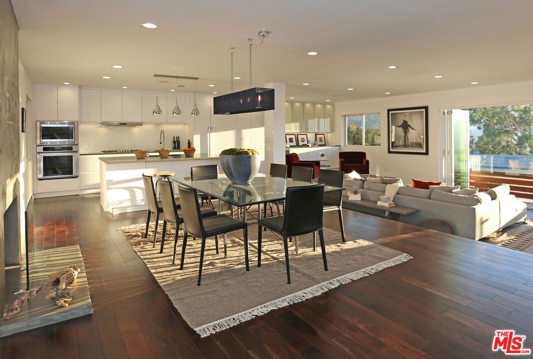
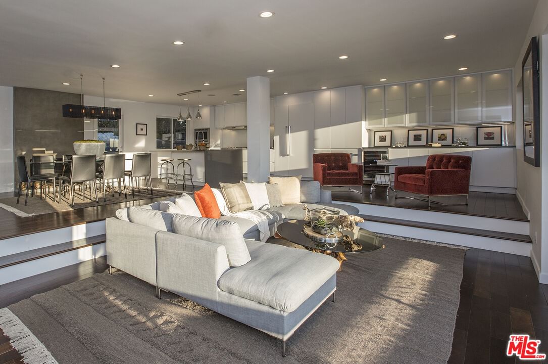
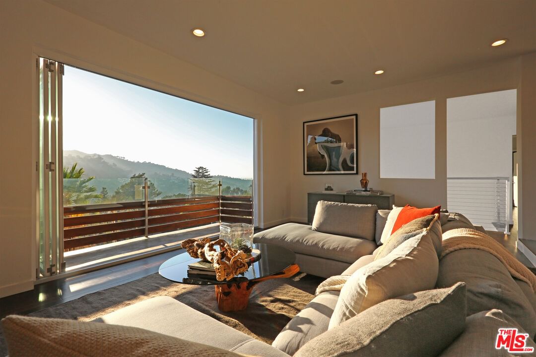
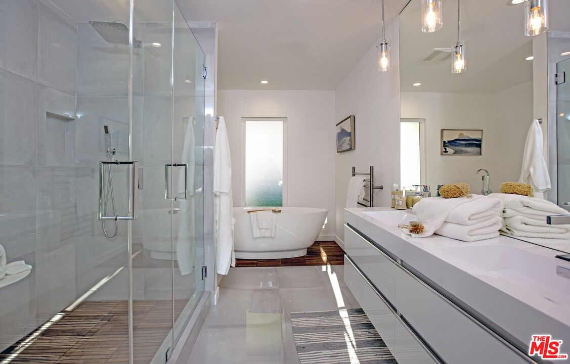
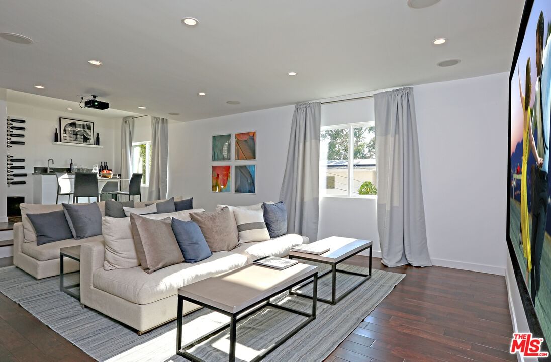
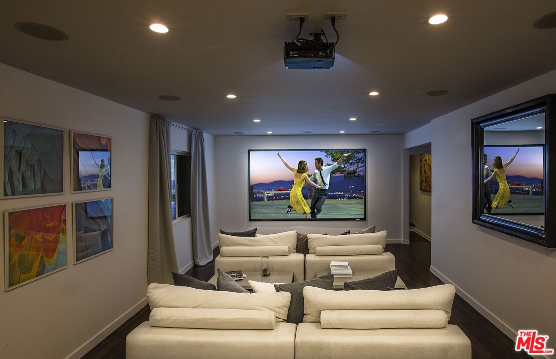
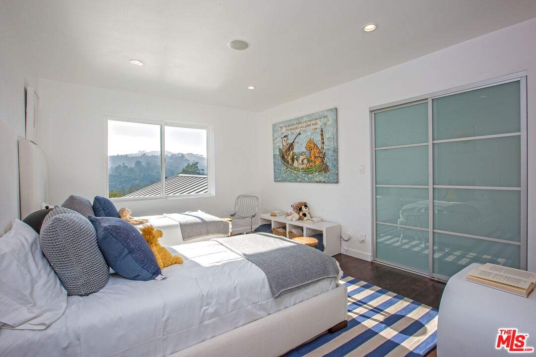
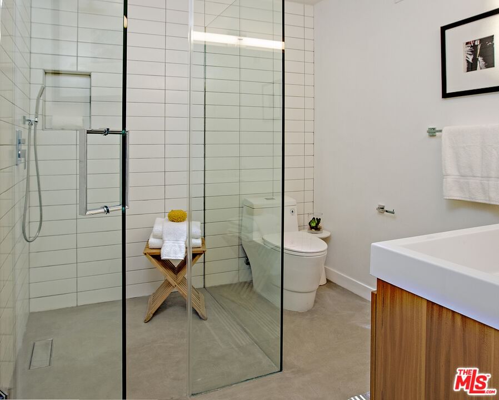
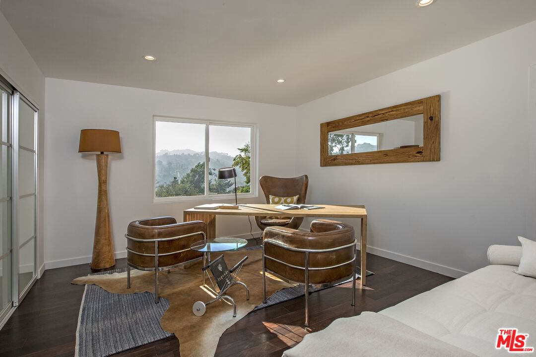
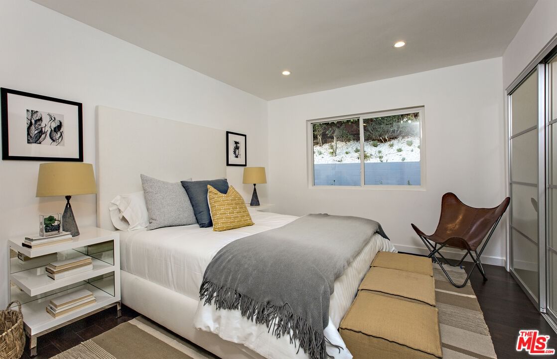
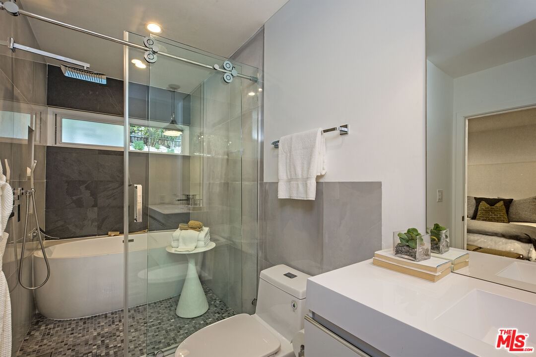
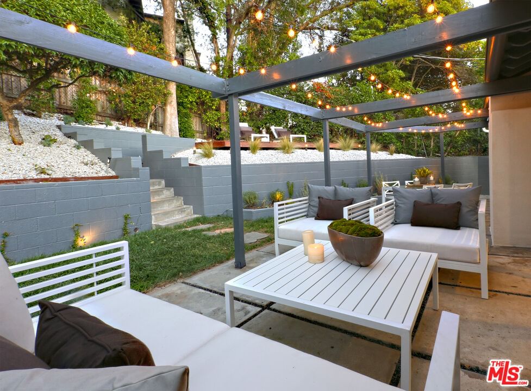
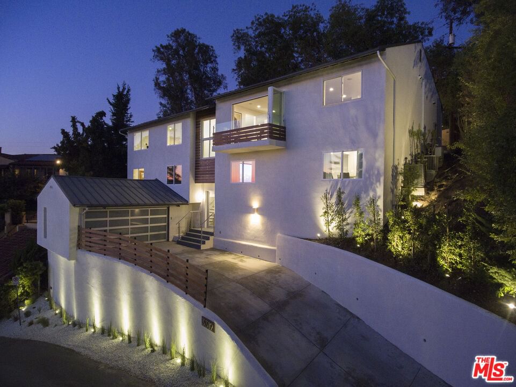
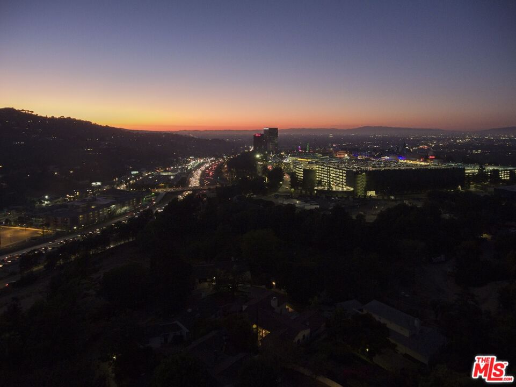
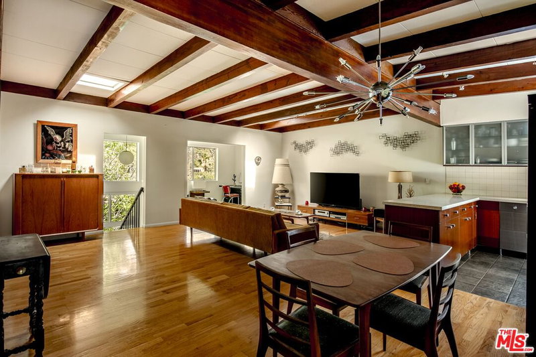
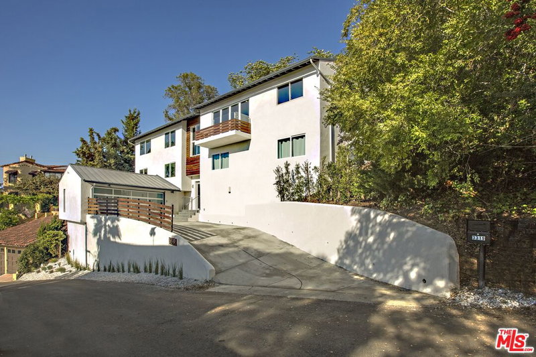
LUXURY PRIVATE AUCTION. This property is being offered through a luxury private auction process. The above list price reflects the seller's reserve price. Bids/offers may be submitted now through August 28th. Cash and financing are accepted. The seller reserves the right to accept, reject, or counter any bid/offer at any time. Please visit the Elevate Auctions website for full terms and details.Located in coveted Hollywood Manor, this beautifully updated Hollywood Hills home offers spacious, light-filled living with mountain and city-light views from nearly every room. The open floor plan connects the kitchen, bar, dining, and living areas, with folding glass doors creating seamless indoor-outdoor flow.The center-island kitchen features Thermador appliances and Caesarstone countertops, while the rear yard is designed for dining and entertaining. The main level includes the primary suite, secondary en-suite bedroom, powder room, and laundry room. Downstairs offers two additional bedrooms and a flexible home theater space for up to 14 people.Additional features include whole-home smart lighting and sound, Nest thermostats, security cameras, and $35K in recent upgrades, including new interior and exterior paint, refreshed landscaping, and completed deferred maintenance items. Prior years have generated approximately $10,000 in gross rental income.
Days On Market: 469
Listing updated: October 16, 2026 at 12:32 PM
Listed by: Todd Braden DRE #01245179, Acumen Real Estate Group

Features & Facts
Interior
- Bedrooms: 4
- Bathrooms: 4
- Square Feet: 3165
- Year Built: 1969
- Flooring: Hardwood, Cement, Marble, Porcelain
- Family Room: Yes
Recently Sold Nearby


Similar Homes for Sale

$1,370,000
3234 Hillock Dr, Los Angeles

$1,849,000
3411 Tareco Dr, Los Angeles

$1,495,000
3233 Tareco Dr, Los Angeles

$1,599,000
6812 Treasure Trl, Los Angeles

$1,400,000
7024 Treasure Trl, Los Angeles

$1,649,000
7265 Caverna Dr, Los Angeles
Contact a Buyer's Agent
Connect with Tony O'Brien — REALTOR, The Sher Group & LOCALLA
Consent not required to use LOCALLA. See our Privacy Policy.
The Sher Group and Tony O'Brien are not mortgage brokers or lenders and do not provide financing. If you opt in, we may refer you to a third-party licensed mortgage professional. We do not guarantee loan approval, rates, or terms.
Nearby Homes For Sale



© 2026 The MLS™ - Combined L.A. Westside MLS (CLAW). All rights reserved. Based on information from The MLS™ - Combined L.A. Westside MLS (CLAW) as of 10/23/2026, 4:10:00 PM. All data, including all measurements and calculations of area, is obtained from various sources and has not been, and will not be, verified by broker or MLS. All information should be independently reviewed and verified for accuracy. Properties may or may not be listed by the office/agent presenting the information. IDX information is provided exclusively for personal, non-commercial use, and may not be used for any purpose other than to identify prospective properties consumers may be interested in purchasing. Information is deemed reliable but not guaranteed.
Tony O'Brien DRE #02200838 | The Sher Group DRE #02022464
Equal Housing Opportunity
Nearby Homes For Sale
Contact a Buyer's Agent
Connect with Tony O'Brien — REALTOR, The Sher Group & LOCALLA
Consent not required to use LOCALLA. See our Privacy Policy.
The Sher Group and Tony O'Brien are not mortgage brokers or lenders and do not provide financing. If you opt in, we may refer you to a third-party licensed mortgage professional. We do not guarantee loan approval, rates, or terms.
© 2026 The MLS™ - Combined L.A. Westside MLS (CLAW). All rights reserved. Based on information from The MLS™ - Combined L.A. Westside MLS (CLAW) as of 10/23/2026, 4:10:00 PM. All data, including all measurements and calculations of area, is obtained from various sources and has not been, and will not be, verified by broker or MLS. All information should be independently reviewed and verified for accuracy. Properties may or may not be listed by the office/agent presenting the information. IDX information is provided exclusively for personal, non-commercial use, and may not be used for any purpose other than to identify prospective properties consumers may be interested in purchasing. Information is deemed reliable but not guaranteed.
Tony O'Brien DRE #02200838 | The Sher Group DRE #02022464
Equal Housing Opportunity