LOCALLA









$9,475,000
10950 Verano Rd Los Angeles CA 90077
Residential
Built 2025
N/A
$1,402/sqft
No HOA
N/A
What's Special
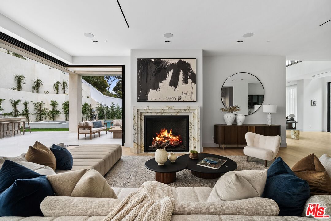
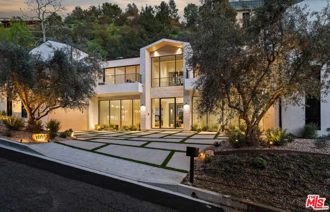
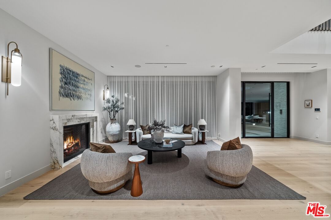
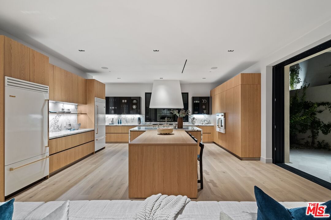
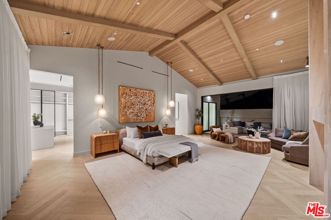
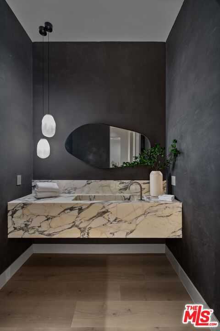
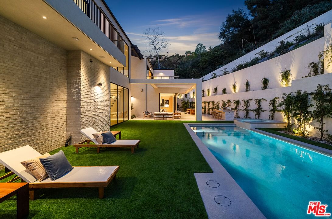
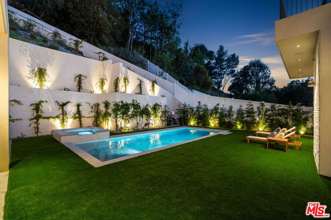
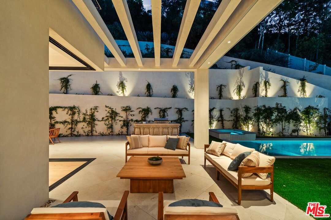
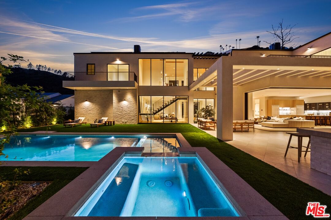
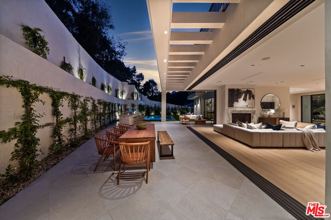
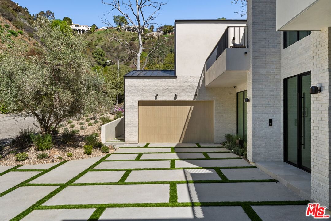
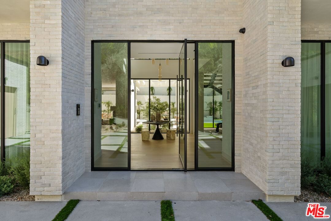
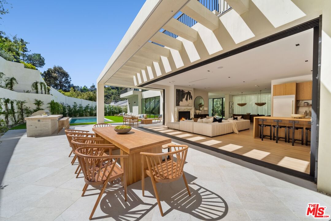
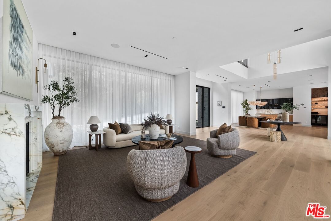
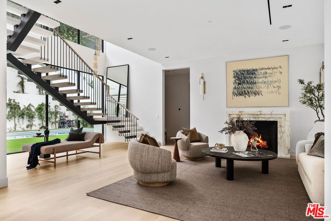
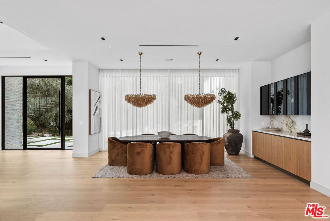
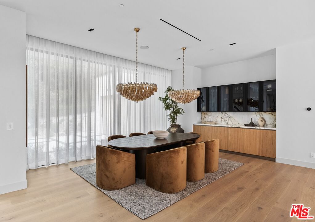
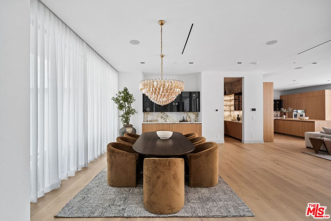
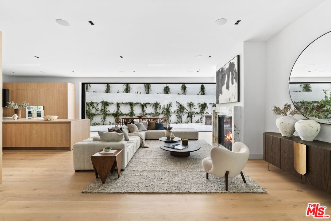
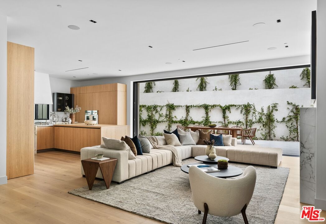
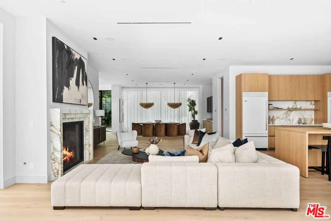
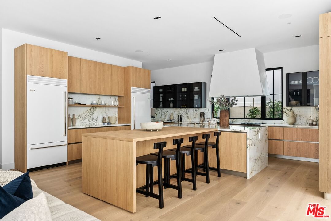
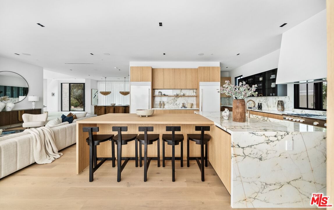
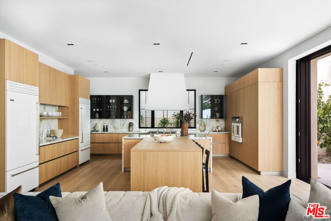
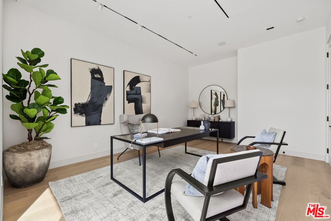
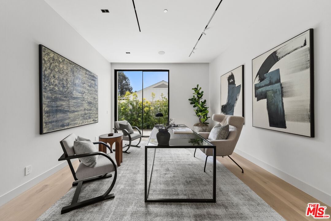
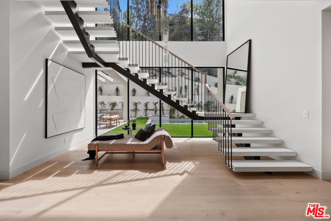
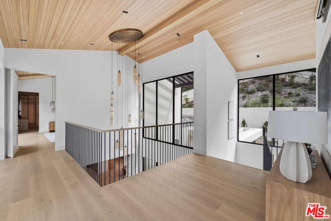
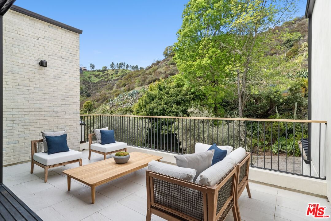
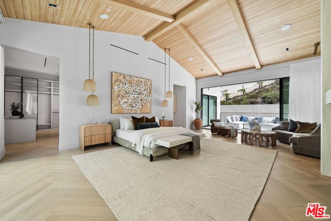
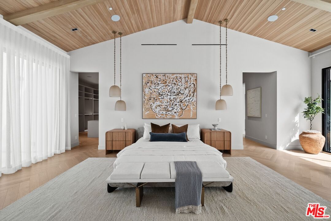
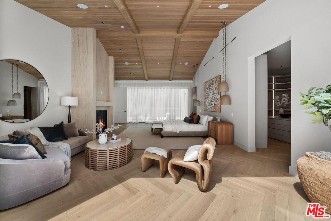
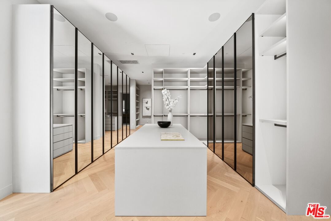
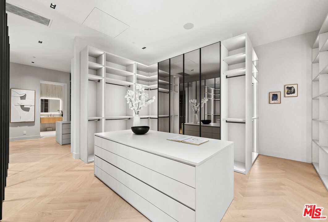
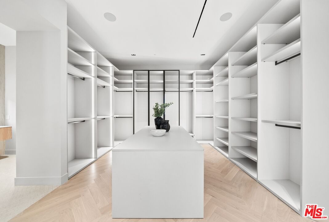
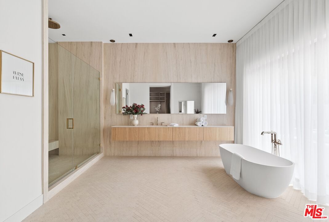
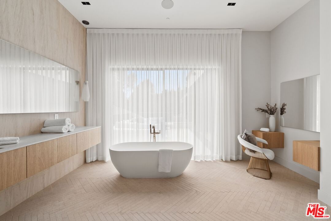
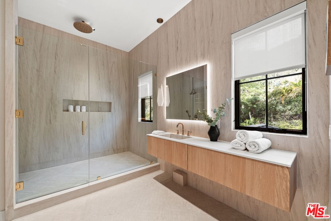
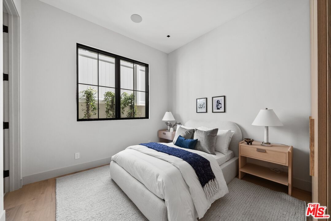
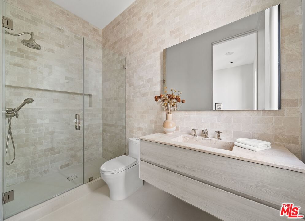
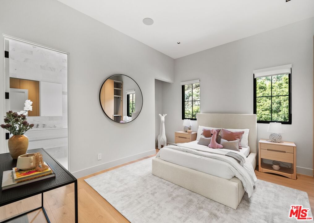
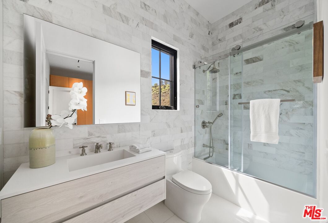
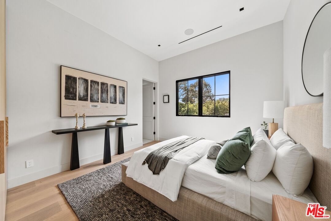
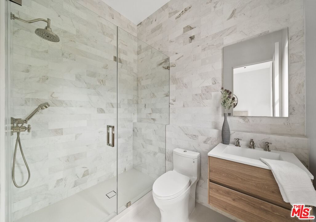
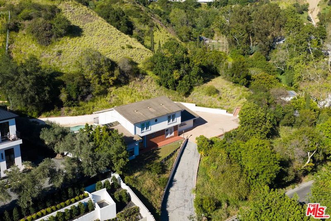
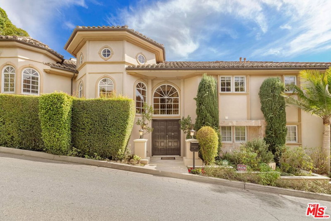
Tucked away in a prestigious cul-de-sac, this new construction masterpiece blends exceptional design with refined comfort. Boasting six bedrooms and seven bathrooms, the home's expansive open floor plan is thoughtfully designed to maximize space and flow. Soaring large windows invite abundant natural light, creating a warm and airy ambiance throughout. The gourmet kitchen is a culinary showpiece, featuring premium Blue Star appliances and custom Italian-crafted cabinetry, offering both style and performance. The primary suite is a private sanctuary, complete with distinctive his and hers bathrooms and Walking Closet each thoughtfully designed for comfort and convenience. For entertainment, the home boasts a state-of-the-art movie theater, ideal for both lively gatherings and quiet nights in. Step outside to discover a resort-style backyard, where an oversized pool and spa provide the perfect setting for relaxation. A fully equipped outdoor BBQ area invites al fresco dining, while the property's lush landscape surrounded by fruit trees and fully grown olive trees offers privacy and tranquility. Rounding out this exceptional property are two double-car garages, providing generous space for vehicles and storage. With its thoughtful design, luxurious amenities, and unbeatable prime location, this home is a rare find that truly stands apart. WELCOME HOME!
Days On Market: 149
Listing updated: November 7, 2025 at 10:15 PM
Listed by: Adi Perez DRE #01963659, The Agency
Barbara Vallejos DRE #02041007, The Agency

Features & Facts
Interior
- Bedrooms: 6
- Bathrooms: 7 full, 1 half
- Square Feet: 6757
- Year Built: 2025
- Flooring: Tile, Wood
- Fireplaces: 3
- Family Room: Yes


Similar Homes for Sale

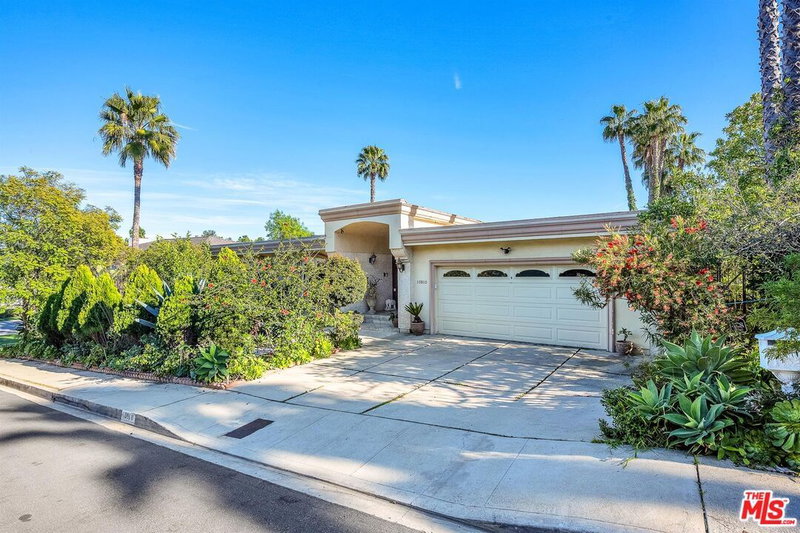
$8,595,000
248 Glenroy Ave, Los Angeles

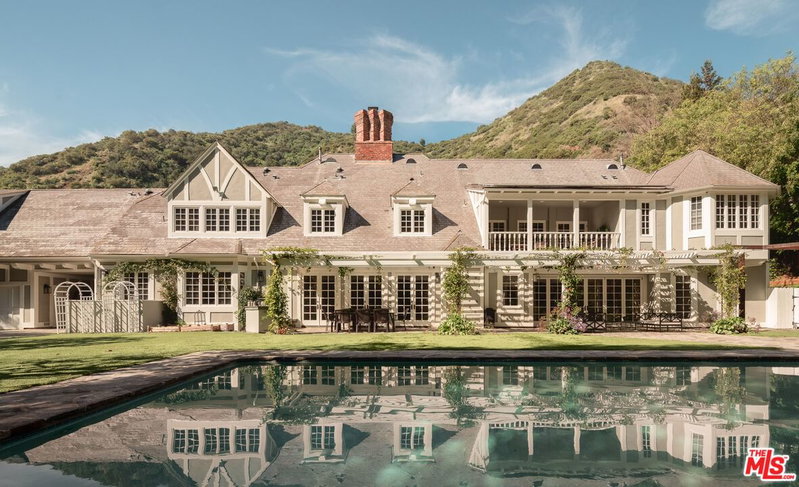
$10,995,000
11929 Brentwood Grove Dr, Los Angeles

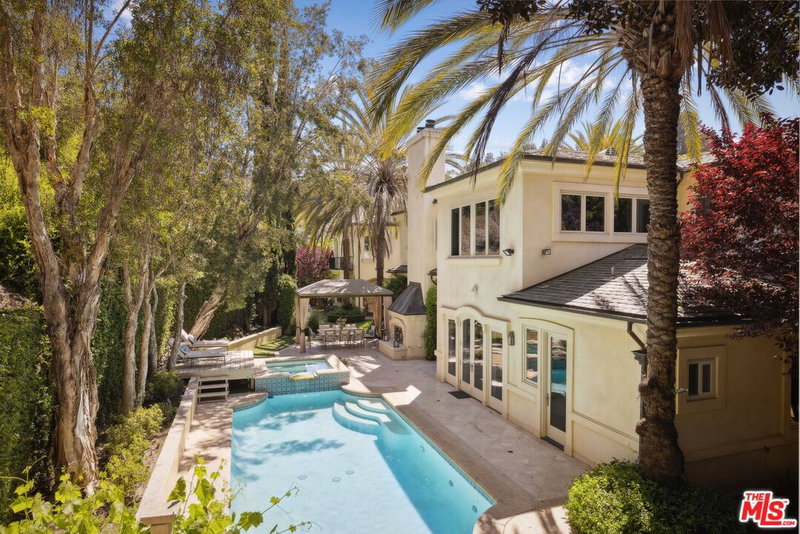
$9,295,000
12119 Travis St, Los Angeles

$10,895,000
124 Woodburn Dr, Los Angeles

$9,995,000
815 Tigertail Rd, Los Angeles

$9,995,000
11797 CHAPARAL ST, LOS ANGELES
Contact a Buyer's Agent
Connect with Tony O'Brien — REALTOR, The Sher Group & LOCALLA
Consent not required to use LOCALLA. See our Privacy Policy.
The Sher Group and Tony O'Brien are not mortgage brokers or lenders and do not provide financing. If you opt in, we may refer you to a third-party licensed mortgage professional. We do not guarantee loan approval, rates, or terms.
Nearby Homes For Sale


© 2026 The MLS™ - Combined L.A. Westside MLS (CLAW). All rights reserved. Based on information from The MLS™ - Combined L.A. Westside MLS (CLAW) as of 10/12/2026, 10:15:19 AM. All data, including all measurements and calculations of area, is obtained from various sources and has not been, and will not be, verified by broker or MLS. All information should be independently reviewed and verified for accuracy. Properties may or may not be listed by the office/agent presenting the information. IDX information is provided exclusively for personal, non-commercial use, and may not be used for any purpose other than to identify prospective properties consumers may be interested in purchasing. Information is deemed reliable but not guaranteed.
Tony O'Brien DRE #02200838 | The Sher Group DRE #02022464
Equal Housing Opportunity
Nearby Homes For Sale
Contact a Buyer's Agent
Connect with Tony O'Brien — REALTOR, The Sher Group & LOCALLA
Consent not required to use LOCALLA. See our Privacy Policy.
The Sher Group and Tony O'Brien are not mortgage brokers or lenders and do not provide financing. If you opt in, we may refer you to a third-party licensed mortgage professional. We do not guarantee loan approval, rates, or terms.
© 2026 The MLS™ - Combined L.A. Westside MLS (CLAW). All rights reserved. Based on information from The MLS™ - Combined L.A. Westside MLS (CLAW) as of 10/12/2026, 10:15:19 AM. All data, including all measurements and calculations of area, is obtained from various sources and has not been, and will not be, verified by broker or MLS. All information should be independently reviewed and verified for accuracy. Properties may or may not be listed by the office/agent presenting the information. IDX information is provided exclusively for personal, non-commercial use, and may not be used for any purpose other than to identify prospective properties consumers may be interested in purchasing. Information is deemed reliable but not guaranteed.
Tony O'Brien DRE #02200838 | The Sher Group DRE #02022464
Equal Housing Opportunity