LOCALLA





$8,995,000
1341 Linda Flora Dr Los Angeles CA 90049
Residential
N/A
N/A
$545/sqft
No HOA
N/A
What's Special
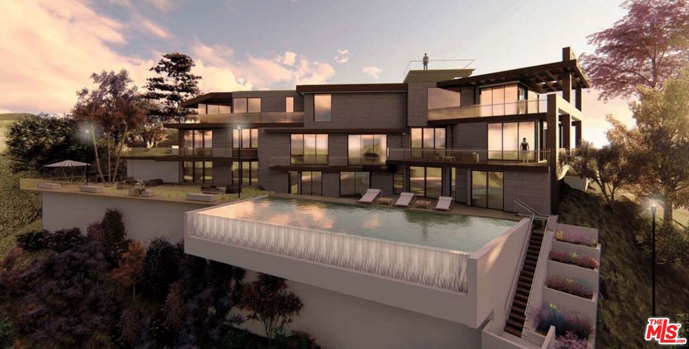
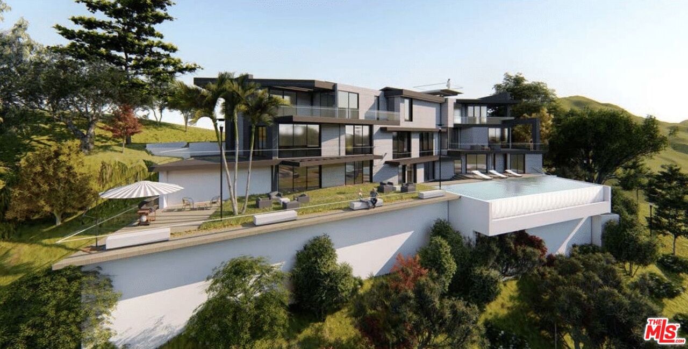
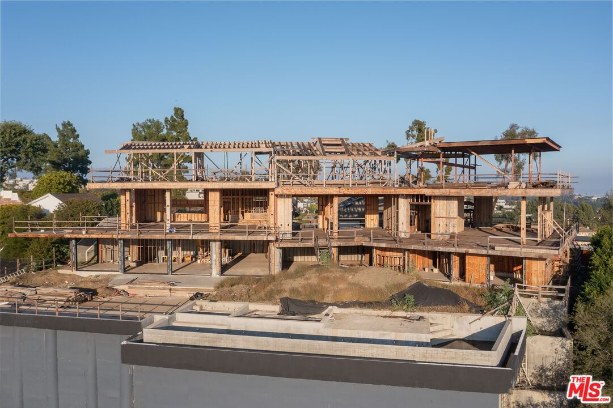
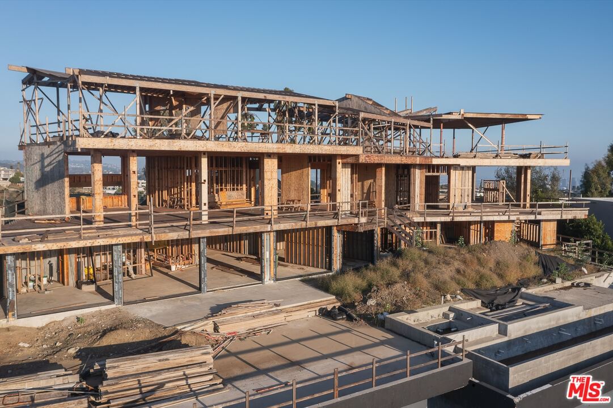
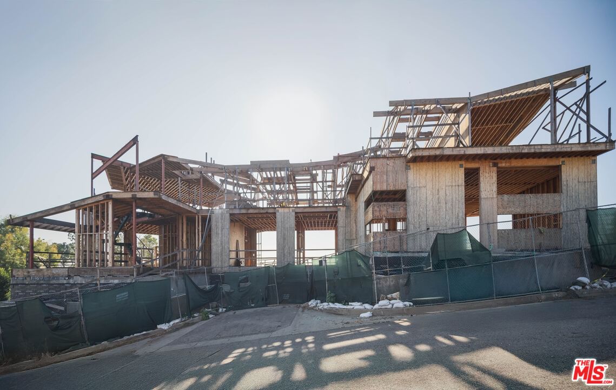
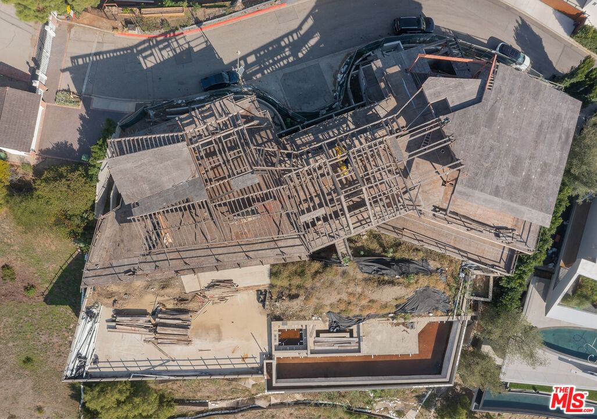
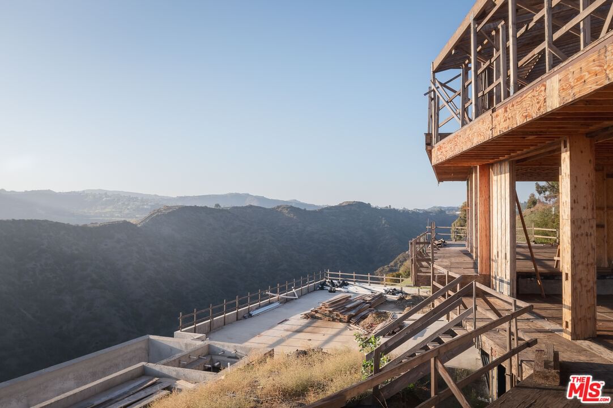
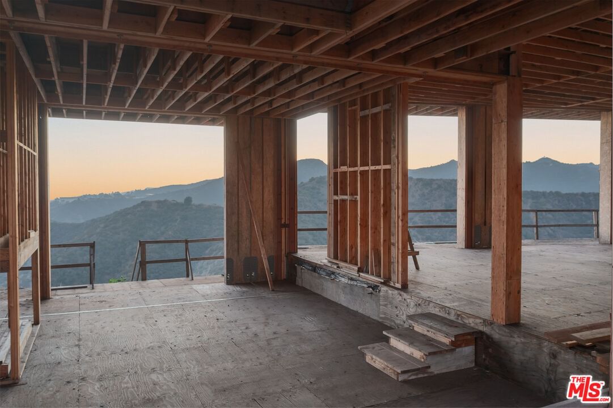
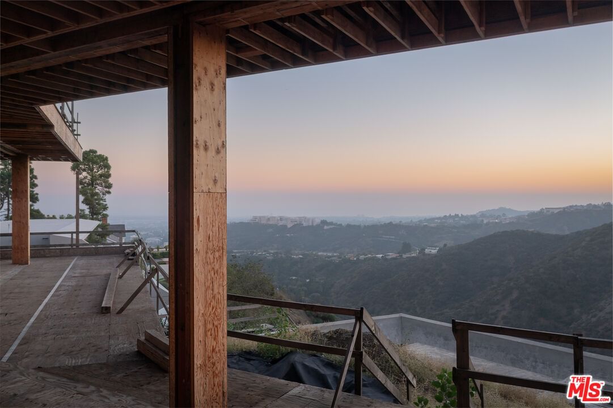
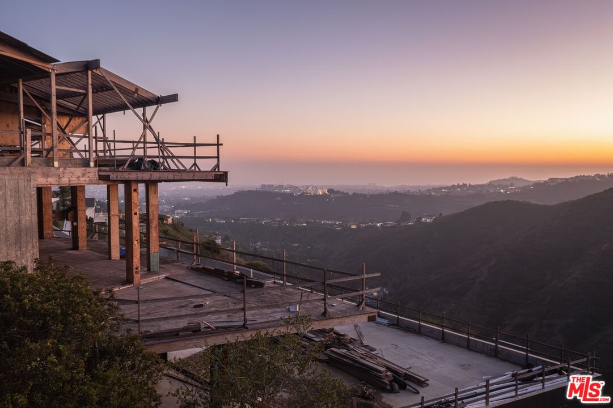
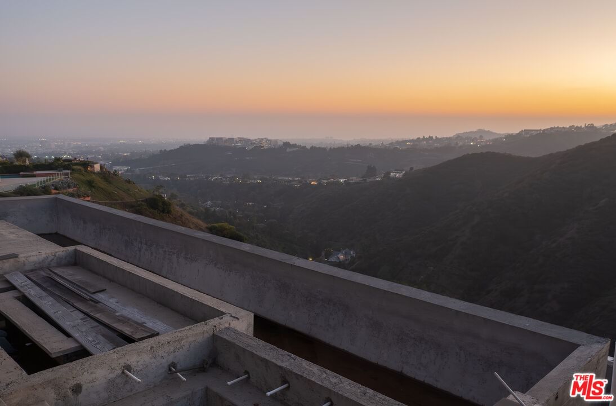
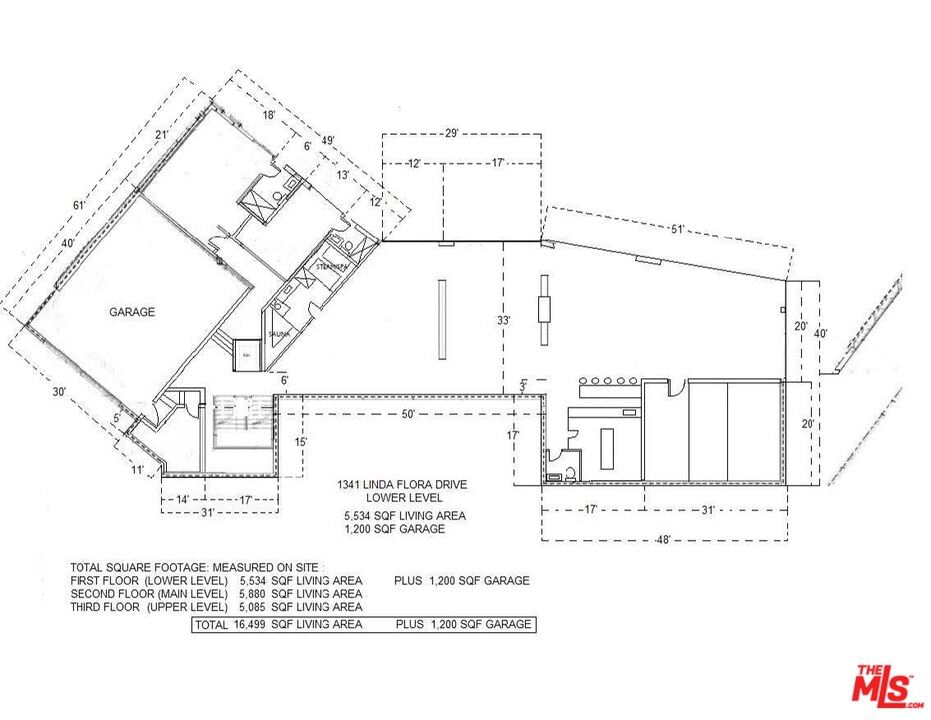
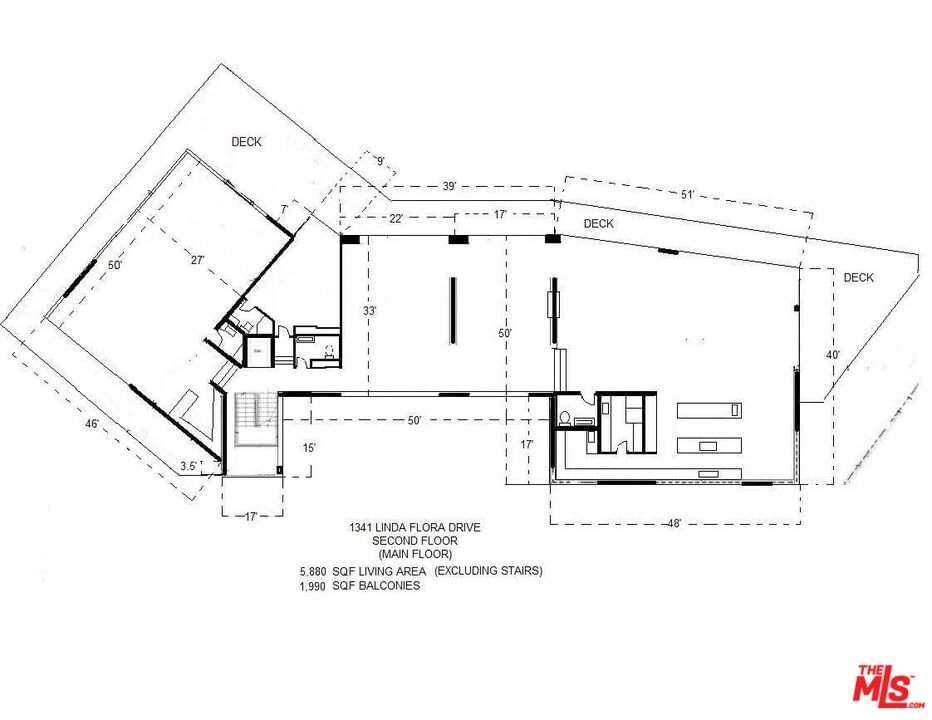
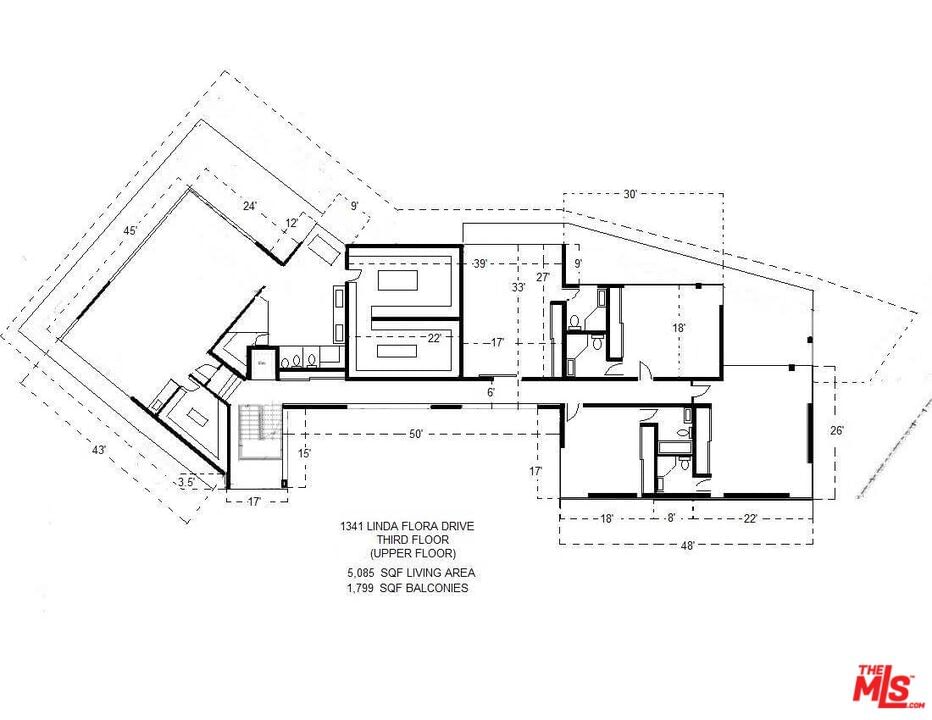
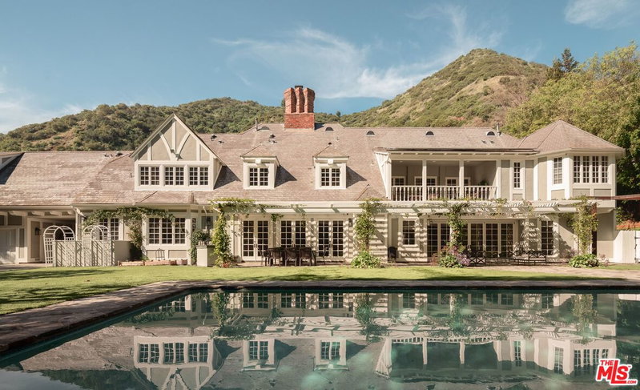
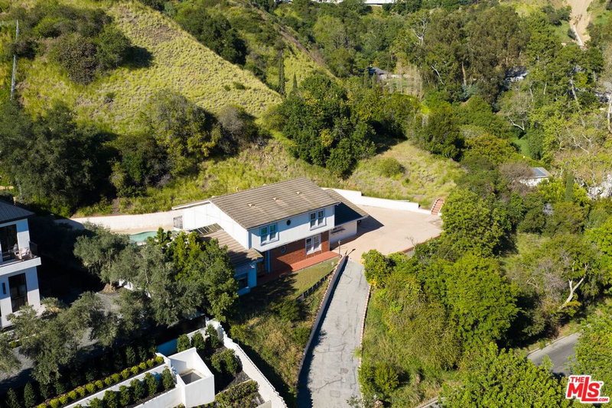
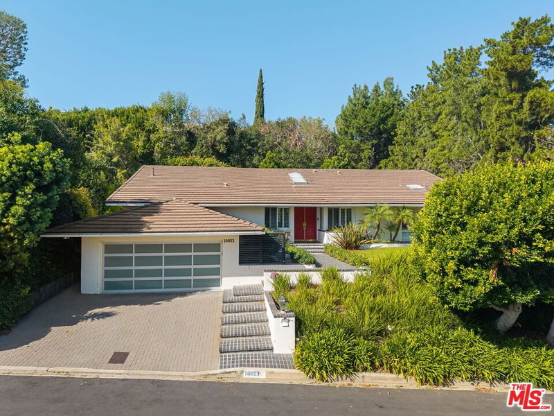
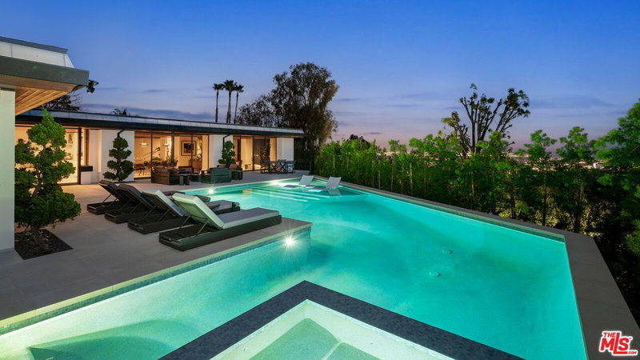
This Bel Air architectural masterpiece in the making will deliver luxury living on an extraordinary scale, across 16,499 square feet of thoughtfully designed space with breathtaking 270-degree views encompassing Downtown Los Angeles, Century City, the Pacific Ocean, and the iconic Getty Museum. The sprawling floor plan centers around an enormous kitchen and family room, perfect for both intimate gatherings and grand entertaining. A formal dining room, living room, library, and private office provide sophisticated spaces for every occasion, while the gym and billiards room with wet bar ensures recreation never requires leaving home. The walk-in wine cellar promises to house your finest collections, and the movie theatre transforms any evening into a cinematic experience. Multiple balconies throughout the home provide direct access to those stunning panoramic views, creating seamless indoor-outdoor living. The crown jewel awaits outside with a 70-foot infinity pool featuring an oversized spa and baja shelf, where you can float while contemplating whether you're looking at city lights or ocean waves. The basement level adds another dimension to this remarkable property, maximizing the exceptional square footage with additional flexible spaces. Every detail has been meticulously planned to create an unparalleled residential experience that represents the pinnacle of California luxury living. Currently under construction, this showpiece allows the discerning buyer to witness their dream home taking shape. Detailed architectural plans are available upon request for serious inquiries, offering a glimpse into what promises to be an absolutely spectacular finished residence.
Days On Market: 95
Listing updated: March 3, 2026 at 07:10 PM
Listed by: Corey Nelson DRE #01462372, Robust Real Estate

Features & Facts
Interior
- Bedrooms: 9
- Bathrooms: 13 full, 5 half
- Square Feet: 16499
- Flooring: Mixed
- Family Room: Yes


Contact a Buyer's Agent
Connect with Tony O'Brien — REALTOR, The Sher Group & LOCALLA
Consent not required to use LOCALLA. See our Privacy Policy.
The Sher Group and Tony O'Brien are not mortgage brokers or lenders and do not provide financing. If you opt in, we may refer you to a third-party licensed mortgage professional. We do not guarantee loan approval, rates, or terms.
Nearby Homes For Sale


© 2026 The MLS™ - Combined L.A. Westside MLS (CLAW). All rights reserved. Based on information from The MLS™ - Combined L.A. Westside MLS (CLAW) as of 10/12/2026, 10:14:25 AM. All data, including all measurements and calculations of area, is obtained from various sources and has not been, and will not be, verified by broker or MLS. All information should be independently reviewed and verified for accuracy. Properties may or may not be listed by the office/agent presenting the information. IDX information is provided exclusively for personal, non-commercial use, and may not be used for any purpose other than to identify prospective properties consumers may be interested in purchasing. Information is deemed reliable but not guaranteed.
Tony O'Brien DRE #02200838 | The Sher Group DRE #02022464
Equal Housing Opportunity
Nearby Homes For Sale
Contact a Buyer's Agent
Connect with Tony O'Brien — REALTOR, The Sher Group & LOCALLA
Consent not required to use LOCALLA. See our Privacy Policy.
The Sher Group and Tony O'Brien are not mortgage brokers or lenders and do not provide financing. If you opt in, we may refer you to a third-party licensed mortgage professional. We do not guarantee loan approval, rates, or terms.
© 2026 The MLS™ - Combined L.A. Westside MLS (CLAW). All rights reserved. Based on information from The MLS™ - Combined L.A. Westside MLS (CLAW) as of 10/12/2026, 10:14:25 AM. All data, including all measurements and calculations of area, is obtained from various sources and has not been, and will not be, verified by broker or MLS. All information should be independently reviewed and verified for accuracy. Properties may or may not be listed by the office/agent presenting the information. IDX information is provided exclusively for personal, non-commercial use, and may not be used for any purpose other than to identify prospective properties consumers may be interested in purchasing. Information is deemed reliable but not guaranteed.
Tony O'Brien DRE #02200838 | The Sher Group DRE #02022464
Equal Housing Opportunity