LOCALLA


$2,495,000
2680 Cordelia Rd Los Angeles CA 90049
Single Family
Built 1969
$982/sqft
No HOA
What's Special
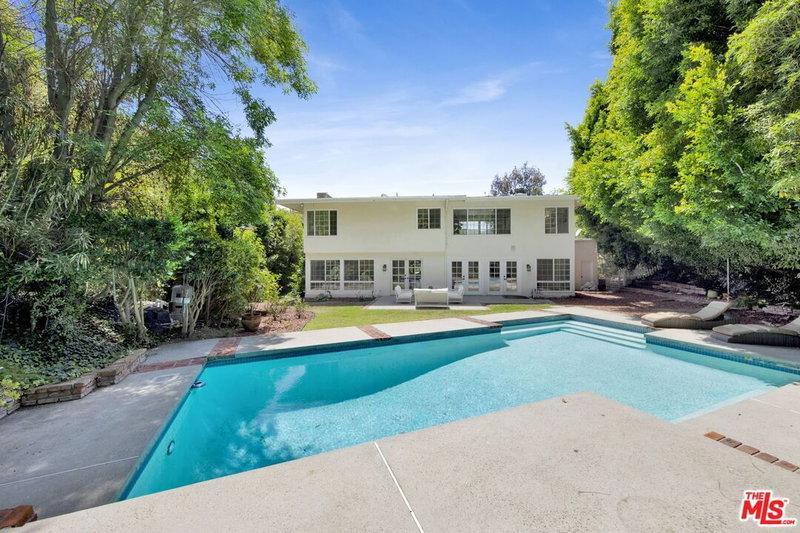
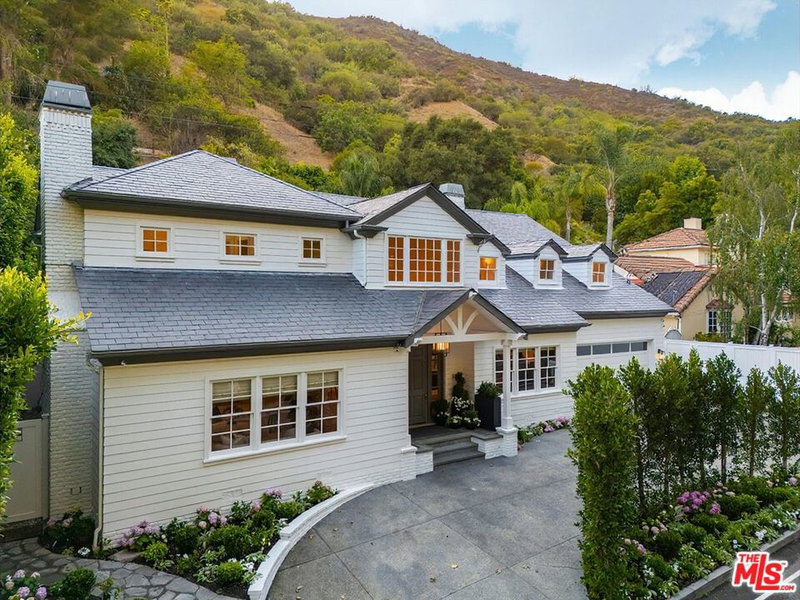
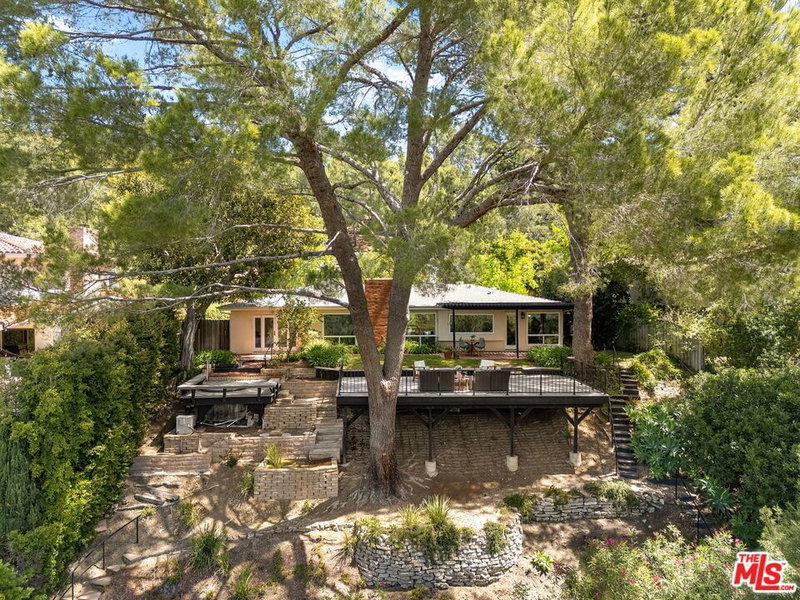
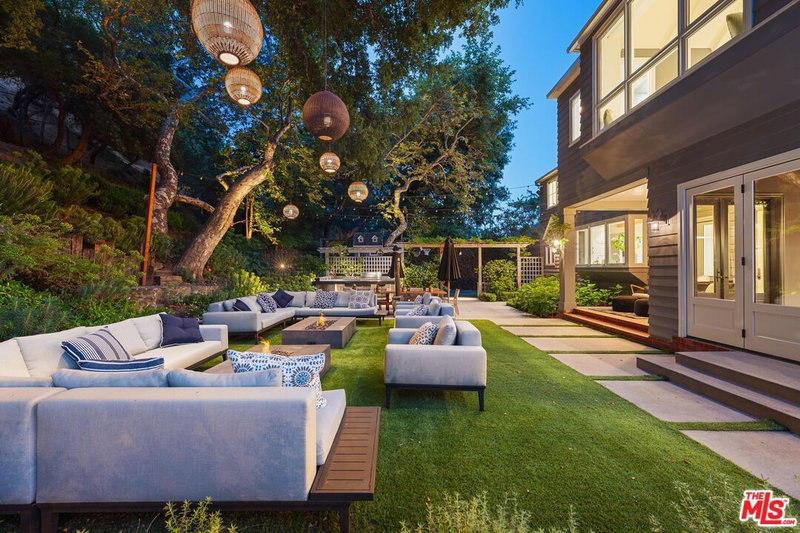
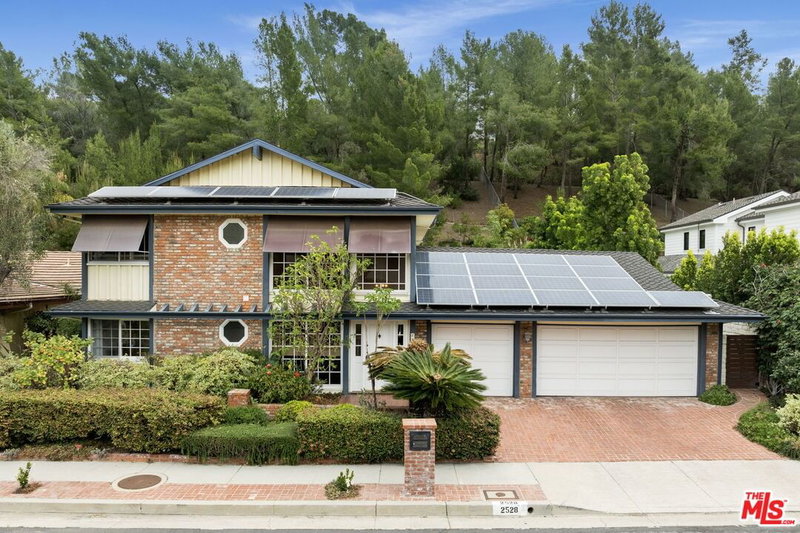
Luxury Living in Brentwood! Welcome to 2680 Cordelia Road, Los Angeles, 90049, an exceptional single-family residence offering 3 bedrooms and 3 bathrooms. The thoughtfully designed living space featuring large public rooms, main floor primary bedroom, 2 additional bedrooms and 3 bathrooms, blends comfort, sophistication, and style to create an inviting living experience. All 3 bedrooms are on the first level. Enter through the private courtyard and step inside to discover a bright, interior enhanced by views of the backyard, swathed in abundant natural light. Contemporary recessed lighting creates a refined ambiance throughout the home. At the heart of the residence is a beautifully appointed chef's kitchen, designed for both everyday living and entertaining. The open-concept layout features a spacious kitchen island with a breakfast bar and a spacious dedicated eat-in breakfast area. Premium countertops and Miele appliances, including a gas range, range hood, oven, microwave, refrigerator, and dishwasher, make this kitchen as functional as it is stylish. A large living room and dining area both overlook the backyard. Two additional large dens provide plenty of space for entertaining with family and friends. The upstairs den is the perfect study, den, or office with an adjacent powder room. The floor plan provides a seamless flow for living and entertaining. The living room, dining area, kitchen and primary bedroom are complimented by views of the backyard. The outdoor spaces offer a variety of opportunities to relax and entertain. Multi-level patios trimmed in brick, a built-in barbecue and a charming storage shed are just a few of the outdoor amenities. Beyond the large patio and entertaining area is a terraced hillside with views. Walk up the steps to additional seating areas. Enjoy the privacy of a fenced yard and garden or unwind in the inviting courtyard and patio areas. A large private front courtyard provides more space to enjoy the outdoors in this peaceful setting. Combining spacious interiors, sophisticated finishes, a well-equipped chef's kitchen, and versatile outdoor amenities, this distinctive property offers an appealing blend of luxury and everyday comfort. Step out the front door and walk to hiking trails, mountain biking, trail running, all this and more. This prime westside location provides easy access to nature, hiking trails, mountain biking, the ocean, restaurants, shopping, the Getty, theaters, downtown, private and public schools, and the airport. A must see to truly appreciate. A Zen retreat in the heart of the City. This property features Southern California living at its best! Discover the possibilities at 2680 Cordelia Road. Contact me today to learn more about this exceptional home.
Days On Market: 3
Listing updated: November 17, 2026 at 07:14 PM
Listed by: Carolyn LoBuglio DRE #01925815, Coldwell Banker Realty

Features & Facts
Interior
- Bedrooms: 3
- Bathrooms: 3 full, 1 half
- Square Feet: 2541
- Year Built: 1969
- Flooring: Ceramic Tile, Hardwood, Carpet
- Fireplaces: 1
- Family Room: Yes

Similar Homes for Sale

$2,199,000
16413 Akron St, Pacific Palisades

$2,475,000
11923 Gorham Ave #202, Los Angeles

$2,195,000
11847 Gorham Ave #403, Los Angeles

$2,988,000
928 26th St, Santa Monica

$1,999,000
11500 San Vicente Blvd #414, Los Angeles

$2,849,000
846 21st St #1, Santa Monica
Tour with Localla
LOCALLA was built by Tony O'Brien, a REALTOR with The Sher Group, to give buyers a direct and transparent way to search and tour homes. No selling your data. No partner agents. Just Tony.
Select a date and time
Contact a Buyer's Agent
Connect with Tony O'Brien — REALTOR, The Sher Group & LOCALLA
Consent not required to use LOCALLA. See our Privacy Policy.
The Sher Group and Tony O'Brien are not mortgage brokers or lenders and do not provide financing. If you opt in, we may refer you to a third-party licensed mortgage professional. We do not guarantee loan approval, rates, or terms.
Nearby Homes For Sale


© 2026 The MLS™ - Combined L.A. Westside MLS (CLAW). All rights reserved. Based on information from The MLS™ - Combined L.A. Westside MLS (CLAW) as of 11/20/2026, 2:51:53 AM. All data, including all measurements and calculations of area, is obtained from various sources and has not been, and will not be, verified by broker or MLS. All information should be independently reviewed and verified for accuracy. Properties may or may not be listed by the office/agent presenting the information. IDX information is provided exclusively for personal, non-commercial use, and may not be used for any purpose other than to identify prospective properties consumers may be interested in purchasing. Information is deemed reliable but not guaranteed.
Tony O'Brien DRE #02200838 | The Sher Group DRE #02022464
Equal Housing Opportunity
Tour with Localla
LOCALLA was built by Tony O'Brien, a REALTOR with The Sher Group, to give buyers a direct and transparent way to search and tour homes. No selling your data. No partner agents. Just Tony.
Select a date and time
Nearby Homes For Sale
Contact a Buyer's Agent
Connect with Tony O'Brien — REALTOR, The Sher Group & LOCALLA
Consent not required to use LOCALLA. See our Privacy Policy.
The Sher Group and Tony O'Brien are not mortgage brokers or lenders and do not provide financing. If you opt in, we may refer you to a third-party licensed mortgage professional. We do not guarantee loan approval, rates, or terms.
© 2026 The MLS™ - Combined L.A. Westside MLS (CLAW). All rights reserved. Based on information from The MLS™ - Combined L.A. Westside MLS (CLAW) as of 11/20/2026, 2:51:53 AM. All data, including all measurements and calculations of area, is obtained from various sources and has not been, and will not be, verified by broker or MLS. All information should be independently reviewed and verified for accuracy. Properties may or may not be listed by the office/agent presenting the information. IDX information is provided exclusively for personal, non-commercial use, and may not be used for any purpose other than to identify prospective properties consumers may be interested in purchasing. Information is deemed reliable but not guaranteed.
Tony O'Brien DRE #02200838 | The Sher Group DRE #02022464
Equal Housing Opportunity