LOCALLA



$819,000
5467 Village Grn Los Angeles CA 90016
Residential
Built 1945
N/A
$705/sqft
No HOA
N/A
What's Special
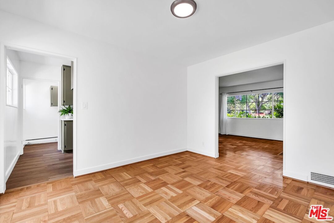
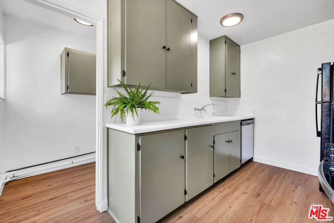
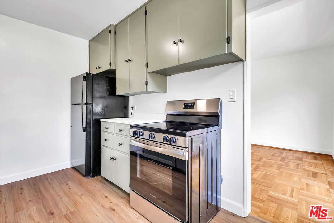
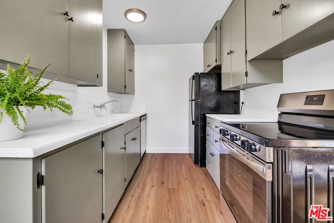
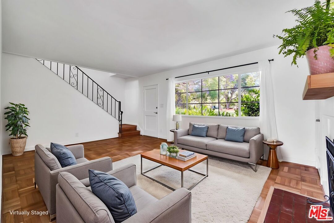
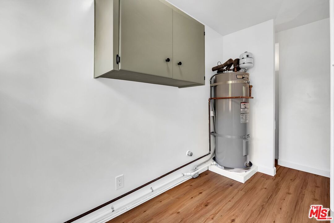
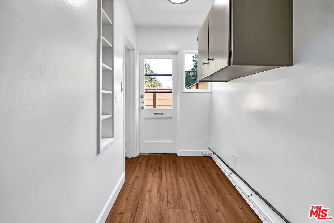
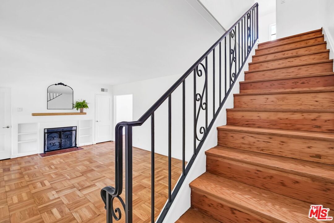
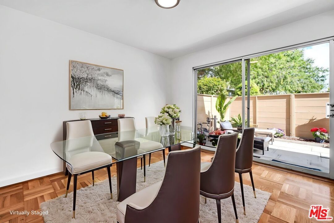
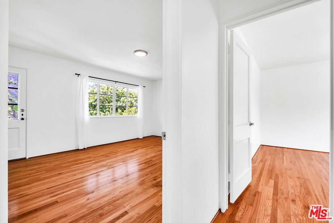
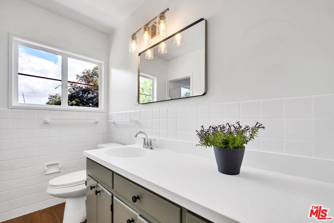
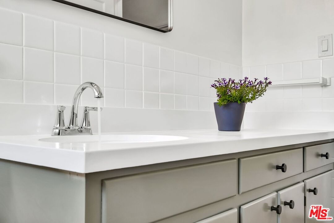
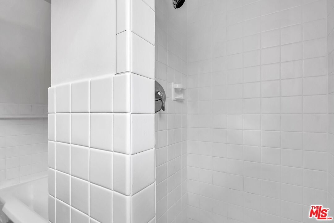
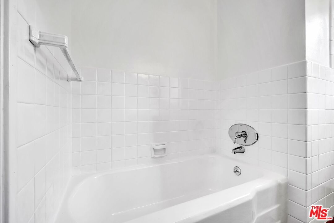
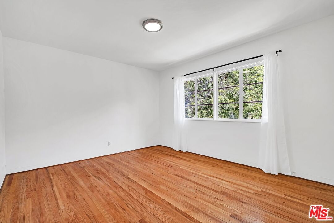
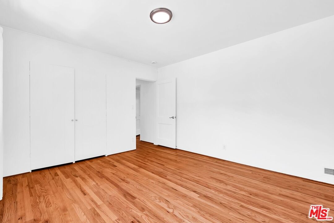
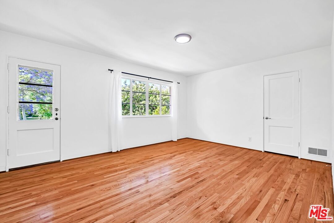
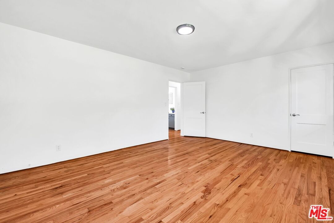
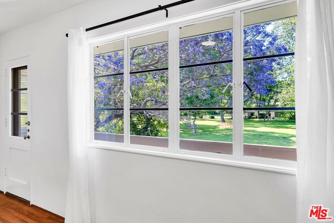
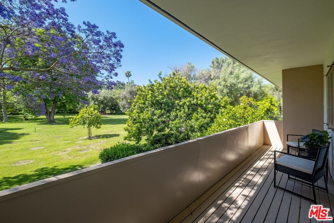
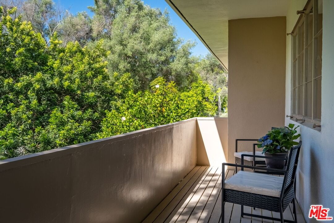
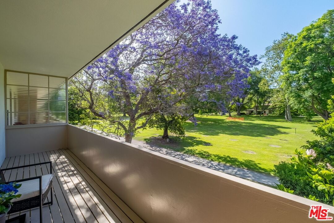
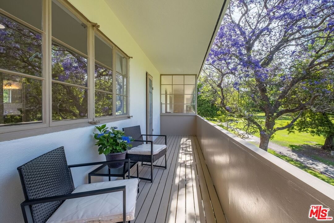
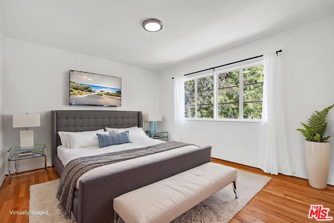
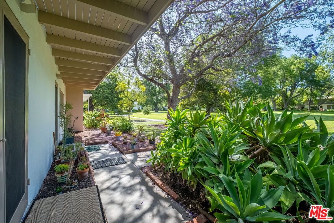
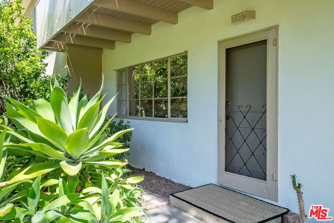
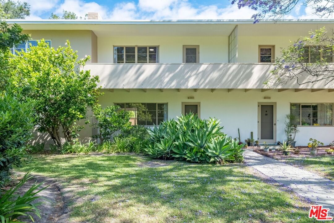
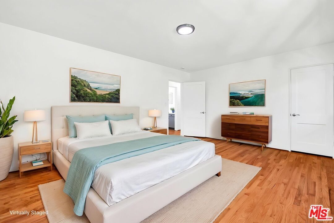
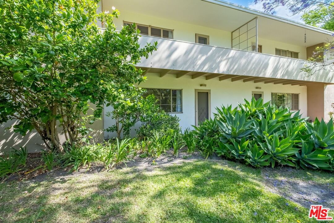
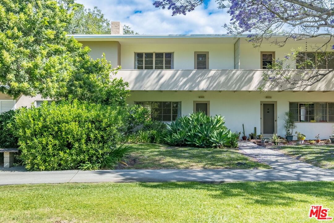
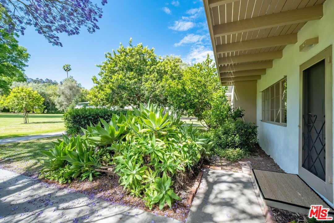
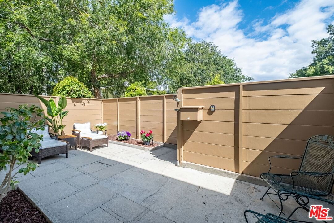
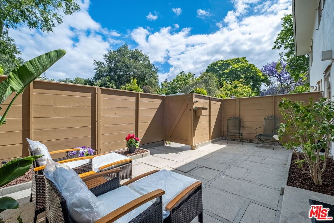
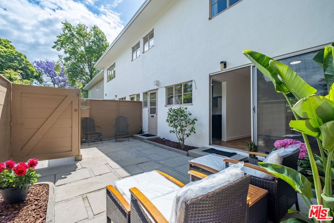
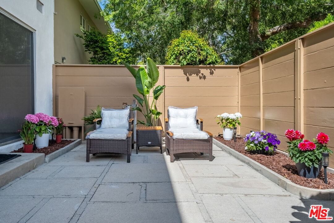
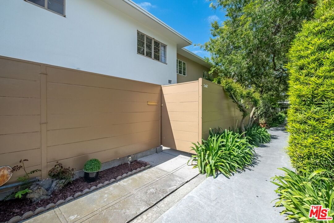
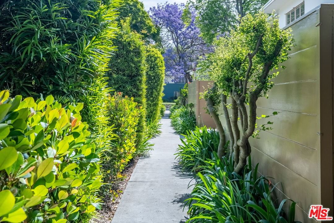
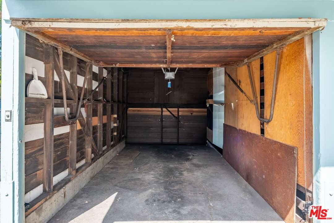
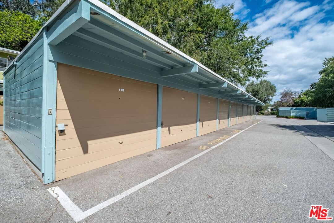
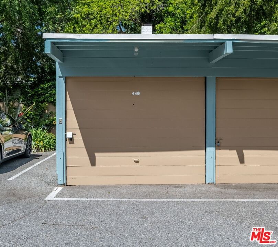
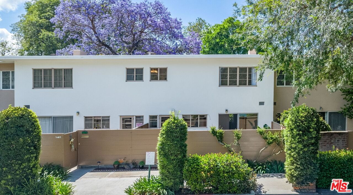
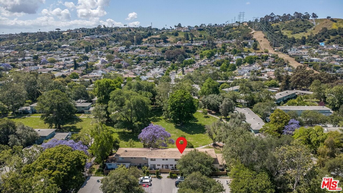
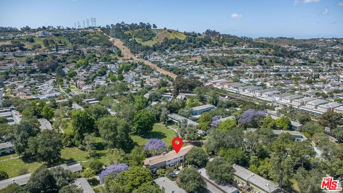
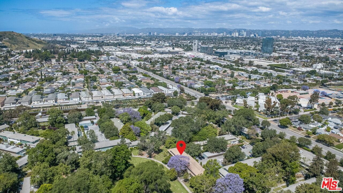
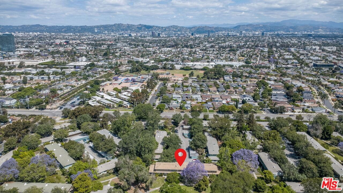
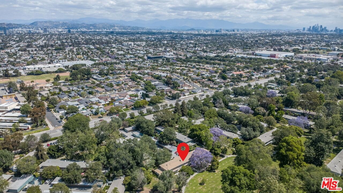
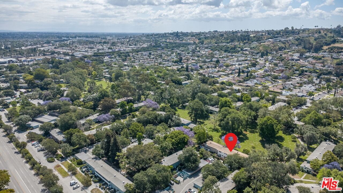
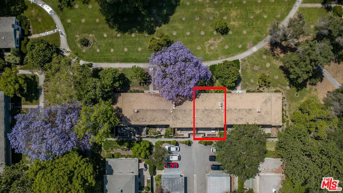
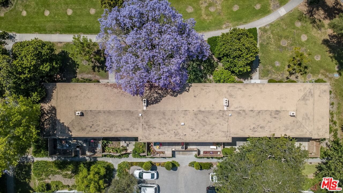
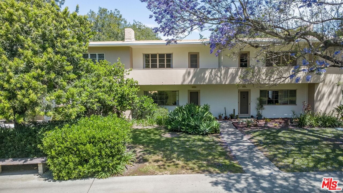
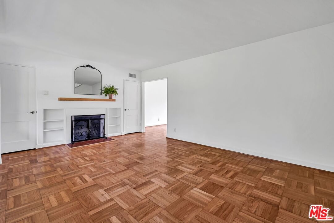
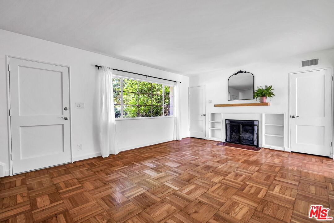
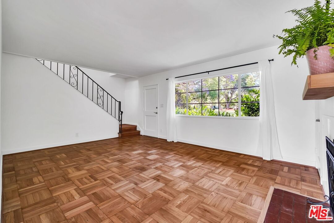
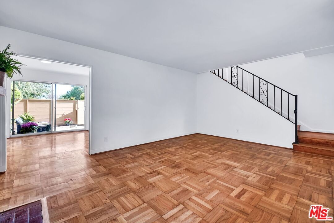
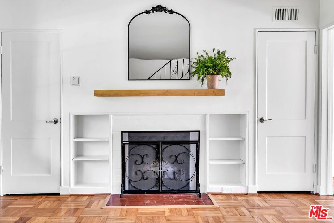
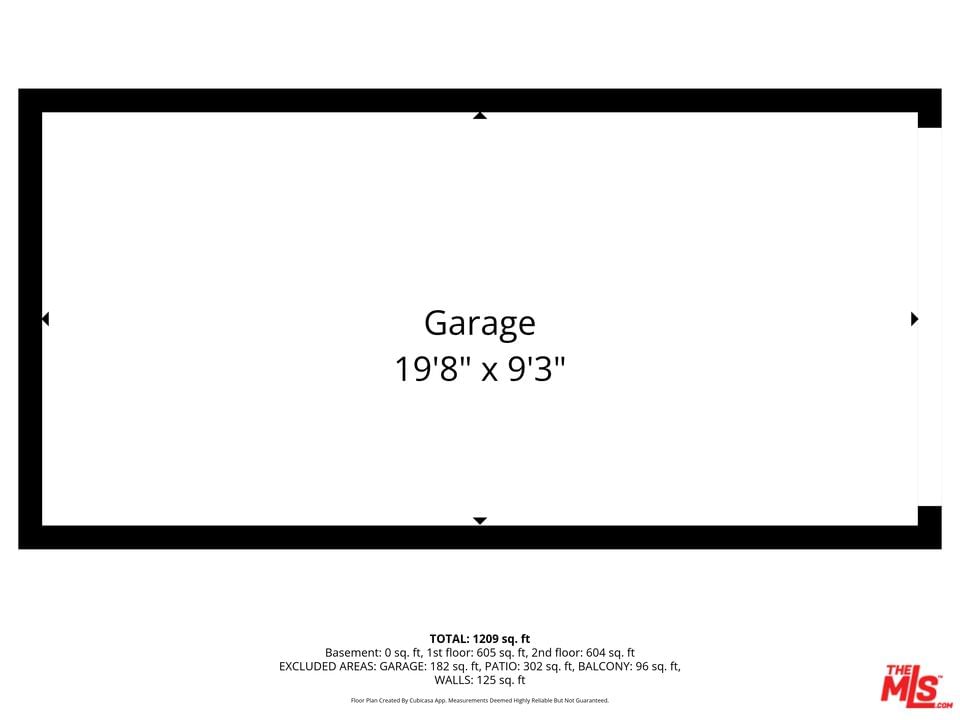
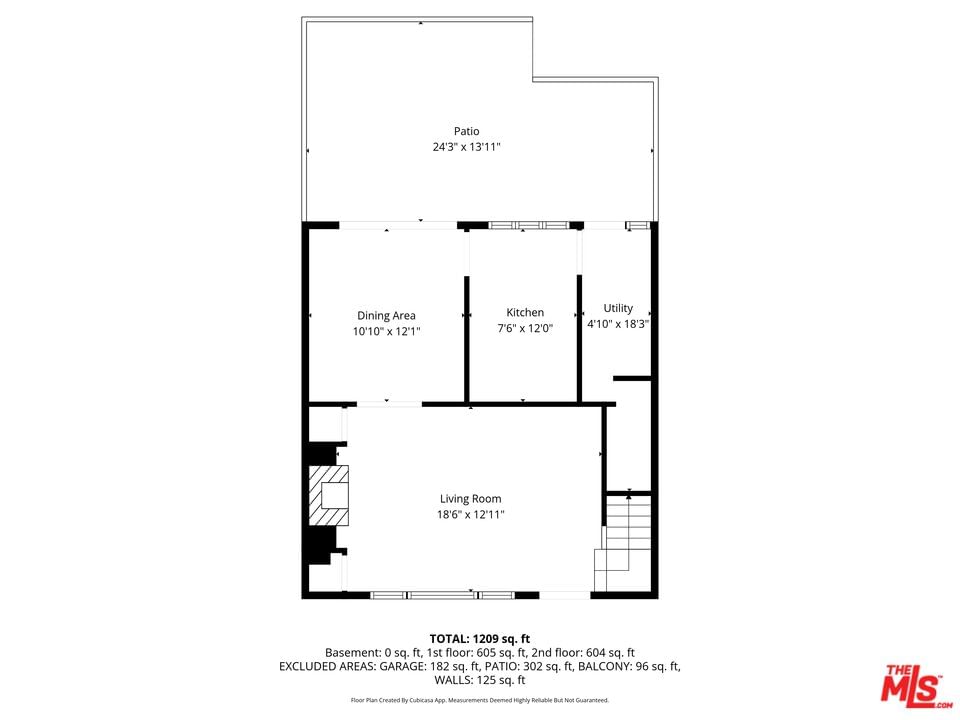
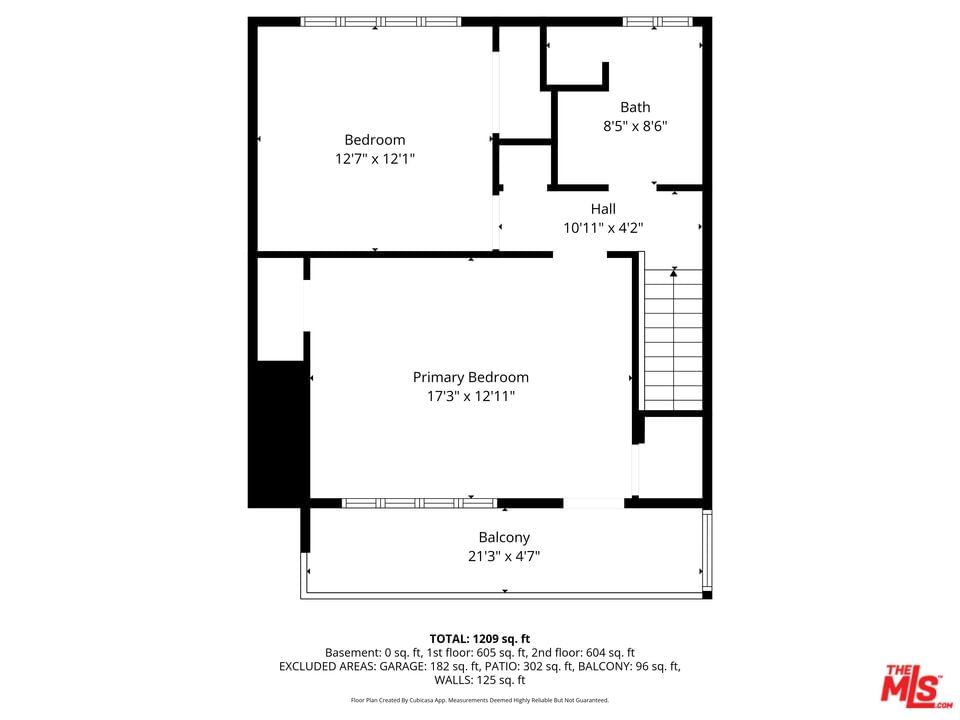
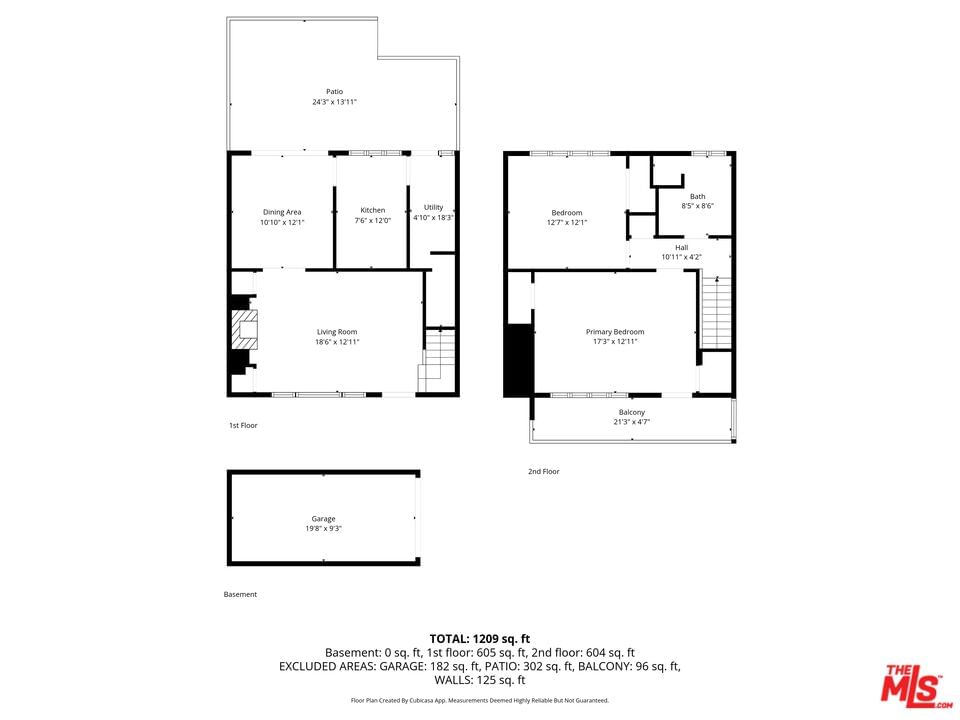
Welcome to Historic Village Green. This beautiful remodeled townhouse is ideally located and looks out to a lush parklike yard and greenbelt with winding pathways and cozy courtyards. Facing south, there is an abundance of windows that brings in beautiful, natural light. The downstairs parquet floors and the upstairs hardwood in both bedrooms have been impeccably maintained and refinished. The interior has been freshly painted throughout and offers a light, bright, and airy atmosphere. The spacious living room featuring a charming fireplace flows into a large formal dining room with sliding doors that lead to an enclosed private patio, perfect for morning coffee or an evening glass of wine. The kitchen offers a new stainless steel dishwasher and stove, new flooring, and refinished and painted cabinets and countertops. Adjacent to the kitchen is additional storage and potential for adding a half bath and W/D (Upon approval from the HOA, management company, and design committee) or simply making it a perfect office space with access to the patio. Behind this space is a storage room perfect for anything from pantry items to extra household necessities. The upstairs bathroom has new glazing on the tub, shower, and sink. There are new light fixtures and window treatments throughout. A new 50 gallon water heater next to the kitchen has been installed. There is a detached single-car garage, within a few feet from the unit. #440, with a new electronic garage door opener. There is a forced air heater system. The exterior building was painted and insulation added in 2026.. Set on 68 acres of lush park-like greenery, The Village Green offers over 1500 mature trees, meandering pathways, and beautiful gardens. Designated as a National Historic Landmark in 2001, it enjoys the benefit of REDUCED PROPERTY TAXES UNER THE MILLS ACT. This community offers a 24-hour/ 7 days a week security service and a community coin-operated laundry room that is very close to the unit. A large recreation room is available for large parties and functions and an on-site Village Green management office is open during the week. Close to public transportation, restaurants, and shopping make this location in demand. A true gem!
Days On Market: 21
Listing updated: May 28, 2026 at 11:23 PM
Listed by: Jeanne Rubinoff DRE #00876391, Realty One Group United

Features & Facts
Interior
- Bedrooms: 2
- Bathrooms: 1
- Square Feet: 1161
- Year Built: 1945
- Flooring: Laminate, Hardwood, Parquet
- Fireplaces: 1
- Family Room: Yes
Recently Sold Nearby
Contact a Buyer's Agent
Connect with Tony O'Brien — REALTOR, The Sher Group & LOCALLA
Consent not required to use LOCALLA. See our Privacy Policy.
The Sher Group and Tony O'Brien are not mortgage brokers or lenders and do not provide financing. If you opt in, we may refer you to a third-party licensed mortgage professional. We do not guarantee loan approval, rates, or terms.
Nearby Homes For Sale

© 2026 The MLS™ - Combined L.A. Westside MLS (CLAW). All rights reserved. Based on information from The MLS™ - Combined L.A. Westside MLS (CLAW) as of 8/24/2026, 3:19:00 PM. All data, including all measurements and calculations of area, is obtained from various sources and has not been, and will not be, verified by broker or MLS. All information should be independently reviewed and verified for accuracy. Properties may or may not be listed by the office/agent presenting the information. IDX information is provided exclusively for personal, non-commercial use, and may not be used for any purpose other than to identify prospective properties consumers may be interested in purchasing. Information is deemed reliable but not guaranteed.
Tony O'Brien DRE #02200838 | The Sher Group DRE #02022464
Equal Housing Opportunity
Nearby Homes For Sale
Contact a Buyer's Agent
Connect with Tony O'Brien — REALTOR, The Sher Group & LOCALLA
Consent not required to use LOCALLA. See our Privacy Policy.
The Sher Group and Tony O'Brien are not mortgage brokers or lenders and do not provide financing. If you opt in, we may refer you to a third-party licensed mortgage professional. We do not guarantee loan approval, rates, or terms.
© 2026 The MLS™ - Combined L.A. Westside MLS (CLAW). All rights reserved. Based on information from The MLS™ - Combined L.A. Westside MLS (CLAW) as of 8/24/2026, 3:19:00 PM. All data, including all measurements and calculations of area, is obtained from various sources and has not been, and will not be, verified by broker or MLS. All information should be independently reviewed and verified for accuracy. Properties may or may not be listed by the office/agent presenting the information. IDX information is provided exclusively for personal, non-commercial use, and may not be used for any purpose other than to identify prospective properties consumers may be interested in purchasing. Information is deemed reliable but not guaranteed.
Tony O'Brien DRE #02200838 | The Sher Group DRE #02022464
Equal Housing Opportunity