LOCALLA





$1,249,000
5700 Fallsgrove St Los Angeles CA 90016
Residential
Built 1949
N/A
$815/sqft
No HOA
N/A
What's Special
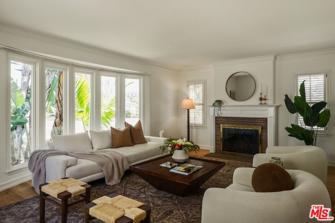
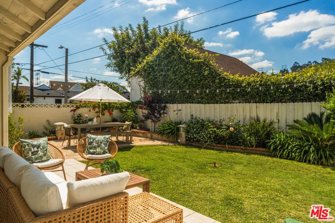
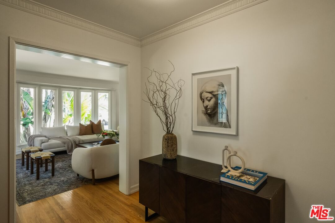
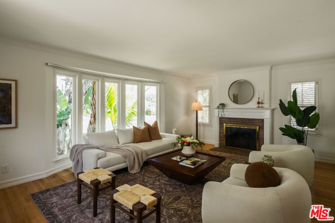
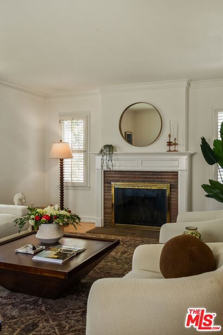
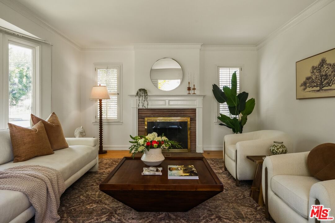
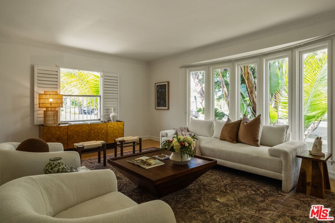
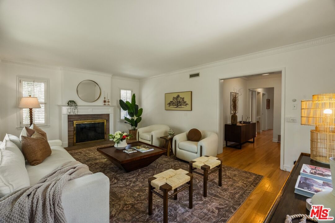
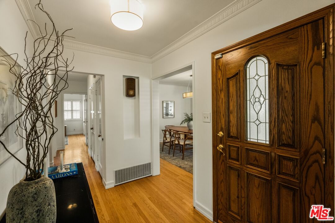
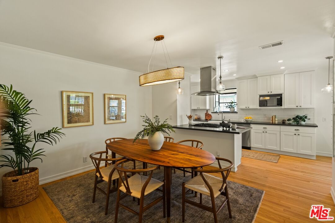
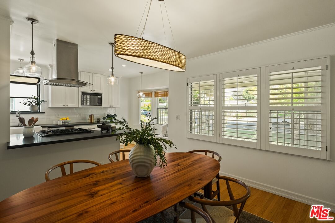
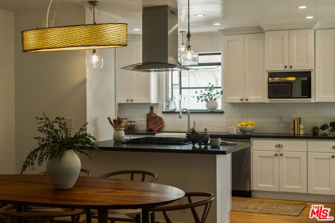
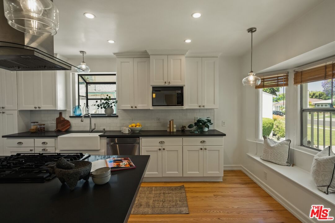
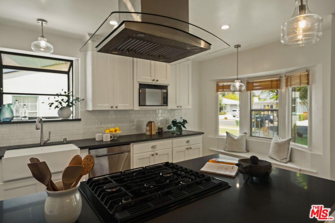
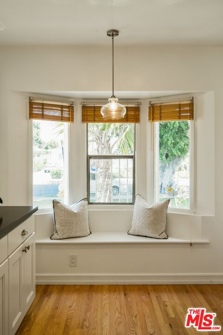
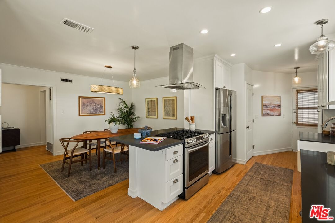
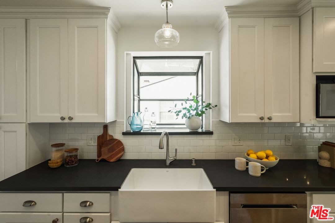
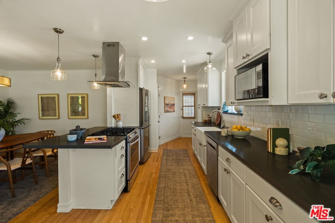
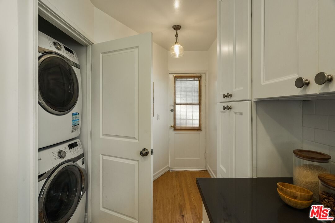
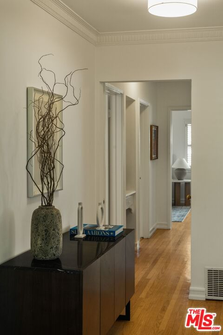
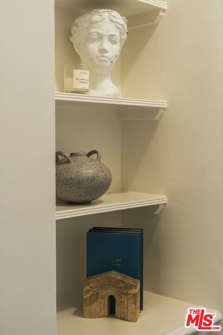
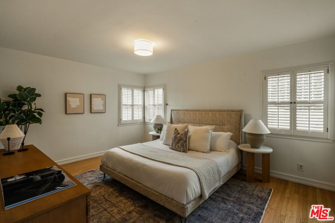
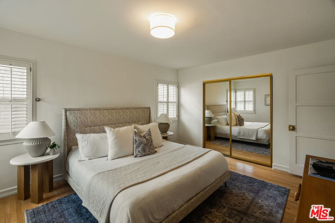
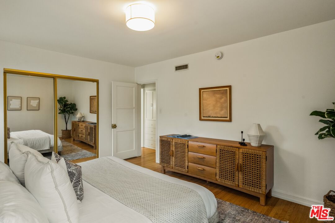
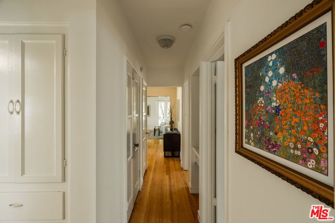
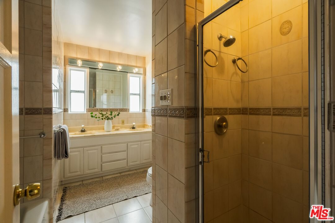
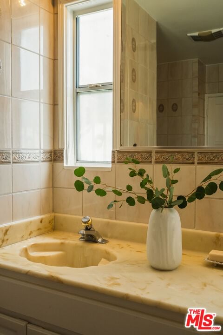
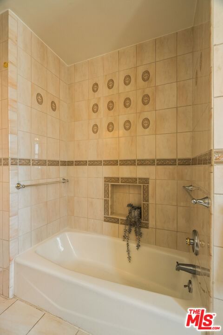
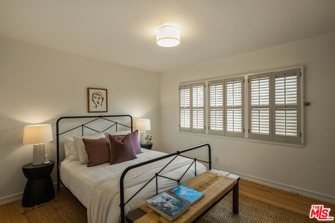
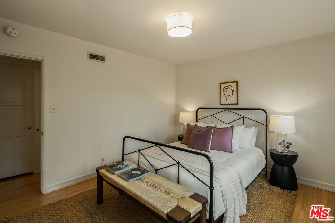
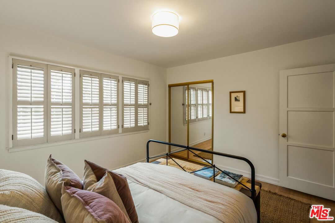
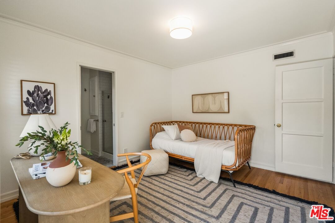
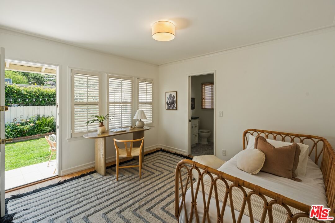
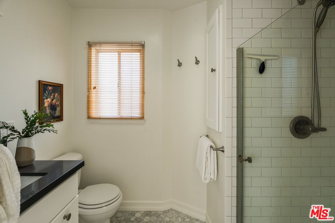
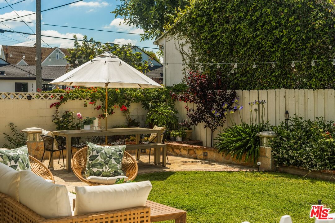
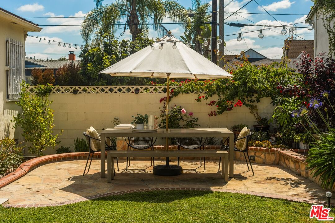
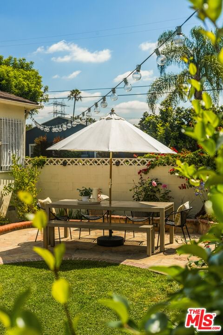
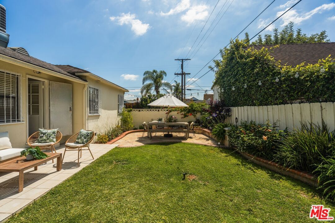
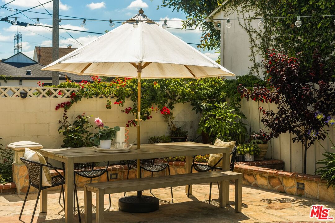
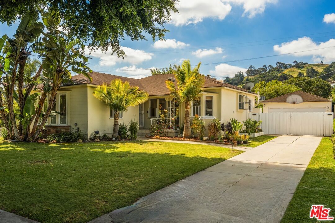
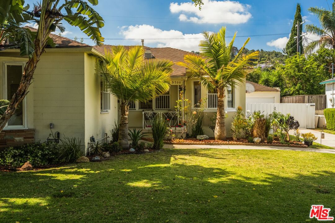
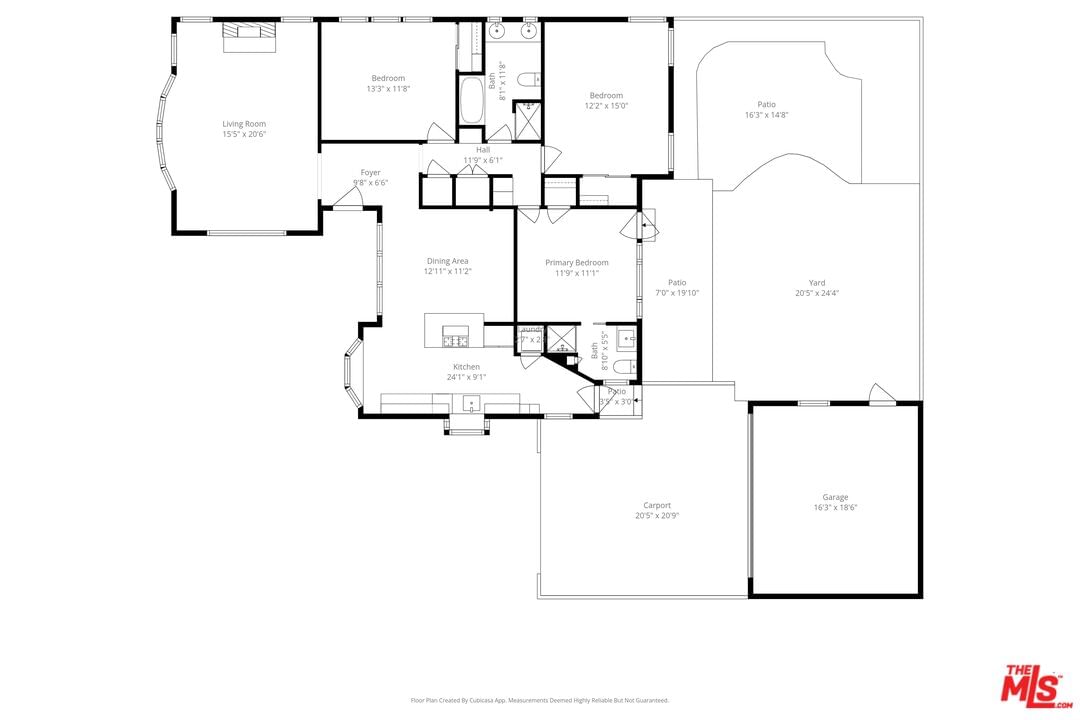
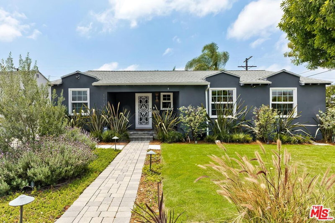
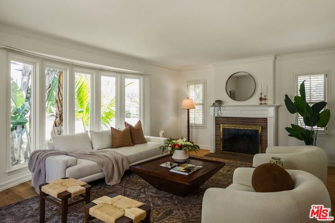
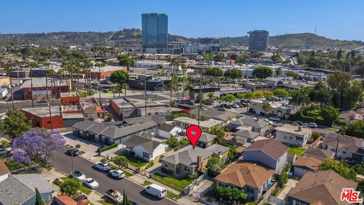
Perched in coveted Baldwin Vista, this 1940s Traditional with modern updates, blends classic architecture, effortless indoor-outdoor living, and vintage charm just minutes from Culver City and the Westside. Step into the spacious entry foyer and be greeted by a sunlit living room, where a stunning bay window allows natural light to pour in, illuminating the classic fireplace, refined crown moldings, and gleaming hardwood floors. The warm and welcoming ambiance offers the perfect setting for intimate gatherings or quiet evenings at home. Plantation shutters throughout add a sophisticated touch and ensure privacy. The open-concept kitchen is a true centerpiece, thoughtfully remodeled with quartz countertops, stainless steel appliances, a farmhouse-style apron sink, a breakfast bar accentuated by chic pendant lighting and a delightful built-in window seat. For added convenience, you'll find a dedicated laundry closet and direct access to the backyard. The floor plan is perfect with all three bedrooms and a spacious bathroom accessible through a hallway lined with built-ins and closets. The rear bedroom boasts a beautifully renovated ensuite 3/4 bathroom. Throughout the home, storage is abundant, with ample closets to keep everything organized. Step outside to a private backyard oasis with hillside views. A flagstone patio and lush grassy lawn surrounded by vibrant landscaping and bistro lighting are ideal for dining al fresco, entertaining friends, or simply enjoying a morning coffee. Additional features include a two-car garage (with ADU potential), a newer HVAC system, and a partial sewer line replacement, ensuring peace of mind and modern convenience. Situated in Culver City Adjacent Baldwin Vista, this home offers convenient access to Kenneth Hahn State Park, the Expo Line, Jefferson Stairs/Baldwin Scenic Overlook, freeways, LAX, Whole Foods at Cumulus and the vibrant scenes of Downtown Culver City. Plus, with a quick commute to the Westside and Silicon Beach, you're at the heart of it all. Don't miss your chance to fall in love with the charm and comfort of 5700 Fallsgrove St!
Days On Market: 15
Listing updated: June 25, 2026 at 12:58 AM
Listed by: Deborah Wolsh DRE #01903673, Compass

Features & Facts
Interior
- Bedrooms: 3
- Bathrooms: 2
- Square Feet: 1533
- Year Built: 1949
- Flooring: Hardwood
- Fireplaces: 1
- Family Room: Yes

Contact a Buyer's Agent
Connect with Tony O'Brien — REALTOR, The Sher Group & LOCALLA
Consent not required to use LOCALLA. See our Privacy Policy.
The Sher Group and Tony O'Brien are not mortgage brokers or lenders and do not provide financing. If you opt in, we may refer you to a third-party licensed mortgage professional. We do not guarantee loan approval, rates, or terms.
Nearby Homes For Sale


© 2026 The MLS™ - Combined L.A. Westside MLS (CLAW). All rights reserved. Based on information from The MLS™ - Combined L.A. Westside MLS (CLAW) as of 8/24/2026, 2:33:37 PM. All data, including all measurements and calculations of area, is obtained from various sources and has not been, and will not be, verified by broker or MLS. All information should be independently reviewed and verified for accuracy. Properties may or may not be listed by the office/agent presenting the information. IDX information is provided exclusively for personal, non-commercial use, and may not be used for any purpose other than to identify prospective properties consumers may be interested in purchasing. Information is deemed reliable but not guaranteed.
Tony O'Brien DRE #02200838 | The Sher Group DRE #02022464
Equal Housing Opportunity
Nearby Homes For Sale
Contact a Buyer's Agent
Connect with Tony O'Brien — REALTOR, The Sher Group & LOCALLA
Consent not required to use LOCALLA. See our Privacy Policy.
The Sher Group and Tony O'Brien are not mortgage brokers or lenders and do not provide financing. If you opt in, we may refer you to a third-party licensed mortgage professional. We do not guarantee loan approval, rates, or terms.
© 2026 The MLS™ - Combined L.A. Westside MLS (CLAW). All rights reserved. Based on information from The MLS™ - Combined L.A. Westside MLS (CLAW) as of 8/24/2026, 2:33:37 PM. All data, including all measurements and calculations of area, is obtained from various sources and has not been, and will not be, verified by broker or MLS. All information should be independently reviewed and verified for accuracy. Properties may or may not be listed by the office/agent presenting the information. IDX information is provided exclusively for personal, non-commercial use, and may not be used for any purpose other than to identify prospective properties consumers may be interested in purchasing. Information is deemed reliable but not guaranteed.
Tony O'Brien DRE #02200838 | The Sher Group DRE #02022464
Equal Housing Opportunity