LOCALLA



























$9,445,000
2238 Stradella Rd Los Angeles CA 90077
Residential
Built 1998
N/A
$1,396/sqft
No HOA
N/A
What's Special
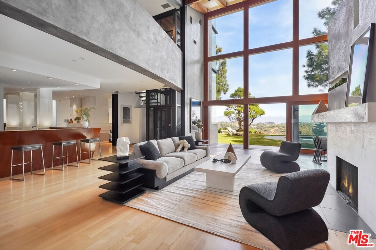
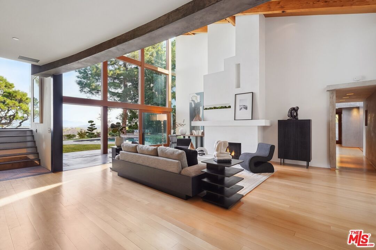
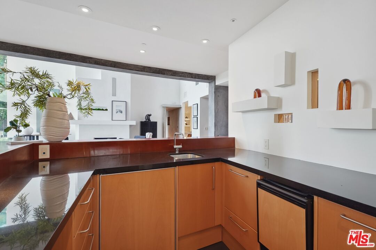
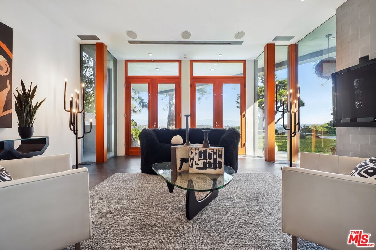
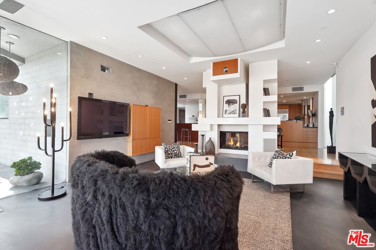
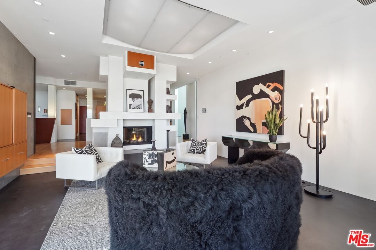
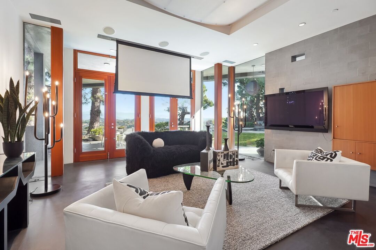
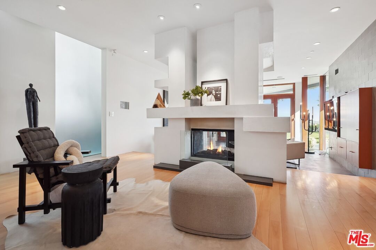
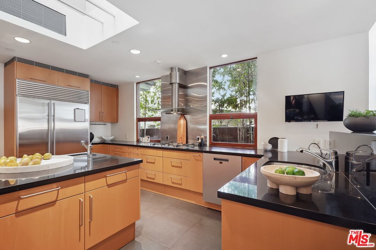
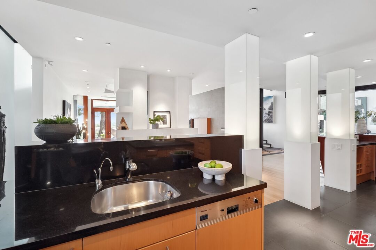
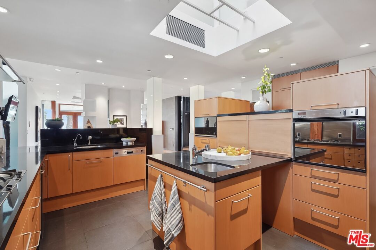
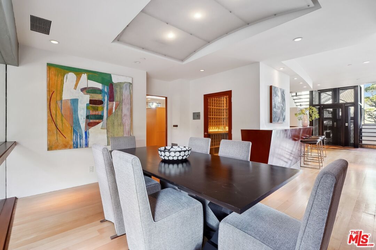
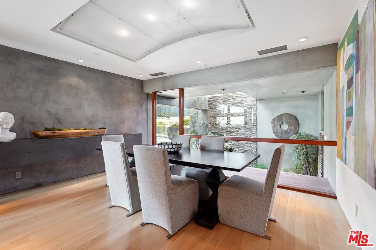
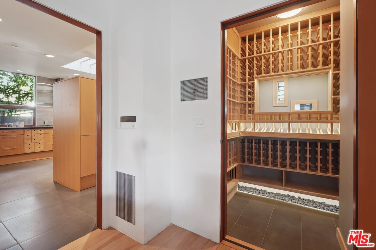
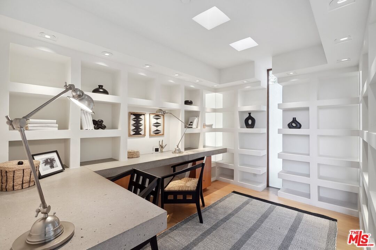
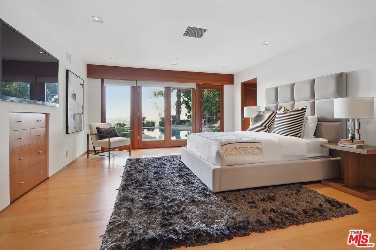
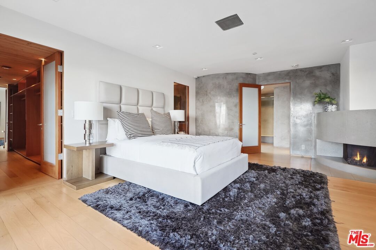
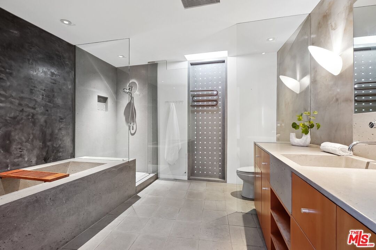
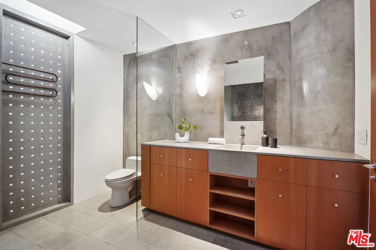
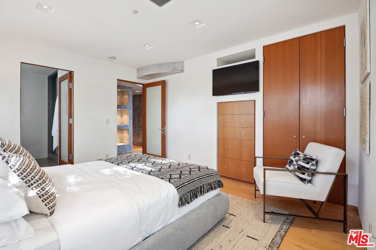
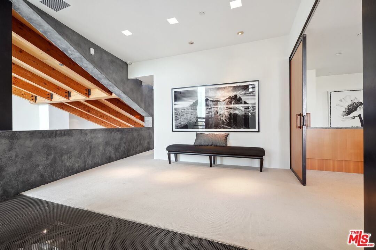
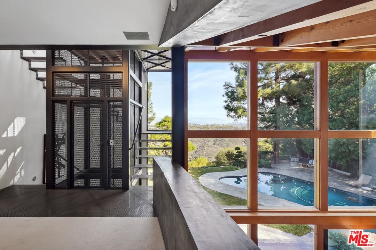
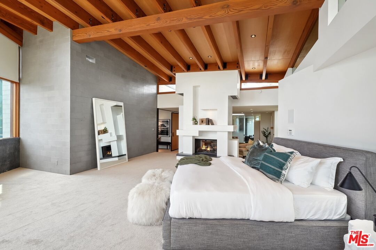
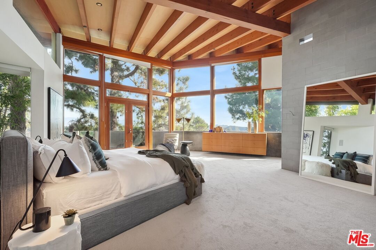
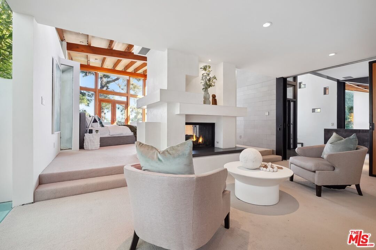
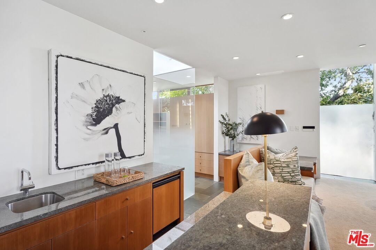
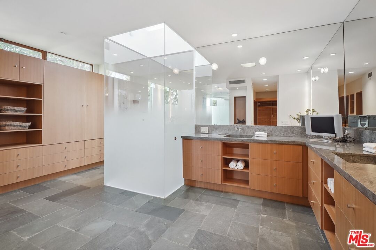
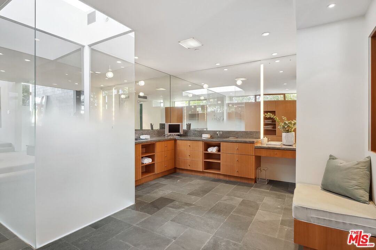
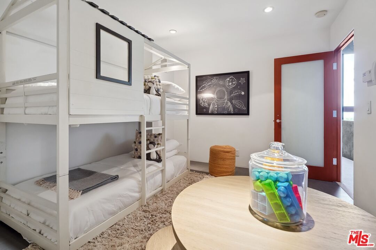
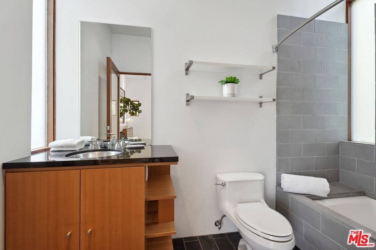
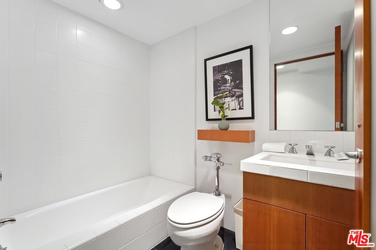
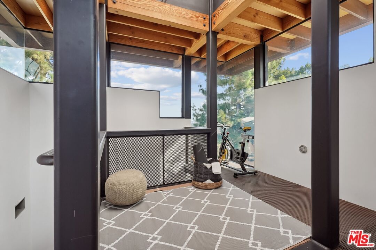
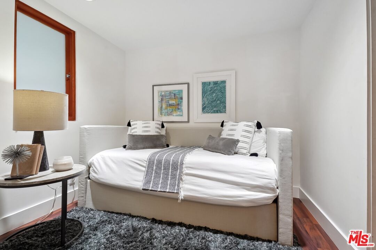
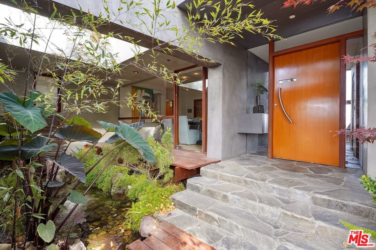
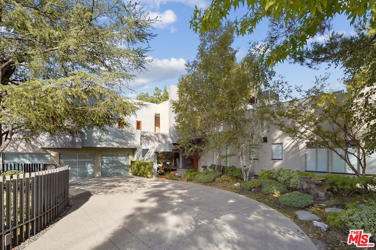
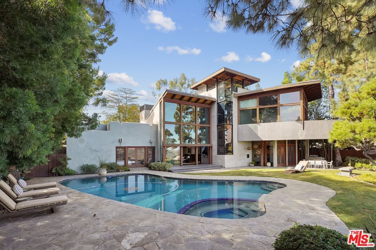
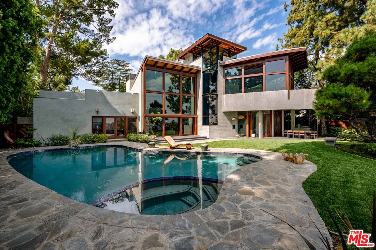
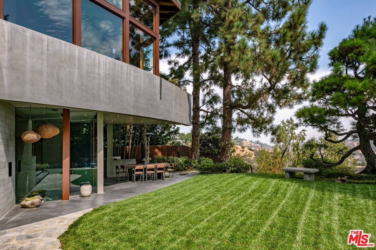
A truly exceptional sustainable architectural residence in prime Bel Air, masterfully designed by acclaimed architect David Hertz. Set behind gates and perfectly positioned to capture sweeping panoramic views of Stone Canyon Reservoir, surrounding canyons, and glittering city lights, this private estate blends striking design with serene living. The open, flexible floor plan is defined by soaring ceilings, dramatic double-height walls of glass, and a sculptural statement fireplace anchoring the grand living space. A formal dining room flows seamlessly into the gourmet kitchen, complete with top-tier appliances, a temperature-controlled wine room and a stylish wet bar-ideal for sophisticated entertaining. The expansive primary suite offers a tranquil retreat, featuring a private sitting area, dual oversized walk-in closets, and a spa-inspired bath designed for relaxation. Effortless indoor-outdoor living opens to a flat, secluded backyard showcasing a zen-inspired pool and spa, natural stone accents, lush lawn, and an inviting fire pit lounge. Additional highlights include an elevator, a finished three-car garage, circular driveway, and the ultimate privacy of secure gated entry. A rare opportunity to own a landmark architectural estate offering breathtaking views, timeless design and exceptional amenities.
Days On Market: 95
Listing updated: August 3, 2026 at 03:31 PM
Listed by: Steven Kirshbaum DRE #01381800, The Agency

Features & Facts
Interior
- Bedrooms: 6
- Bathrooms: 6 full, 1 half
- Square Feet: 6767
- Year Built: 1998
- Flooring: Carpet, Cement, Wood, Tile
- Fireplaces: 3
- Family Room: Yes
Recently Sold Nearby



Tour with Localla
LOCALLA was built by Tony O'Brien, a REALTOR with The Sher Group, to give buyers a direct and transparent way to search and tour homes. No selling your data. No partner agents. Just Tony.
Select a date and time
Contact a Buyer's Agent
Connect with Tony O'Brien — REALTOR, The Sher Group & LOCALLA
Consent not required to use LOCALLA. See our Privacy Policy.
The Sher Group and Tony O'Brien are not mortgage brokers or lenders and do not provide financing. If you opt in, we may refer you to a third-party licensed mortgage professional. We do not guarantee loan approval, rates, or terms.
Nearby Homes For Sale

© 2026 The MLS™ - Combined L.A. Westside MLS (CLAW). All rights reserved. Based on information from The MLS™ - Combined L.A. Westside MLS (CLAW) as of 8/26/2026, 3:15:32 PM. All data, including all measurements and calculations of area, is obtained from various sources and has not been, and will not be, verified by broker or MLS. All information should be independently reviewed and verified for accuracy. Properties may or may not be listed by the office/agent presenting the information. IDX information is provided exclusively for personal, non-commercial use, and may not be used for any purpose other than to identify prospective properties consumers may be interested in purchasing. Information is deemed reliable but not guaranteed.
Tony O'Brien DRE #02200838 | The Sher Group DRE #02022464
Equal Housing Opportunity
Tour with Localla
LOCALLA was built by Tony O'Brien, a REALTOR with The Sher Group, to give buyers a direct and transparent way to search and tour homes. No selling your data. No partner agents. Just Tony.
Select a date and time
Nearby Homes For Sale
Contact a Buyer's Agent
Connect with Tony O'Brien — REALTOR, The Sher Group & LOCALLA
Consent not required to use LOCALLA. See our Privacy Policy.
The Sher Group and Tony O'Brien are not mortgage brokers or lenders and do not provide financing. If you opt in, we may refer you to a third-party licensed mortgage professional. We do not guarantee loan approval, rates, or terms.
© 2026 The MLS™ - Combined L.A. Westside MLS (CLAW). All rights reserved. Based on information from The MLS™ - Combined L.A. Westside MLS (CLAW) as of 8/26/2026, 3:15:32 PM. All data, including all measurements and calculations of area, is obtained from various sources and has not been, and will not be, verified by broker or MLS. All information should be independently reviewed and verified for accuracy. Properties may or may not be listed by the office/agent presenting the information. IDX information is provided exclusively for personal, non-commercial use, and may not be used for any purpose other than to identify prospective properties consumers may be interested in purchasing. Information is deemed reliable but not guaranteed.
Tony O'Brien DRE #02200838 | The Sher Group DRE #02022464
Equal Housing Opportunity