LOCALLA










$1,799,000
3818 Roderick Rd Los Angeles CA 90065
Residential
Built 1952
N/A
$665/sqft
No HOA
N/A
What's Special
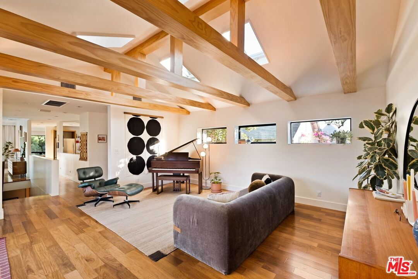
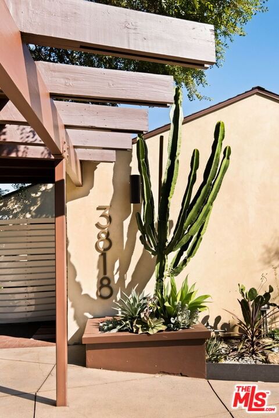
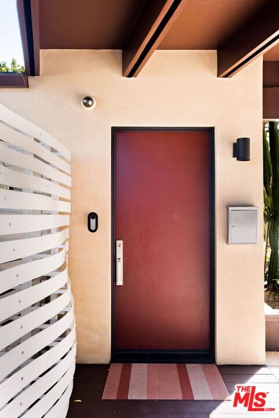
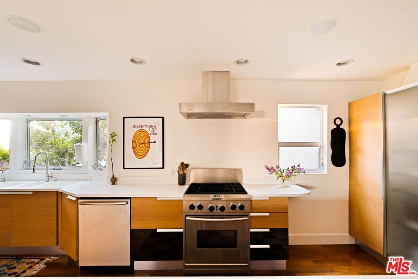
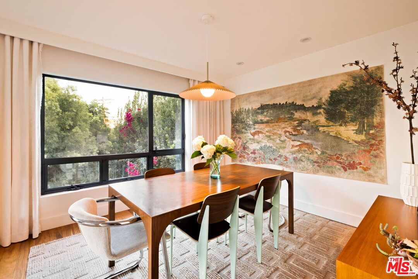
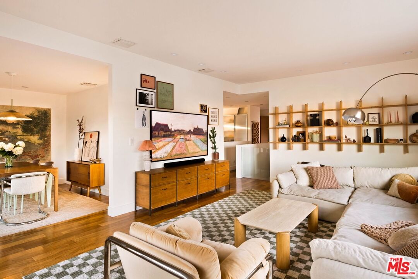
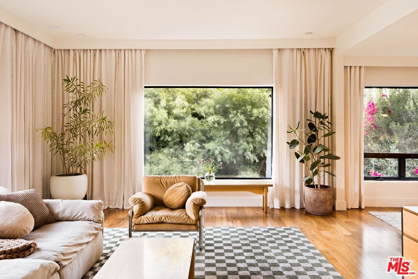
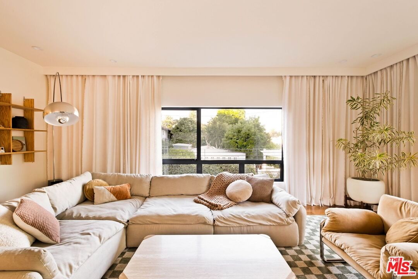
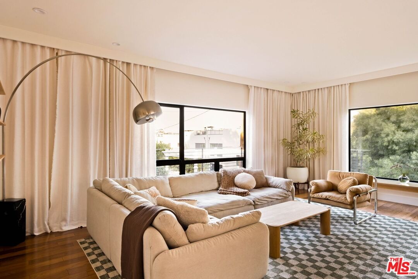
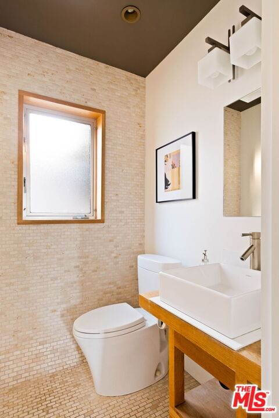
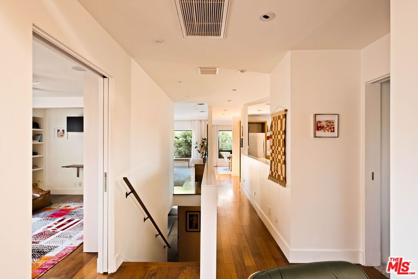
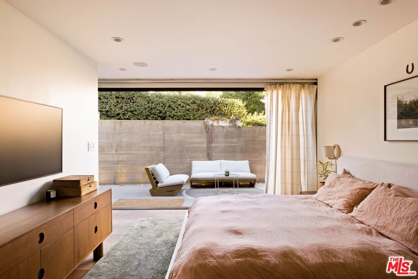
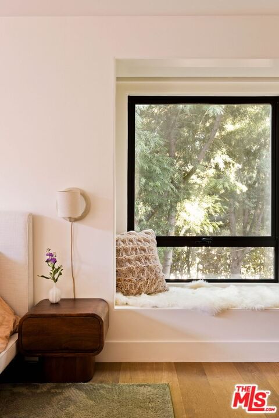
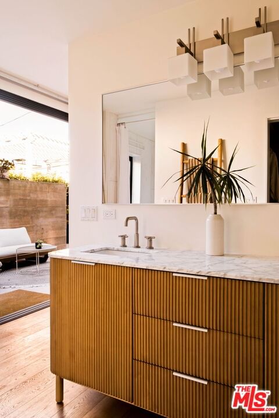
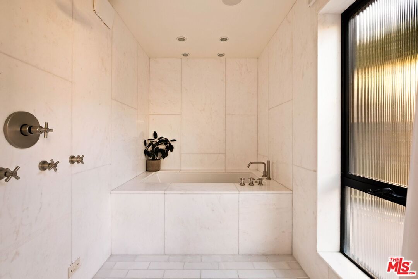
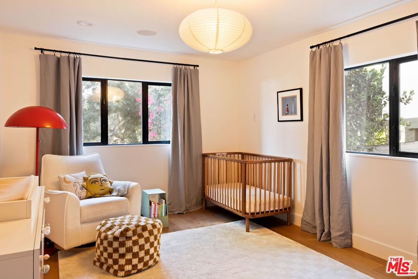
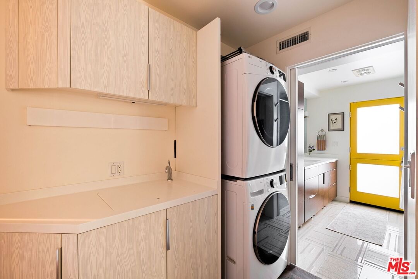
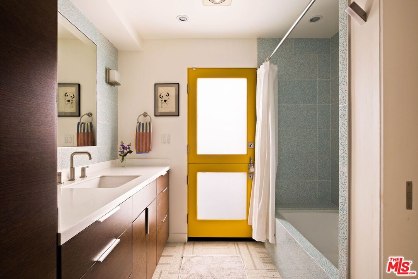
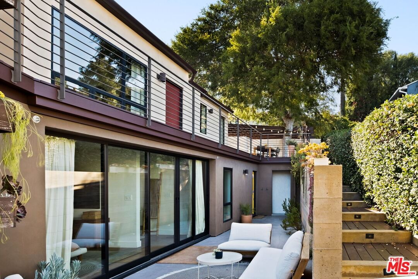
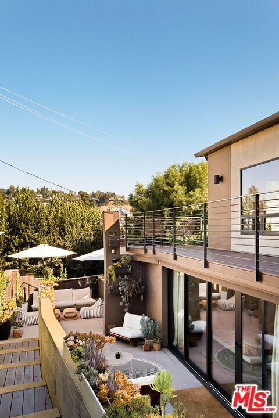
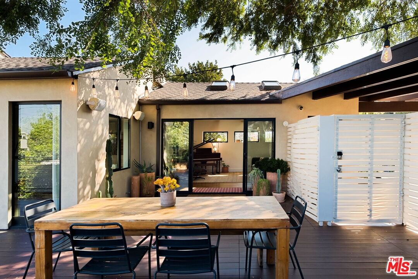
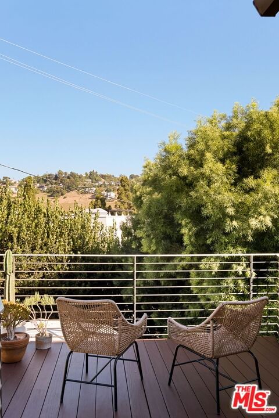
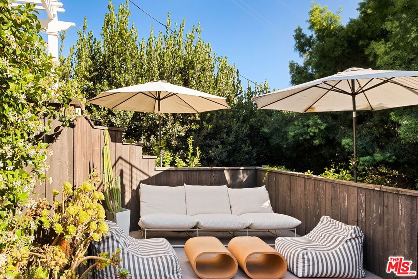
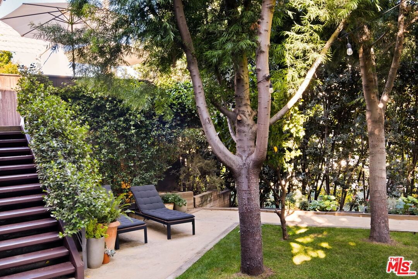
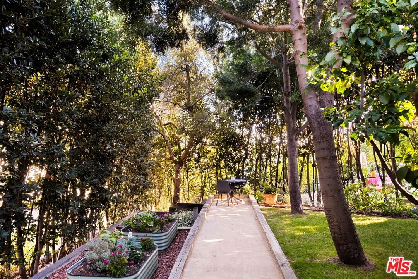
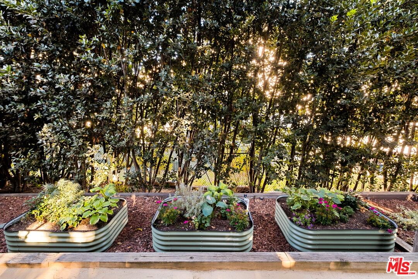
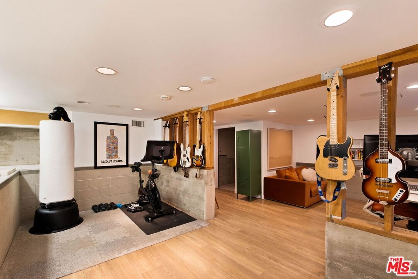
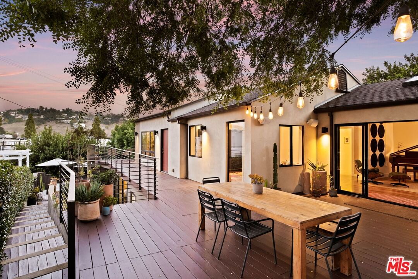
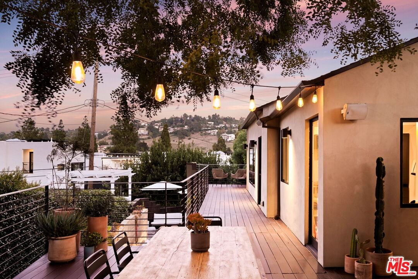
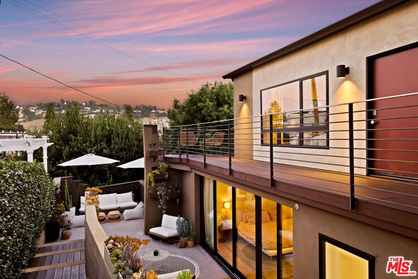
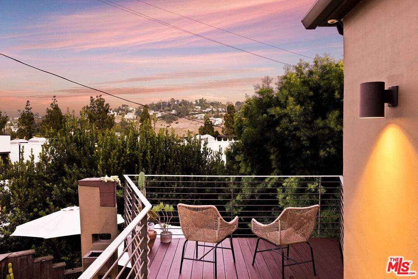
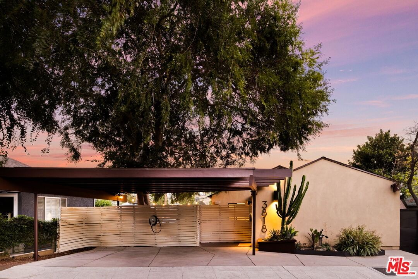
A spacious four-bedroom Mid-Century retreat on a quiet street, at the top of Glassell Park, with panoramic hillside views. Sensitively reimagined, this architecutal unfolds across three levels of organic materials, thoughtful design, and true indoor-outdoor living. A private gate opens to a vast entry deck, setting the tone before you even step inside; a beautiful place to gather, linger, and welcome guests in the open air. Inside, wood beams, Brazilian mahogany, and French white oak floors ground airy, sun-filled spaces. Fleetwood doors, oversized windows, and skylights draw in natural light while seamlessly connecting the interiors to the surrounding landscape. The formal living room pairs warmth with architectural character. The kitchen, with generous counter space, storage and a thoughtful layout, flows effortlessly into the dining area and family room; an ideal setting for both everyday living and entertaining. Just off the main level, a flexible space features a tucked-away Murphy bed, deck access, and an adjacent half bath, offering endless possibilities as a guest room, office, or kids' space. Downstairs, the primary suite feels like a private retreat with a sitting area, walk-in closet, and 16-foot Fleetwood doors opening to a secluded patio with an outdoor shower. The spa-inspired bath, wrapped in creamy stone and inspired by Japanese wet rooms, centers around an oversized soaking tub and rain shower. Two additional bedrooms and a second full bath with direct outdoor access complete this level. The lower garden level reveals yet another outdoor escape beneath the home, surrounded by mature landscaping, lush gardens, and a grassy play area. A separate bonus room opens directly to the garden and easily transforms into a gym, studio, office, or creative space. Thoughtful storage is woven throughout, including a cellar and generous lower-level closets. Moments from hiking trails and some of the neighborhood's most beloved destinations such as Dunsmoor, The Grant, Bub and Grandma's, Barra Santos, Joy, and Capri Club, this home offers the rare combination of architectural integrity, modern comfort, and an unbeatable Glassell Park setting. Close the gate, open the doors, and let the world fall away.
Days On Market: 10
Listing updated: August 12, 2026 at 05:51 PM
Listed by: Shelley Aaronson DRE #01785585, Sotheby's International Realty

Features & Facts
Interior
- Bedrooms: 4
- Bathrooms: 3
- Square Feet: 2705
- Year Built: 1952
- Flooring: Hardwood
- Family Room: Yes
Recently Sold Nearby

Similar Homes for Sale

$1,500,000
2326 Arthur St, Los Angeles

$1,599,000
4715 Frieda Dr, Los Angeles

$1,650,000
4752 Baltimore St, Los Angeles

$1,595,000
1714 Winmar Dr, Los Angeles

$1,749,000
645 Milo Ter, Los Angeles

$1,999,999
3561 Tacoma Ave, Los Angeles
Contact a Buyer's Agent
Connect with Tony O'Brien — REALTOR, The Sher Group & LOCALLA
Consent not required to use LOCALLA. See our Privacy Policy.
The Sher Group and Tony O'Brien are not mortgage brokers or lenders and do not provide financing. If you opt in, we may refer you to a third-party licensed mortgage professional. We do not guarantee loan approval, rates, or terms.


© 2026 The MLS™ - Combined L.A. Westside MLS (CLAW). All rights reserved. Based on information from The MLS™ - Combined L.A. Westside MLS (CLAW) as of 10/13/2026, 5:35:21 AM. All data, including all measurements and calculations of area, is obtained from various sources and has not been, and will not be, verified by broker or MLS. All information should be independently reviewed and verified for accuracy. Properties may or may not be listed by the office/agent presenting the information. IDX information is provided exclusively for personal, non-commercial use, and may not be used for any purpose other than to identify prospective properties consumers may be interested in purchasing. Information is deemed reliable but not guaranteed.
Tony O'Brien DRE #02200838 | The Sher Group DRE #02022464
Equal Housing Opportunity
Nearby Homes For Sale
Contact a Buyer's Agent
Connect with Tony O'Brien — REALTOR, The Sher Group & LOCALLA
Consent not required to use LOCALLA. See our Privacy Policy.
The Sher Group and Tony O'Brien are not mortgage brokers or lenders and do not provide financing. If you opt in, we may refer you to a third-party licensed mortgage professional. We do not guarantee loan approval, rates, or terms.
© 2026 The MLS™ - Combined L.A. Westside MLS (CLAW). All rights reserved. Based on information from The MLS™ - Combined L.A. Westside MLS (CLAW) as of 10/13/2026, 5:35:21 AM. All data, including all measurements and calculations of area, is obtained from various sources and has not been, and will not be, verified by broker or MLS. All information should be independently reviewed and verified for accuracy. Properties may or may not be listed by the office/agent presenting the information. IDX information is provided exclusively for personal, non-commercial use, and may not be used for any purpose other than to identify prospective properties consumers may be interested in purchasing. Information is deemed reliable but not guaranteed.
Tony O'Brien DRE #02200838 | The Sher Group DRE #02022464
Equal Housing Opportunity